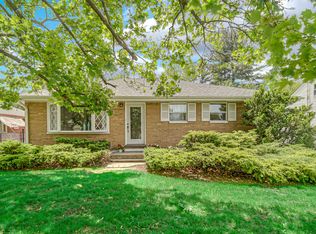
Great Opportunity in Hobart! Located on a desirable corner lot in a quiet neighborhood just minutes from I-65, this 3-bedroom, 1.5-bath home offers 1,192 square feet of living space and plenty of potential. The property features a spacious front and side yard, a two-car attached garage, and an additional storage room in the rear of the garage. Major mechanical updates include a roof approximately 10 years old and a furnace approximately 7 years old. The home does not currently have central air conditioning. While the interior would benefit from updating and cosmetic improvements, the solid layout, convenient location, and attractive price point make this a great opportunity for a buyer looking to add their own style and build equity. Conveniently located to the highways, shopping, restaurants, schools, and other amenities. Come take a look and envision the possibilities!
Pending
$174,900
1702 Minnesota St, Hobart, IN 46342
3beds
1,192sqft
Single Family Residence
Built in 1962
8,751 Square Feet Lot
$-- Zestimate®
$147/sqft
$-- HOA
What's special
Two-car attached garageSolid layoutCorner lot
- 32 days
- 1,657
- 119
Zillow last checked:
Listing updated:
Listed by:
Joshua Lain,
Century 21 Circle 219-662-5445,
Roger Lain,
Century 21 Circle
Source: NIRA as distributed by MLS GRID,MLS#: 845859
Facts & features
Interior
Bedrooms & bathrooms
- Bedrooms: 3
- Bathrooms: 2
- Full bathrooms: 1
- 1/2 bathrooms: 1
Rooms
- Room types: Bedroom 2, Primary Bedroom, Living Room, Laundry, Kitchen, Dining Room, Bedroom 3
Primary bedroom
- Level: Main
- Area: 156
- Dimensions: 13.0 x 12.0
Bedroom 2
- Level: Main
- Area: 132
- Dimensions: 12.0 x 11.0
Bedroom 3
- Level: Main
- Area: 120
- Dimensions: 12.0 x 10.0
Dining room
- Level: Main
- Area: 64
- Dimensions: 8.0 x 8.0
Kitchen
- Level: Main
- Area: 70
- Dimensions: 10.0 x 7.0
Laundry
- Level: Main
- Area: 120
- Dimensions: 15.0 x 8.0
Living room
- Level: Main
- Area: 399
- Dimensions: 21.0 x 19.0
Heating
- Forced Air, Natural Gas
Appliances
- Included: None
Features
- Ceiling Fan(s), Country Kitchen, Laminate Counters
- Basement: Crawl Space
- Has fireplace: No
Interior area
- Total structure area: 1,192
- Total interior livable area: 1,192 sqft
- Finished area above ground: 1,192
Property
Parking
- Total spaces: 2
- Parking features: Attached, Garage Faces Front, Driveway, Concrete, Garage Door Opener
- Attached garage spaces: 2
- Has uncovered spaces: Yes
Features
- Levels: One
- Has view: Yes
- View description: Neighborhood, Park/Greenbelt
Lot
- Size: 8,751 Square Feet
- Features: Corner Lot, Front Yard, Few Trees
Details
- Parcel number: 451202451032000018
- Special conditions: None
Construction
Type & style
- Home type: SingleFamily
- Property subtype: Single Family Residence
Condition
- Fixer
- New construction: No
- Year built: 1962
Utilities & green energy
- Electric: 100 Amp Service
- Sewer: Public Sewer
- Water: Public
Community & HOA
Community
- Subdivision: Brookview Terrace Un 2
HOA
- Has HOA: No
Location
- Region: Hobart
Financial & listing details
- Price per square foot: $147/sqft
- Tax assessed value: $146,400
- Annual tax amount: $1,460
- Date on market: 9/24/2026
- Listing agreement: Exclusive Right To Sell
- Listing terms: Cash,VA Loan,FHA,Conventional
Estimated market value
Not available
Estimated sales range
Not available
$2,038/mo
Price history
| Date | Event | Price |
|---|---|---|
| 10/23/2026 | Pending sale | $174,900$147/sqft |
Source:  NIRA as distributed by MLS GRID #845859 Report a problem | ||
| 9/24/2026 | Listed for sale | $174,900+78.7%$147/sqft |
Source: NIRA as distributed by MLS GRID #845859 Report a problem | ||
| 1/25/2002 | Sold | $97,900$82/sqft |
Source: NIRA as distributed by MLS GRID #48573 Report a problem | ||
Public tax history
| Year | Property taxes | Tax assessment |
|---|---|---|
| 2025 | $1,210 +8.8% | $171,000 +16.8% |
| 2024 | $1,112 +1.9% | $146,400 +2.4% |
| 2023 | $1,091 +45.6% | $143,000 +3.9% |
| 2022 | $749 +27.8% | $137,600 +12.8% |
| 2021 | $586 | $122,000 +5.6% |
| 2020 | -- | $115,500 +3.9% |
| 2019 | $564 +19.8% | $111,200 +4.1% |
| 2018 | $471 +43.7% | $106,800 +4.3% |
| 2017 | $328 | $102,400 -3.5% |
| 2016 | $328 +5.8% | $106,100 +2.7% |
| 2014 | $310 +22.1% | $103,300 +2.8% |
| 2013 | $254 -80.8% | $100,500 -6% |
| 2012 | $1,321 +1% | $106,900 -2.8% |
| 2011 | $1,308 +2.6% | $110,000 |
| 2010 | $1,275 | $110,000 |
| 2009 | -- | $110,000 -5.3% |
| 2007 | -- | $116,100 +28% |
| 2006 | -- | $90,700 |
| 2005 | -- | $90,700 |
| 2004 | -- | $90,700 +267.2% |
| 2003 | -- | $24,700 |
| 2002 | -- | $24,700 +200.1% |
| 2001 | -- | $8,230 |
Find assessor info on the county website
Monthly payment
Est. payment
Payment breakdown
Explore the cost of this home by adjusting the details. Changes won't be saved.Climate risks
Neighborhood: Creek


Similar homes
- $169,0003 bd2 ba1.3k sqft815 W 39th Ave, Hobart, IN 46342For Sale

 MLS ID #846800, Jennifer Ward, Double Diamond Real Estate LLC. NIRA as distributed by MLS GRID
- $189,9003 bd2 ba1.3k sqft375 N Wabash St, Hobart, IN 46342For Sale
 MLS ID #844887, Brittany Gore, Pinnacle Realty, LLC. NIRA as distributed by MLS GRID
- $150,0004 bd1 ba1.4k sqft7237 Grand Blvd, Hobart, IN 46342For Sale
 MLS ID #846944, Jeffrey Dettlo, Springer Real Estate Company. NIRA as distributed by MLS GRID
- $185,0003 bd2 ba1.1k sqft720 W 52nd Pl, Gary, IN 46408For Sale
 MLS ID #847159, Sarah Perez, Starz Realty, LLC. NIRA as distributed by MLS GRID
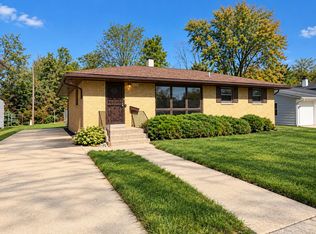
- $174,9003 bd2 ba1.2k sqft5101 Vermont St, Gary, IN 46409For SaleMLS ID #845852, Leah Torres, Simplify Your Move! Realty Inc. NIRA as distributed by MLS GRID
- $145,0002 bd1 ba759 sqft3760 Sandusky St, Hobart, IN 46342For SaleMLS ID #847369, Ronnika Drane, Listing Leaders Lifestyles, LL. NIRA as distributed by MLS GRID
- $184,9003 bd1 ba924 sqft329 N Virginia St, Hobart, IN 46342For SaleMLS ID #842639, Joanne Immel, Listing Leaders. NIRA as distributed by MLS GRID
- $179,9003 bd2 ba1.4k sqft4626 Buchanan St, Gary, IN 46408For SaleMLS ID #847175, Laura Roberts, McColly Real Estate. NIRA as distributed by MLS GRID
- $189,9003 bd1 ba988 sqft830 W 39th Ave, Hobart, IN 46342For SaleMLS ID #842597, Suzanne Soto, RE/MAX Executives. NIRA as distributed by MLS GRID
- $174,9902 bd1 ba826 sqft1000 W Home Ave, Hobart, IN 46342For SaleMLS ID #843711, Judith Posiadlik, McColly Real Estate. NIRA as distributed by MLS GRID
- $169,9003 bd2 ba1.1k sqft5273 Connecticut St, Gary, IN 46410For SaleMLS ID #843877, Lakia Hasenjaeger, The Jaeger Group, LLC. NIRA as distributed by MLS GRID
- $169,9003 bd1 ba1.1k sqft631 E 46th Ave, Gary, IN 46409For SaleMLS ID #846794, Diogo DaSilva, Altus Realty Group LLC. NIRA as distributed by MLS GRID
- $169,9003 bd1 ba1.3k sqft7005 Broadway, Merrillville, IN 46410For SaleMLS ID #845914, Nathan Banga, Banga Realty, LLC. NIRA as distributed by MLS GRID
- $180,0002 bd1 ba830 sqft1107 State St, Hobart, IN 46342For SaleMLS ID #843740, Stacie Turpin, Listing Leaders Lifestyles, LL. NIRA as distributed by MLS GRID
- $159,9003 bd1 ba1.4k sqft5180 Maryland St, Gary, IN 46409For SaleMLS ID #846498, Lutrell Kirk, Kirk & Company Your Home Sold. NIRA as distributed by MLS GRID
- $214,9003 bd3 ba1.2k sqft2926 W Old Ridge Rd, Hobart, IN 46342For SaleMLS ID #840173, Edward Suzak, Advanced Real Estate, LLC. NIRA as distributed by MLS GRID
- $185,0003 bd1 ba1k sqft4900 Arthur St, Gary, IN 46408For SaleMLS ID #846368, Yesenia Flores, Absolute Realty Solutions LLC. NIRA as distributed by MLS GRID
- $206,9003 bd1 ba1.3k sqft6995 Madison St, Merrillville, IN 46410For SaleMLS ID #847089, Keri Hir, Keri Hir. NIRA as distributed by MLS GRID
