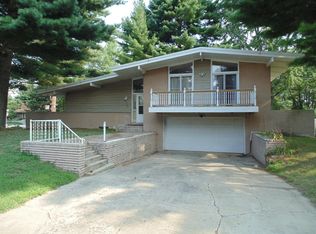
First Time on the Market! This all Belden brick Frank Lloyd Wright design has 3 bedrooms, 1 bath, a partial basement, carport, and deck. The hardwood floors are peg and plank, and there is Philippine mahogany paneling throughout. The circular living room has a wood-burning fireplace. All appliances are included. This "As-Is" property needs some work and could be converted back to its original grandeur.
Active
$200,000
3421 Shelby St, Hobart, IN 46342
3beds
1,389sqft
Single Family Residence
Built in 1964
8,400 Square Feet Lot
$175,100 Zestimate®
$144/sqft
$-- HOA
What's special
Partial basementWood-burning fireplacePhilippine mahogany paneling throughoutBelden brickAll appliances are included
- 57 days
- 1,257
- 90
Likely to sell faster than
Zillow last checked:
Listing updated:
Listed by:
Frank Ennis 219-730-6680,
McColly Real Estate
Source: MRED as distributed by MLS GRID,MLS#: 12743754
Facts & features
Interior
Bedrooms & bathrooms
- Bedrooms: 3
- Bathrooms: 1
- Full bathrooms: 1
Rooms
- Room types: No additional rooms
Primary bedroom
- Features: Flooring (Hardwood)
- Level: Main
- Area: 176 Square Feet
- Dimensions: 11X16
Bedroom 2
- Features: Flooring (Hardwood)
- Level: Main
- Area: 143 Square Feet
- Dimensions: 11X13
Bedroom 3
- Features: Flooring (Hardwood)
- Level: Main
- Area: 143 Square Feet
- Dimensions: 11X13
Kitchen
- Level: Main
- Area: 160 Square Feet
- Dimensions: 8X20
Living room
- Features: Flooring (Carpet)
- Level: Main
- Area: 408 Square Feet
- Dimensions: 17X24
Heating
- Natural Gas, Forced Air
Cooling
- Wall Unit(s)
Features
- Basement: Unfinished,Partial
- Number of fireplaces: 1
- Fireplace features: Living Room
Interior area
- Total structure area: 2,411
- Total interior livable area: 1,389 sqft
- Finished area below ground: 0
Property
Parking
- Total spaces: 6
- Parking features: Yes
Accessibility
- Accessibility features: No Disability Access
Features
- Stories: 1
Lot
- Size: 8,400 Square Feet
- Dimensions: 70 x 120
Details
- Parcel number: 450921327003000045
- Special conditions: None
Construction
Type & style
- Home type: SingleFamily
- Property subtype: Single Family Residence
Materials
- Brick
Condition
- New construction: No
- Year built: 1964
Utilities & green energy
- Sewer: Public Sewer
- Water: Public
Community & HOA
HOA
- Services included: None
Location
- Region: Hobart
Financial & listing details
- Price per square foot: $144/sqft
- Tax assessed value: $141,000
- Annual tax amount: $1,617
- Date on market: 8/27/2026
- Ownership: Fee Simple
Estimated market value
$175,100
$165,000 - $186,000
$1,948/mo
Price history
| Date | Event | Price |
|---|---|---|
| 9/9/2026 | Pending sale | $200,000$144/sqft |
Source:  NIRA as distributed by MLS GRID #844392 Report a problem NIRA as distributed by MLS GRID #844392 Report a problem | ||
| 9/4/2026 | Listed for sale | $200,000$144/sqft |
Source: NIRA as distributed by MLS GRID #844392 Report a problem | ||
| 8/31/2026 | Pending sale | $200,000$144/sqft |
Source: NIRA as distributed by MLS GRID #844392 Report a problem | ||
| 8/27/2026 | Listed for sale | $200,000$144/sqft |
Source:  MRED as distributed by MLS GRID #12743754 Report a problem MRED as distributed by MLS GRID #12743754 Report a problem | ||
Public tax history
| Year | Property taxes | Tax assessment |
|---|---|---|
| 2025 | $1,408 -0.4% | $141,000 +5.9% |
| 2024 | $1,413 -20.2% | $133,100 +4.8% |
| 2023 | $1,772 +34.8% | $127,000 -5.4% |
| 2022 | $1,315 +23.9% | $134,300 +14% |
| 2021 | $1,061 +8.2% | $117,800 +5.7% |
| 2020 | $981 +15.8% | $111,400 +6.1% |
| 2019 | $847 -2.2% | $105,000 +8.5% |
| 2018 | $866 +8.3% | $96,800 |
| 2017 | $800 | $96,800 -1% |
| 2016 | $800 +0.3% | $97,800 -7.1% |
| 2014 | $797 -15.7% | $105,300 -5.1% |
| 2013 | $946 -6.8% | $111,000 +0.7% |
| 2012 | $1,015 -19.5% | $110,200 -8.9% |
| 2011 | $1,260 +1.8% | $121,000 +0.8% |
| 2010 | $1,238 | $120,000 |
| 2009 | -- | $120,000 +3.9% |
| 2007 | -- | $115,500 +27.5% |
| 2006 | -- | $90,600 |
| 2005 | -- | $90,600 |
| 2004 | -- | $90,600 +156.7% |
| 2003 | -- | $35,300 |
| 2002 | -- | $35,300 +199.9% |
| 2001 | -- | $11,770 |
Find assessor info on the county website
Monthly payment
Est. payment
Payment breakdown
Explore the cost of this home by adjusting the details. Changes won't be saved.Climate risks
Neighborhood: Nob Hill
Similar homes
- $199,9003 bd1 ba1.2k sqft2805 County Line Rd, Portage, IN 46368For Sale

 MLS ID #843546, Connor Pascoe, Weichert Realtors - Shoreline. NIRA as distributed by MLS GRID
 - $--2 bd2 ba1.2k sqft3215 W 38th Ave, Hobart, IN 46342Auction
 ServiceLink Auction
 - $245,0002 bd1 ba1.5k sqft809 Lake St, Hobart, IN 46342For Sale
 MLS ID #847037, Jovan Vasic, 219 Realty, LLC. NIRA as distributed by MLS GRID
 - $150,0004 bd1 ba1.6k sqft260 N Ohio St, Hobart, IN 46342For Sale
 MLS ID #202626063, Abergayle Sheets, Listing Leaders Executive Real Estate Group, LLC. IRMLS
 - $199,0002 bd2 ba1k sqft5677 McCasland Ave, Portage, IN 46368For SaleMLS ID #845480, Susan Vida, NWI Land Companies, LLC. NIRA as distributed by MLS GRID
- $174,9004 bd2 ba1.7k sqft2831 May St, Portage, IN 46368For SaleMLS ID #843544, Connor Pascoe, Weichert Realtors - Shoreline. NIRA as distributed by MLS GRID
- $209,9003 bd1 ba1.6k sqft8201 Hickory Ave, Gary, IN 46403For SaleMLS ID #838051, Joseph Rogowski, McColly Real Estate. NIRA as distributed by MLS GRID
- $220,0002 bd1 ba1.7k sqft5628 Washington St, Merrillville, IN 46410For SaleMLS ID #847017, Anjel Brown, Majestic Real Estate Group, LL. NIRA as distributed by MLS GRID
- $229,9003 bd2 ba1.4k sqft6190 Oglethorpe Ave, Portage, IN 46368For SaleMLS ID #844994, Genise Shumaker, McColly Real Estate. NIRA as distributed by MLS GRID
- $224,9003 bd3 ba1.5k sqft430 E 54th Ave, Merrillville, IN 46410For SaleMLS ID #844138, Connor Pascoe, Weichert Realtors - Shoreline. NIRA as distributed by MLS GRID
- $199,9003 bd2 ba1.7k sqft1063 Frontage Rd, Chesterton, IN 46304For SaleMLS ID #845153, Jared Gomez, Listing Leaders. NIRA as distributed by MLS GRID
- $259,9004 bd2 ba1.7k sqft3445 Parkside St, Lake Station, IN 46405For SaleMLS ID #845586, Melody Williams, Ned Realty, LLC. NIRA as distributed by MLS GRID
- $143,5002 bd1 ba738 sqft3168 Pulaski St, New Chicago, IN 46342For SaleMLS ID #842178, Lynda Watson, McColly Real Estate. NIRA as distributed by MLS GRID
- $254,9002 bd2 ba1.3k sqft6870 Avocet Cir, Hobart, IN 46342For SaleMLS ID #846442, Carrie Adelman, Ginter Realty. NIRA as distributed by MLS GRID
- $237,0003 bd1 ba1k sqft1123 N Wood St, Griffith, IN 46319For SaleMLS ID #847117, Kimberly Rusch, Rusch Real Estate, Inc.. NIRA as distributed by MLS GRID
- $169,9003 bd2 ba1.1k sqft5273 Connecticut St, Gary, IN 46410For SaleMLS ID #843877, Lakia Hasenjaeger, The Jaeger Group, LLC. NIRA as distributed by MLS GRID
- $165,0003 bd2 ba1.9k sqft2408 Marshall St, Gary, IN 46404For SaleMLS ID #846649, Gwendolyn Sims, Devine Connection Realty Group. NIRA as distributed by MLS GRID
