WELCOME HOME! Solid brick, double masonry construction. Only 2 families have ever lived here! Fridge, stove and dishwasher are less than 2 years old. New electrical panel. All plaster walls freshly painted with Behr paint. New carpet in the hall, basement stairs and both main floor bedrooms. (Picture's were taken prior to carpet being installed, hardwood is still under carpet). 2'' wood flooring upstairs and main floor. All hardwood floors have been refinished, stained and sealed. Furnace & A/C were just cleaned and serviced by Earl's HVAC. WHOLE HOUSE GENERATOR!! 4 season's room addition has Anderson casement windows and solid blinds. Wood burning fireplace also has gas logs and can be used as a gas fireplace. New couch in living room can stay with a solid offer. Massive primary bedroom upstairs has knotty pine walls and 2 walk-in closets. Primary bedroom also host's the coziest reading nook with built in book shelves. THEY DON'T MAKE HOMES LIKE THIS ANYMORE! Solid hard rock maple dresser w/ mirror and chest of drawers in the upstairs bedroom is included with the house. (Ethan Allen brand). New mulch and mums planted out front making the perfect fall curb appeal! Entire exterior was power washed including the awnings making this home sweet home ready for it's next sweet family!
Active
$249,900
1341 Lincoln St, Hobart, IN 46342
3beds
2,193sqft
Single Family Residence
Built in 1946
6,098 Square Feet Lot
$242,100 Zestimate®
$114/sqft
$-- HOA
What's special
Whole house generatorNew electrical panel
- 6 days
- 620
- 104
Likely to sell faster than
Zillow last checked:
Listing updated:
Listed by:
Carrie Adelman,
Ginter Realty 219-942-1141
Source: NIRA as distributed by MLS GRID,MLS#: 846818
Facts & features
Interior
Bedrooms & bathrooms
- Bedrooms: 3
- Bathrooms: 2
- Full bathrooms: 1
- 1/2 bathrooms: 1
Rooms
- Room types: Bedroom 2, Primary Bedroom, Living Room, Kitchen, Dining Room, Bedroom 3
Primary bedroom
- Description: Knotty pine walls, 2 walk-in closets, 1/2 bath, reading nook!
- Level: Upper
- Area: 315
- Dimensions: 31.5 x 10.0
Bedroom 2
- Level: Main
- Area: 120.75
- Dimensions: 11.5 x 10.5
Bedroom 3
- Description: Access to sunroom
- Level: Main
- Area: 84
- Dimensions: 10.5 x 8.0
Dining room
- Description: Built in cabinetry/hutches
- Level: Main
- Area: 110.25
- Dimensions: 10.5 x 10.5
Kitchen
- Description: Beautiful cabinetry
- Level: Main
- Area: 89.25
- Dimensions: 10.5 x 8.5
Living room
- Description: Wood burning fireplace
- Level: Main
- Area: 261
- Dimensions: 18.0 x 14.5
Sunroom
- Description: 4 season sunroom
- Level: Main
- Area: 243.75
- Dimensions: 19.5 x 12.5
Heating
- Has Heating (Unspecified Type)
Appliances
- Included: Dishwasher, Refrigerator, Range
- Laundry: Lower Level
Features
- Ceiling Fan(s), Walk-In Closet(s)
- Basement: Other
- Number of fireplaces: 1
- Fireplace features: Gas Log, Wood Burning
Interior area
- Total structure area: 2,193
- Total interior livable area: 2,193 sqft
- Finished area above ground: 2,193
Property
Parking
- Total spaces: 2
- Parking features: Detached
- Garage spaces: 2
Features
- Levels: One and One Half
- Patio & porch: Patio
- Fencing: Fenced
- Has view: Yes
- View description: Neighborhood
Lot
- Size: 6,098 Square Feet
- Features: Landscaped, Paved
Details
- Parcel number: 451305182010000018
- Special conditions: None
Construction
Type & style
- Home type: SingleFamily
- Property subtype: Single Family Residence
Condition
- New construction: No
- Year built: 1946
Utilities & green energy
- Sewer: Public Sewer
- Water: Public
Community & HOA
Community
- Subdivision: Paradise Vista
HOA
- Has HOA: No
Location
- Region: Hobart
Financial & listing details
- Price per square foot: $114/sqft
- Tax assessed value: $229,900
- Annual tax amount: $2,812
- Date on market: 10/14/2026
- Listing agreement: Exclusive Right To Sell
- Listing terms: Cash,VA Loan,FHA,Conventional
Estimated market value
$242,100
$230,000 - $254,000
$2,087/mo
Price history
| Date | Event | Price |
|---|---|---|
| 10/14/2026 | Listed for sale | $249,900$114/sqft |
Source:  NIRA as distributed by MLS GRID #846818 Report a problem | ||
Public tax history
| Year | Property taxes | Tax assessment |
|---|---|---|
| 2025 | $2,386 +9.1% | $229,900 +10.1% |
| 2024 | $2,186 +2.9% | $208,900 +7.7% |
| 2023 | $2,125 +19.6% | $194,000 +3.9% |
| 2022 | $1,777 +17.1% | $186,700 +11% |
| 2021 | $1,518 +14% | $168,200 +5.9% |
| 2020 | $1,332 -4.5% | $158,800 +4.5% |
| 2019 | $1,395 +31.3% | $152,000 +4% |
| 2018 | $1,062 +21.8% | $146,100 +12.4% |
| 2017 | $872 | $130,000 -3.4% |
| 2016 | $872 +7.2% | $134,600 +5.4% |
| 2014 | $814 -23.9% | $127,700 -8.9% |
| 2013 | $1,069 -9.6% | $140,200 +1.1% |
| 2012 | $1,183 -16.9% | $138,700 -9.4% |
| 2011 | $1,423 -7.2% | $153,100 -4.3% |
| 2010 | $1,533 | $160,000 |
| 2009 | -- | $160,000 +23.2% |
| 2007 | -- | $129,900 +23% |
| 2006 | -- | $105,600 |
| 2005 | -- | $105,600 |
| 2004 | -- | $105,600 +391.2% |
| 2003 | -- | $21,500 |
| 2002 | -- | $21,500 +199.9% |
| 2001 | -- | $7,170 |
Find assessor info on the county website
Monthly payment
Est. payment
Payment breakdown
Explore the cost of this home by adjusting the details. Changes won't be saved.Climate risks
Neighborhood: 10th Street


Similar homes
- $249,9003 bd1 ba1.8k sqft17 N Washington St, Hobart, IN 46342For Sale
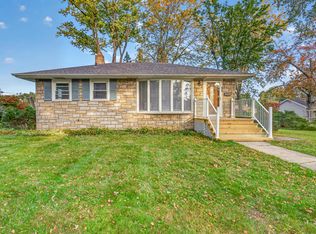
 MLS ID #846880, Rebecca Carnagey, RC Real Estate. NIRA as distributed by MLS GRID
- $248,0002 bd2 ba1.2k sqft496 Hidden Oak Dr, Hobart, IN 46342For Sale
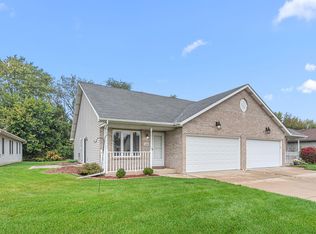 MLS ID #846864, Lucas Herren, Coldwell Banker Real Estate Gr. NIRA as distributed by MLS GRID
- $245,0002 bd1 ba1.5k sqft809 Lake St, Hobart, IN 46342For Sale
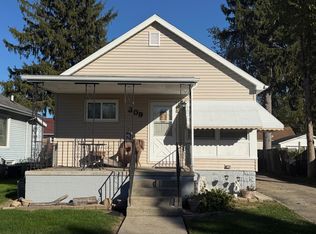 MLS ID #847037, Jovan Vasic, 219 Realty, LLC. NIRA as distributed by MLS GRID
- $245,0003 bd2 ba2.3k sqft419 N Wisconsin St, Hobart, IN 46342For Sale
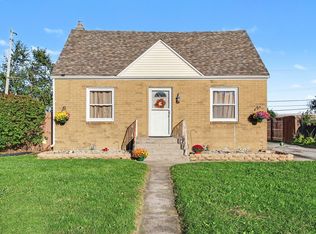 MLS ID #846404, David Whitehead, RE/MAX Lifestyles. NIRA as distributed by MLS GRID
- $249,9003 bd2 ba1.5k sqft417 Softwood Dr, Hobart, IN 46342For SaleMLS ID #844596, Carrie Adelman, Ginter Realty. NIRA as distributed by MLS GRID
- $259,0003 bd2 ba1.5k sqft325 N Hobart Rd, Hobart, IN 46342For SaleMLS ID #840934, Kayla Lowe, New Chapter Real Estate. NIRA as distributed by MLS GRID
- $249,9992 bd1 ba2.1k sqft7302 Grand Blvd, Hobart, IN 46342For SaleMLS ID #844360, Steven Koleno, Beycome Brokerage Realty LLC. NIRA as distributed by MLS GRID
- $299,0003 bd2 ba2.6k sqft2134 W 3rd Pl, Hobart, IN 46342For SaleMLS ID #846759, Brenda Wisniewski, Ginter Realty. NIRA as distributed by MLS GRID
- $254,9002 bd2 ba1.3k sqft6870 Avocet Cir, Hobart, IN 46342For SaleMLS ID #846442, Carrie Adelman, Ginter Realty. NIRA as distributed by MLS GRID
- $239,0003 bd2 ba1.5k sqft117 N Wisconsin St, Hobart, IN 46342For SaleMLS ID #843243, Shena Penachio, Skyward Realty, LLC. NIRA as distributed by MLS GRID
- $246,0002 bd2 ba1.3k sqft523 Hidden Oak Dr, Hobart, IN 46342For SaleMLS ID #827556, Katherine Phillips, McColly Real Estate. NIRA as distributed by MLS GRID
- $229,9002 bd2 ba1.1k sqft215 N Linda St, Hobart, IN 46342For SaleMLS ID #846153, Carrie Adelman, Ginter Realty. NIRA as distributed by MLS GRID
- $209,0004 bd3 ba1.4k sqft341 N California St, Hobart, IN 46342For SaleMLS ID #846632, Victor Senteno, Grinker & Garcia Real Estate. NIRA as distributed by MLS GRID
- $299,9002 bd1 ba1.1k sqft697 N Lake Park Ave, Hobart, IN 46342For SaleMLS ID #846804, Carrie Adelman, Ginter Realty. NIRA as distributed by MLS GRID
- $284,0003 bd2 ba1.2k sqft20 Elm Ave, Hobart, IN 46342For SaleMLS ID #845632, Katarzyna Szpak, eXp Realty, LLC. NIRA as distributed by MLS GRID
- $180,0003 bd2 ba1.3k sqft815 W 39th Ave, Hobart, IN 46342For SaleMLS ID #846800, Jennifer Ward, Double Diamond Real Estate LLC. NIRA as distributed by MLS GRID
- $299,9003 bd2 ba2.3k sqft1105 E Rand St, Hobart, IN 46342For SaleMLS ID #843085, Sherri Pendleton, Ginter Realty. NIRA as distributed by MLS GRID
- $229,9002 bd2 ba1.6k sqft1486 Lake St, Hobart, IN 46342For SaleMLS ID #845287, Betty O'Neil, Banga Realty, LLC. NIRA as distributed by MLS GRID
