WHY RENT WHEN YOU CAN OWN? Affordable, private and offering a unique setup you don't find every day! The main home features 885 sq. ft. with 2 bedrooms, 1 bath and a cozy fireplace, plus a 1.5-car garage. Need additional space? A separate 1-bedroom, 1-bath efficiency space off the garage provides flexibility for extended family, guests, a home office or additional living needs, bringing the property to approximately 1,050 total finished square feet. Outside may be just as appealing! Enjoy a large covered deck, a fenced yard, and approximately 1/2 acre offering plenty of room to relax, entertain, garden or let the pets play--all in a surprisingly private setting. Currently renting? This could be your opportunity to make the move to homeownership. Current property taxes do not reflect applicable owner-occupant exemptions; taxes may be lower once eligible exemptions are filed. With an affordable price, private setting, extra living space, garage and a large lot, there's a lot of value packed into this property. Schedule your showing today!
Active
Price cut: $6K (10/9)
$173,999
3096 Oakwood St, Portage, IN 46368
3beds
1,050sqft
Single Family Residence
Built in 1948
0.47 Acres Lot
$167,300 Zestimate®
$166/sqft
$-- HOA
What's special
Extra living spaceFenced yardCozy fireplacePrivate settingLarge covered deck
- 29 days
- 3,889
- 451
Likely to sell faster than
Zillow last checked:
Listing updated:
Listed by:
Jason Moon,
Trueblood Real Estate, LLC 219-558-0469
Source: NIRA as distributed by MLS GRID,MLS#: 845817
Facts & features
Interior
Bedrooms & bathrooms
- Bedrooms: 3
- Bathrooms: 2
- Full bathrooms: 1
- 3/4 bathrooms: 1
Rooms
- Room types: Bedroom 2, Primary Bedroom, Living Room, Laundry, Kitchen, Bedroom 3
Primary bedroom
- Level: Main
- Area: 143
- Dimensions: 13.0 x 11.0
Bedroom 2
- Level: Main
- Area: 108
- Dimensions: 12.0 x 9.0
Bedroom 3
- Description: Studio type apt space off garage w 3/4 bath and kitchen.
- Level: Main
- Area: 140
- Dimensions: 14.0 x 10.0
Kitchen
- Description: Eat in area
- Level: Main
- Area: 150
- Dimensions: 15.0 x 10.0
Laundry
- Level: Main
- Area: 81
- Dimensions: 9.0 x 9.0
Living room
- Level: Main
- Area: 195
- Dimensions: 15.0 x 13.0
Heating
- Forced Air, Natural Gas
Appliances
- Included: Dryer, Washer, Refrigerator
- Laundry: Gas Dryer Hookup, Washer Hookup, Sink, Main Level, Laundry Room
Features
- Ceiling Fan(s), Country Kitchen, Eat-in Kitchen
- Basement: Crawl Space
- Number of fireplaces: 1
- Fireplace features: Living Room
Interior area
- Total structure area: 1,050
- Total interior livable area: 1,050 sqft
- Finished area above ground: 1,050
Property
Parking
- Total spaces: 1.5
- Parking features: Detached, Paved, Kitchen Level, Driveway
- Garage spaces: 1.5
- Has uncovered spaces: Yes
Features
- Levels: One
- Patio & porch: Covered, Deck
- Exterior features: Private Yard, Rain Gutters
- Pool features: None
- Fencing: Back Yard,Fenced
- Has view: Yes
- View description: Trees/Woods
Lot
- Size: 0.47 Acres
- Features: Back Yard, Wooded, Rectangular Lot, Private, Landscaped, Front Yard
Details
- Parcel number: 640522226015000016
- Special conditions: None
Construction
Type & style
- Home type: SingleFamily
- Property subtype: Single Family Residence
Condition
- New construction: No
- Year built: 1948
Utilities & green energy
- Sewer: Public Sewer
- Water: Public
- Utilities for property: Electricity Connected, Water Connected, Sewer Connected, Natural Gas Connected
Community & HOA
Community
- Security: Fire Alarm
- Subdivision: None
HOA
- Has HOA: No
Location
- Region: Portage
Financial & listing details
- Price per square foot: $166/sqft
- Tax assessed value: $118,700
- Annual tax amount: $2,374
- Date on market: 9/24/2026
- Listing agreement: Exclusive Right To Sell
- Listing terms: Cash,VA Loan,FHA,Conventional
Estimated market value
$167,300
$159,000 - $176,000
$1,800/mo
Price history
| Date | Event | Price |
|---|---|---|
| 10/9/2026 | Price change | $173,999-3.3%$166/sqft |
Source:  NIRA as distributed by MLS GRID #845817 Report a problem | ||
| 9/24/2026 | Listed for sale | $179,999+100%$171/sqft |
Source: NIRA as distributed by MLS GRID #845817 Report a problem | ||
| 11/2/2015 | Listing removed | $89,999$86/sqft |
Source: Realty Executives Broker of Record #378060 Report a problem | ||
| 8/12/2015 | Price change | $89,999+125%$86/sqft |
Source: Realty Executives Broker of Record #378060 Report a problem | ||
| 8/11/2015 | Listed for sale | $39,999+8.1%$38/sqft |
Source: RedKey Realty Leaders #356656 Report a problem | ||
| 2/20/2015 | Sold | $37,000$35/sqft |
Source: NIRA as distributed by MLS GRID #356656 Report a problem | ||
| 11/18/2014 | Price change | $37,000-7.5%$35/sqft |
Source: Homepath #356656 Report a problem | ||
| 11/12/2014 | Listed for sale | $39,999$38/sqft |
Source: Homepath #356656 Report a problem | ||
| 10/10/2014 | Listing removed | $39,999$38/sqft |
Source: Homepath #356656 Report a problem | ||
| 10/4/2014 | Price change | $39,999-8.3%$38/sqft |
Source: Homepath #356656 Report a problem | ||
| 9/3/2014 | Listed for sale | $43,600-34.6%$42/sqft |
Source: Red Key Realty Leaders #356656 Report a problem | ||
| 8/21/2014 | Sold | $66,655-25.9%$63/sqft |
Source: Public Record Report a problem | ||
| 9/20/2011 | Listing removed | $89,999$86/sqft |
Source: McCOLLY Real Estate #275901 Report a problem | ||
| 10/20/2010 | Price change | $89,999-5.2%$86/sqft |
Source: NWI Properties #273057 Report a problem | ||
| 10/16/2010 | Listed for sale | $94,900+11.8%$90/sqft |
Source: NWI Properties #273057 Report a problem | ||
| 4/2/2001 | Sold | $84,900$81/sqft |
Source: NIRA as distributed by MLS GRID #28588 Report a problem | ||
Public tax history
| Year | Property taxes | Tax assessment |
|---|---|---|
| 2025 | $2,374 +1% | $126,200 +6.3% |
| 2024 | $2,350 +7.4% | $118,700 +1% |
| 2023 | $2,188 +17.6% | $117,500 +7.4% |
| 2022 | $1,860 +5.8% | $109,400 +17.6% |
| 2021 | $1,758 +3.9% | $93,000 +5.8% |
| 2020 | $1,692 -38.3% | $87,900 +3.9% |
| 2019 | $2,740 +52.9% | $84,600 -3.1% |
| 2018 | $1,792 | $87,300 -0.5% |
| 2017 | $1,792 +1.4% | $87,700 +1.7% |
| 2016 | $1,766 -1.9% | $86,200 -1.7% |
| 2014 | $1,801 -18.5% | $87,700 +2.3% |
| 2013 | $2,208 +26.5% | $85,700 +0.2% |
| 2012 | $1,746 +0.1% | $85,500 -0.6% |
| 2011 | $1,744 +291.5% | $86,000 +11.1% |
| 2010 | $446 +3.4% | $77,400 -3.1% |
| 2009 | $431 | $79,900 +32.3% |
| 2006 | -- | $60,400 +15.9% |
| 2005 | -- | $52,100 |
Find assessor info on the county website
Monthly payment
Est. payment
Payment breakdown
Explore the cost of this home by adjusting the details. Changes won't be saved.Climate risks
Neighborhood: 46368
Similar homes
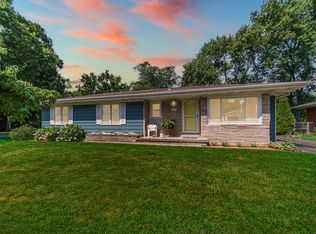
- $149,9003 bd1 ba1.1k sqft3028 Oakwood St, Portage, IN 46368For Sale
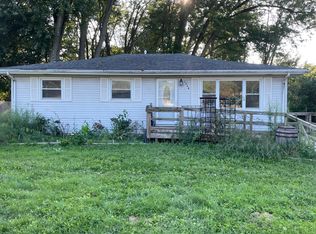
 MLS ID #844108, Connor Pascoe, Weichert Realtors - Shoreline. NIRA as distributed by MLS GRID
- $182,5003 bd1 ba1.4k sqft2907 May St, Portage, IN 46368For Sale
 MLS ID #844957, Natalie Martin, Listing Leaders. NIRA as distributed by MLS GRID
- $199,0002 bd2 ba1k sqft5677 McCasland Ave, Portage, IN 46368For Sale
 MLS ID #845480, Susan Vida, NWI Land Companies, LLC. NIRA as distributed by MLS GRID
- $215,0003 bd1 ba1k sqft6348 Portage Ave, Portage, IN 46368For Sale
 MLS ID #846821, Jacey Snapp, Banga Realty, LLC. NIRA as distributed by MLS GRID
- $199,9003 bd1 ba1.2k sqft2805 County Line Rd, Portage, IN 46368For SaleMLS ID #843546, Connor Pascoe, Weichert Realtors - Shoreline. NIRA as distributed by MLS GRID
- $259,9993 bd2 ba1.4k sqft5464 Osage Ave, Portage, IN 46368For SaleMLS ID #845525, Jessica Gonzalez, Listing Leaders. NIRA as distributed by MLS GRID
- $235,0003 bd2 ba1.1k sqft5187 Terry Ave, Portage, IN 46368For SaleMLS ID #846074, Jessica Markusic, Listing Leaders MVPs. NIRA as distributed by MLS GRID
- $169,9003 bd1 ba1.1k sqft2813 New Hampshire St, Lake Station, IN 46405For SaleMLS ID #844577, Benjamin Fontanez, McColly Real Estate. NIRA as distributed by MLS GRID
- $169,9003 bd2 ba1.3k sqft815 W 39th Ave, Hobart, IN 46342For SaleMLS ID #846800, Jennifer Ward, Double Diamond Real Estate LLC. NIRA as distributed by MLS GRID
- $199,0003 bd1 ba1k sqft3529 Saint Joseph Pl, Hobart, IN 46342For SaleMLS ID #846912, Michele Civanich, BHHS Indiana Realty. NIRA as distributed by MLS GRID
- $240,0003 bd2 ba1.1k sqft6312 Lakewood Ave, Portage, IN 46368For SaleMLS ID #845956, Bridgette Garrison, Blackrock Real Estate Services. NIRA as distributed by MLS GRID
- $249,9003 bd1 ba1.1k sqft5581 Orchard Ave, Portage, IN 46368For SaleMLS ID #844361, Edward Campbell, Campbell Realty. NIRA as distributed by MLS GRID
- $229,9003 bd2 ba1.4k sqft6190 Oglethorpe Ave, Portage, IN 46368For SaleMLS ID #844994, Genise Shumaker, McColly Real Estate. NIRA as distributed by MLS GRID
- $192,4003 bd1 ba1k sqft3401 E 21st Ave, Lake Station, IN 46405For SaleMLS ID #845303, Deborah Jones, Listing Leaders. NIRA as distributed by MLS GRID
- $219,9993 bd1 ba1.2k sqft766 Devonshire Rd, Valparaiso, IN 46385For SaleMLS ID #847131, Jaimie Ferrell, Key Realty Indiana, LLC. NIRA as distributed by MLS GRID
- $173,9003 bd2 ba1k sqft5925 Forest Ave, Gary, IN 46403For SaleMLS ID #843563, Connor Pascoe, Weichert Realtors - Shoreline. NIRA as distributed by MLS GRID
- $235,0003 bd1 ba1.1k sqft5818 Springfield Ave, Portage, IN 46368For SaleMLS ID #843698, Zachary Sliwa, The Lyons Group Real Estate. NIRA as distributed by MLS GRID
- $210,0003 bd1 ba1k sqft2934 Wells St, Lake Station, IN 46405For SaleMLS ID #843520, Tracy Wondaal, eXp Realty, LLC. NIRA as distributed by MLS GRID
- $189,9003 bd2 ba1.3k sqft375 N Wabash St, Hobart, IN 46342For SaleMLS ID #844887, Brittany Gore, Pinnacle Realty, LLC. NIRA as distributed by MLS GRID
