Skip main navigation
Active
  • $249,900

    2320 Buffalo St, Michigan City, IN 46360

    3beds
    2,496sqft
    : 
    $1,646/mo
    Get pre-qualified
    Single Family Residence
    Built in 1948
    5,776 Square Feet Lot
    $249,000 Zestimate®
    $100/sqft
    $-- HOA

    What's special

    Deck for morning coffeeWet barCurb appealSunny dining spacePatio for evening gatheringsNewer fridge and dishwasherFresh laminate flooring
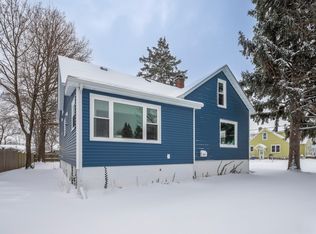
    Welcome home to this charming three bedroom, three bath gem tucked into one of Michigan City's most walkable neighborhoods. From the moment you pull up, the curb appeal pulls you in -- and once you step inside, you'll feel it. This one has been loved. The main level flows easily from the cozy living room, warmed by a fireplace, into a sunny dining space and a kitchen ready to cook in, complete with a newer fridge and dishwasher. Fresh laminate flooring , gives the kitchen that clean, move-in-ready feel. Upstairs, the primary suite is your quiet retreat, with a spa-style bath featuring heated floors and a walk-in closet made for real life. The finished basement adds another whole layer of living -- a wet bar, full bath, laundry area with a new washer and dryer, and plenty of room to spread out for movie nights, game nights, or hosting the whole crew. Out back, the fenced yard is your private hideaway, with a deck for morning coffee, plus a patio for evening gatherings. And the good stuff isn't just for looks -- new gutters and a new sump pump in 2020 mean this home is as smart as it is sweet. Minutes from the beach front, favorite local restaurants, shopping, and commuter access when you need it. This isn't just a house -- it's a place to settle in, breathe deep, and call home.
    5 days
    571
    63

    Likely to sell faster than

    Zillow last checked:

    Listing updated:

    Listed by:

    Erica Kendera,

    Brokerworks Group 219-786-7000

    Source: NIRA as distributed by MLS GRID,MLS#: 844164MLS Logo

      Facts & features

      Interior

      Bedrooms & bathrooms
      • Bedrooms: 3
      • Bathrooms: 3
      • Full bathrooms: 2
      • 3/4 bathrooms: 1
      Rooms
      • Room types: Bonus Room, Primary Bedroom, Living Room, Laundry, Kitchen, Dining Room, Den, Bedroom 3, Bedroom 2
      Primary bedroom
      • Level: Upper
      • Area: 450
      • Dimensions: 25.0 x 18.0
      Bedroom 2
      • Level: Main
      • Area: 120
      • Dimensions: 12.0 x 10.0
      Bedroom 3
      • Level: Main
      • Area: 80
      • Dimensions: 10.0 x 8.0
      Bonus room
      • Level: Lower
      • Area: 288
      • Dimensions: 24.0 x 12.0
      Dining room
      • Level: Main
      • Area: 96
      • Dimensions: 12.0 x 8.0
      Kitchen
      • Level: Main
      • Area: 99
      • Dimensions: 11.0 x 9.0
      Laundry
      • Level: Lower
      • Area: 64
      • Dimensions: 8.0 x 8.0
      Living room
      • Level: Main
      • Area: 247
      • Dimensions: 19.0 x 13.0
      Heating
      • Forced Air, Natural Gas
      Appliances
      • Included: Dryer, Washer, Range Hood, Refrigerator, Other, Microwave, Gas Cooktop, Dishwasher
      • Laundry: Gas Dryer Hookup, Washer Hookup, Sink, Laundry Room, Lower Level
      Features
      • Eat-in Kitchen, Wet Bar, Laminate Counters, His and Hers Closets
      • Basement: Bath/Stubbed,Storage Space,Sump Pump,Interior Entry,Full,Finished
      • Number of fireplaces: 1
      • Fireplace features: Living Room
      Interior area
      • Total structure area: 2,496
      • Total interior livable area: 2,496 sqft
      • Finished area above ground: 1,664
      Video & virtual tour

      Property

      Parking
      • Parking features: Off Street, Paved, Driveway
      • Has uncovered spaces: Yes
      Features
      • Levels: One and One Half
      • Patio & porch: Deck, Front Porch
      • Exterior features: Private Yard, Rain Gutters
      • Fencing: Back Yard,Fenced
      • Has view: Yes
      • View description: Neighborhood
      Lot
      • Size: 5,776 Square Feet
      • Features: Back Yard, Rectangular Lot, Private, Landscaped, Few Trees
      Details
      • Parcel number: 460132416003000022
      • Special conditions: None

      Construction

      Type & style
      • Home type: SingleFamily
      • Property subtype: Single Family Residence
      Condition
      • New construction: No
      • Year built: 1948

      Utilities & green energy

      • Sewer: Public Sewer
      • Water: Public
      • Utilities for property: Cable Connected, Water Connected, Sewer Connected, Natural Gas Connected, Electricity Connected

      Community & HOA

      Community
      • Subdivision: Tuthill & Schwagers Add 04
      HOA
      • Has HOA: No
      Location
      • Region: Michigan City

      Financial & listing details

      • Price per square foot: $100/sqft
      • Tax assessed value: $144,000
      • Annual tax amount: $1,440
      • Date on market: 8/28/2026
      • Listing agreement: Exclusive Right To Sell
      • Listing terms: Cash,VA Loan,FHA,Conventional

        Estimated market value

        $249,000

        $237,000 - $261,000

        $2,302/mo

        Price history

        DateEventPrice
        8/28/2026Listed for sale$249,900+66.6%$100/sqft
        Source: NIRA as distributed by MLS GRID #844164 Report a problem
        2/11/2020Sold$150,000+0.1%$60/sqft
        Source: NIRA as distributed by MLS GRID #467727 Report a problem
        1/5/2020Pending sale$149,900$60/sqft
        Source: CENTURY 21 Affiliated #467727 Report a problem
        1/4/2020Listed for sale$149,900+54.5%$60/sqft
        Source: Century 21 Affiliated #467727 Report a problem
        6/5/2015Sold$97,000-2.9%$39/sqft
        Source: NIRA as distributed by MLS GRID #367059 Report a problem
        3/7/2015Listed for sale$99,900-3%$40/sqft
        Source: Coldwell Banker Residential Brokerage - Porter County Office #367059 Report a problem
        12/4/2014Listing removed$103,000$41/sqft
        Source: Century 21 Middleton Co. #357648 Report a problem
        11/5/2014Price change$103,000-1.9%$41/sqft
        Source: CENTURY 21 Middleton Co., Inc. #357648 Report a problem
        9/4/2014Listed for sale$105,000$42/sqft
        Source: Century 21 Middleton Co. #357648 Report a problem

        Public tax history

        YearProperty taxesTax assessment
        2025$1,440 -16%$145,200 +0.8%
        2024$1,715 +5.3%$144,000 -16%
        2023$1,628 +20.3%$171,500 +5.3%
        2022$1,353 +3.2%$162,800 +20.3%
        2021$1,311 +52.1%$135,300 +3.2%
        2020$862 +23.8%$131,100 +52.1%
        2019$696 -2.3%$86,200 +14.8%
        2018$712 -1.6%$75,100 -0.7%
        2017$724 +52%$75,600 -3.2%
        2016$476 -3.7%$78,100 +26.6%
        2014$494 +30.2%$61,700 +1.5%
        2013$380 $60,800 -17.2%
        2010-- $73,400 +30.4%
        2006$472 $56,300 +9.3%
        2005-- $51,500
        Find assessor info on the county website

        Monthly payment

        Est. payment

        Payment breakdown

        Explore the cost of this home by adjusting the details. Changes won't be saved.
        All calculations are estimates and provided by Zillow, Inc. for informational purposes only. Actual amounts may vary.
        HOA fees may include property taxes on listings classified as Co-Ops. Contact the listing agent and/or owner for fee details.
        See how much you could borrow to make a competitive offer.

        Climate risks

        Neighborhood: 46360

        Getting around

        71 / 100
        Very Walkable
        51 / 100
        Bikeable

        Nearby schools

        GreatSchools rating

        A local agent can set up tours, give advice and negotiate with sellers.

        A local lender can help you make sure your offer is ready when you are.

        Browse local experts