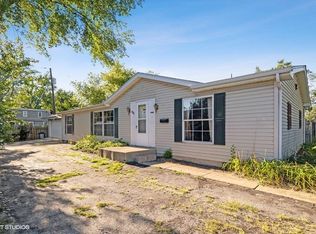
Beautifully renovated 3-bedroom, 1.5-bath two-story home situated on a desirable corner lot! This move-in-ready property has been completely updated from top to bottom, offering modern finishes and a thoughtfully designed layout perfect for today's lifestyle. Step inside to find two spacious living areas, ideal for relaxing or entertaining. The heart of the home is the stunning kitchen, featuring quartz countertops, a large center island, rich blue cabinetry, and stainless steel appliances, all open to a dedicated dining area--perfect for gatherings and everyday living. The home offers a unique and flexible floor plan, making it ideal for multi-generational living. A main-level bedroom provides convenience and accessibility, while the two additional bedrooms are thoughtfully separated for added privacy. The laundry room is conveniently located on a lower level--just a few steps down--eliminating the need to go to the basement, which remains a great space for storage. Major updates include new roof, siding, furnace, central air, hot water heater, fresh paint, updated flooring, and beautifully renovated bathrooms--giving peace of mind to the next owner. With its smart layout, stylish finishes, and extensive updates, this home is truly move-in ready and offers both comfort and functionality. A must-see!
Closed
$243,000
2324 Buffalo St, Michigan City, IN 46360
4beds
2,492sqft
Single Family Residence
Built in 1890
5,771 Square Feet Lot
$246,000 Zestimate®
$98/sqft
$2,129 Estimated rent
Home value
$246,000
$192,000 - $315,000
$2,129/mo
Zestimate® history
Owner options
List your home for rent
$2,129/mo
Rent Zestimate®
Find your next renter with Zillow Rental Manager. Plus, with online applications, you can quickly screen prospective tenants – for free.
$2,129/mo
Rent Zestimate®
Refinance and save
$1,569/mo
Est. payment
Refinancing to a lower rate could help reduce your monthly payments and save thousands over the life of the loan.
$1,569/mo
Est. payment
Explore your selling options
Work with a Zillow partner agent
Leverage their expertise and Zillow's premium Showcase listings to get your home seen by more buyers.
Get startedList with your own agent
Get your home in front of millions of buyers by listing it on Zillow.
Learn how to do itSell it yourself
Take full control of how buyers see your home on Zillow by listing For Sale by Owner (FSBO).
List your homeWhat's special
Modern finishesCentral airStylish finishesSmart layoutQuartz countertopsMain-level bedroomThoughtfully designed layout
Zillow last checked:
Listing updated:
Listed by:
Erica Miller,
Coldwell Banker Real Estate Gr 219-221-4047
Bought with:
Vickie Tucker, RB20001729
BHHS Executive Realty
Source: NIRA as distributed by MLS GRID,MLS#: 833310
Facts & features
Interior
Bedrooms & bathrooms
- Bedrooms: 4
- Bathrooms: 2
- Full bathrooms: 1
- 1/2 bathrooms: 1
Rooms
- Room types: Bedroom 2, Other Room, Primary Bedroom, Living Room, Kitchen, Family Room, Dining Room, Bedroom 4, Bedroom 3
Primary bedroom
- Area: 206.7
- Dimensions: 15.9 x 13.0
Bedroom 2
- Description: Perfect for nursery. Closet in the hallway
- Area: 80
- Dimensions: 10.0 x 8.0
Bedroom 3
- Area: 211.95
- Dimensions: 15.7 x 13.5
Bedroom 4
- Area: 101.37
- Dimensions: 9.3 x 10.9
Dining room
- Area: 80.22
- Dimensions: 15.7 x 5.11
Family room
- Description: This room is combined with laundry
- Area: 220.32
- Dimensions: 15.3 x 14.4
Foyer
- Area: 95.85
- Dimensions: 7.1 x 13.5
Kitchen
- Area: 207.24
- Dimensions: 15.7 x 13.2
Living room
- Area: 156.18
- Dimensions: 13.7 x 11.4
Other
- Description: Spacious built in bench and coat/utility closet
- Area: 48.26
- Dimensions: 7.9 x 6.11
Other
- Description: Walk in closet off hallway
- Area: 74.75
- Dimensions: 11.5 x 6.5
Heating
- Forced Air
Appliances
- Included: Dishwasher, Stainless Steel Appliance(s), Range Hood, Refrigerator, Microwave
- Laundry: Lower Level
Features
- Ceiling Fan(s), Walk-In Closet(s), Recessed Lighting, Kitchen Island, Eat-in Kitchen, Entrance Foyer
- Basement: Crawl Space,Walk-Out Access,Unfinished,Storage Space
- Has fireplace: No
Interior area
- Total structure area: 2,492
- Total interior livable area: 2,492 sqft
- Finished area above ground: 2,272
Property
Parking
- Parking features: Off Street, Concrete
Features
- Levels: One and One Half
- Patio & porch: Porch
- Has view: Yes
- View description: Neighborhood
Lot
- Size: 5,771 Square Feet
- Features: Back Yard, Rectangular Lot, Few Trees, Corner Lot
Details
- Parcel number: 460132416004000022
- Special conditions: Agent Owned
Construction
Type & style
- Home type: SingleFamily
- Property subtype: Single Family Residence
Condition
- New construction: No
- Year built: 1890
Utilities & green energy
- Sewer: Public Sewer
- Water: Public
Community & HOA
Community
- Subdivision: Tuthill & Schwagers Fourth Ad
HOA
- Has HOA: No
Location
- Region: Michigan City
Financial & listing details
- Price per square foot: $98/sqft
- Tax assessed value: $135,900
- Annual tax amount: $1,359
- Date on market: 1/28/2026
- Listing agreement: Exclusive Agency
- Listing terms: Cash,VA Loan,FHA,Conventional
Price history
| Date | Event | Price |
|---|---|---|
| 4/10/2026 | Sold | $243,000+2.1%$98/sqft |
Source:  NIRA as distributed by MLS GRID #833310 Report a problem NIRA as distributed by MLS GRID #833310 Report a problem | ||
| 3/11/2026 | Contingent | $238,000$96/sqft |
Source: NIRA as distributed by MLS GRID #833310 Report a problem | ||
| 2/25/2026 | Listed for sale | $238,000$96/sqft |
Source: NIRA as distributed by MLS GRID #833310 Report a problem | ||
| 2/15/2026 | Pending sale | $238,000$96/sqft |
Source: NIRA as distributed by MLS GRID #833310 Report a problem | ||
| 2/12/2026 | Price change | $238,000-4.8%$96/sqft |
Source: NIRA as distributed by MLS GRID #833310 Report a problem | ||
| 1/28/2026 | Listed for sale | $250,000$100/sqft |
Source: NIRA as distributed by MLS GRID #833310 Report a problem | ||
Public tax history
| Year | Property taxes | Tax assessment |
|---|---|---|
| 2025 | $1,359 +5.9% | $138,900 +2.2% |
| 2024 | $1,283 +5.2% | $135,900 +5.9% |
| 2023 | $1,220 +12.1% | $128,300 +5.2% |
| 2022 | $1,088 +4.3% | $122,000 +12.1% |
| 2021 | $1,043 +5.5% | $108,800 +4.3% |
| 2020 | $989 +8.1% | $104,300 +5.5% |
| 2019 | $915 +28.2% | $98,900 +14.1% |
| 2018 | $714 -59% | $86,700 +30.2% |
| 2017 | $1,741 +170.2% | $66,600 -3.1% |
| 2016 | $644 -3.8% | $68,700 -2.7% |
| 2014 | $670 +34.3% | $70,600 +3.7% |
| 2013 | $499 | $68,100 -20.8% |
| 2010 | -- | $86,000 +52.2% |
| 2006 | $484 | $56,500 +9.5% |
| 2005 | -- | $51,600 |
Find assessor info on the county website
Neighborhood: 46360
Nearby homes
- $243,9003 bd3 ba2.4k sqft2320 Buffalo St, Michigan City, IN 46360Off Market
- $216,8003 bd2 ba1.1k sqft2404 Buffalo St, Michigan City, IN 46360Off Market
- $157,1003 bd1 ba850 sqft625 Hoyt St, Michigan City, IN 46360Off Market
- $152,0003 bd2 ba1.3k sqft621 Hoyt St, Michigan City, IN 46360Off Market
- $8,500-- bd-- ba-- sqft707 W Harrison St, Michigan city, IN 46360Off Market
- $173,5003 bd1 ba970 sqft613 Hoyt St, Michigan City, IN 46360Off Market
- $207,2004 bd1 ba1.7k sqft2316 Buffalo St, Michigan City, IN 46360Off Market
- $12,000-- bd-- ba-- sqft2316 Buffalo St, Michigan City, IN 46360Off Market
Nearby schools
GreatSchools rating
- 6/10Knapp Elementary SchoolGrades: PK-6Distance: 0.4 mi
- 3/10Barker Middle SchoolGrades: 7-8Distance: 0.6 mi
- 3/10Michigan City High SchoolGrades: 9-12Distance: 2.5 mi
Get a cash offer in 3 minutes
Find out how much your home could sell for in as little as 3 minutes with a no-obligation cash offer.
Estimated market value
$246,000
Get a cash offer in 3 minutes
Find out how much your home could sell for in as little as 3 minutes with a no-obligation cash offer.
Estimated market value
$246,000
- Indiana
- La Porte County
- Michigan City
- 46360
- 2324 Buffalo St
Nearby cities
Nearby zip codes
Other Michigan City Topics
