MOVE-IN-READY New Construction Home in Mayfield Prairie in the Michigan City school district. This thoughtfully designed split-level home offers 2,072 square feet, 4 bedrooms, and 2 full baths with a layout that maximizes both shared living space and private retreats. The upper level features vaulted ceilings in the great room and kitchen, enhancing the open-concept design and creating a bright, airy atmosphere. The kitchen showcases desirable upgrades including quartz countertops, a tile backsplash, white cabinetry, and a complete stainless steel appliance package with refrigerator. Sliding glass doors off the great room lead to a 10x10 deck, creating an inviting outdoor living space that extends the home for relaxing or entertaining. The primary suite is privately positioned on the upper level and includes its own full bath and generous closet space. The lower level adds exceptional flexibility with a full rec room that can easily serve as an office, study area, or den. Three spacious bedrooms and an additional full bath provide comfortable accommodations, while a dedicated utility area includes a washer and dryer. Daylight windows bring in abundant natural light, making the lower level feel open and welcoming. RESNET energy smart construction will save an estimated 844 annually. Actual savings may vary; see HERS(r) Rating Certificate and Energy Smart Flyer for details. Home includes a 10-year structural warranty, offering lasting peace of mind. Contact our team to schedule your private tour today!
Pending
$329,900
123 Mayfield Dr, Michigan City, IN 46360
4beds
2,072sqft
:
Get pre-qualified$2,150/mo
Single Family Residence
Built in 2026
10,550 Square Feet Lot
$370,900 Zestimate®
$159/sqft
$-- HOA
What's special
Inviting outdoor living spaceQuartz countertopsThree spacious bedroomsOpen-concept designTile backsplashWhite cabinetry
- 170 days |
- 20 |
- 0 |
Zillow last checked:
Listing updated:
Listed by:
Eric Kovalak,
Copper Bay Realty, LLC 269-321-2610
Source: NIRA as distributed by MLS GRID,MLS#: 833995
Facts & features
Interior
Bedrooms & bathrooms
- Bedrooms: 4
- Bathrooms: 2
- Full bathrooms: 2
Rooms
- Room types: Bedroom 2, Primary Bedroom, Laundry, Kitchen, Great Room, Game Room, Dining Room, Bedroom 4, Bedroom 3
Primary bedroom
- Area: 196
- Dimensions: 14.0 x 14.0
Bedroom 2
- Area: 132
- Dimensions: 12.0 x 11.0
Bedroom 3
- Area: 169
- Dimensions: 13.0 x 13.0
Bedroom 4
- Area: 117
- Dimensions: 9.0 x 13.0
Dining room
- Area: 77
- Dimensions: 11.0 x 7.0
Game room
- Area: 156
- Dimensions: 12.0 x 13.0
Great room
- Area: 285
- Dimensions: 19.0 x 15.0
Kitchen
- Area: 108
- Dimensions: 12.0 x 9.0
Laundry
- Area: 150
- Dimensions: 10.0 x 15.0
Heating
- Forced Air, Natural Gas
Appliances
- Included: Dryer, Washer, Refrigerator, Range, Microwave, Dishwasher
- Laundry: Lower Level
Features
- Entrance Foyer, Walk-In Closet(s), Open Floorplan, Eat-in Kitchen
- Has basement: No
- Has fireplace: No
Interior area
- Total structure area: 2,072
- Total interior livable area: 2,072 sqft
- Finished area above ground: 1,120
Property
Parking
- Total spaces: 2
- Parking features: Attached, Garage Faces Front, Driveway, Garage Door Opener
- Attached garage spaces: 2
- Has uncovered spaces: Yes
Features
- Levels: Bi-Level
- Patio & porch: Deck, Front Porch
- Exterior features: Private Yard
- Has view: Yes
- View description: Neighborhood
Lot
- Size: 10,550 Square Feet
- Features: Back Yard
Details
- Parcel number: Tbd
- Zoning description: residential
- Special conditions: Standard
Construction
Type & style
- Home type: SingleFamily
- Property subtype: Single Family Residence
Condition
- Under Construction
- New construction: Yes
- Year built: 2026
Utilities & green energy
- Sewer: Public Sewer
- Water: Public
- Utilities for property: Cable Available, Water Connected, Sewer Connected, Natural Gas Connected, Electricity Connected
Community & HOA
Community
- Security: Carbon Monoxide Detector(s), Smoke Detector(s)
- Subdivision: Mayfield Prairie
HOA
- Has HOA: No
Location
- Region: Michigan City
Financial & listing details
- Price per square foot: $159/sqft
- Tax assessed value: $38,900
- Annual tax amount: $1,000
- Date on market: 2/13/2026
- Listing agreement: Exclusive Right To Sell
- Listing terms: Cash,VA Loan,FHA,Conventional
Estimated market value
$370,900
$345,000 - $397,000
$2,608/mo
Price history
| Date | Event | Price |
|---|---|---|
| 5/1/2026 | Pending sale | $329,900$159/sqft |
Source:  NIRA as distributed by MLS GRID #833995 Report a problem NIRA as distributed by MLS GRID #833995 Report a problem | ||
| 4/28/2026 | Price change | $329,900-2.9%$159/sqft |
Source: NIRA as distributed by MLS GRID #833995 Report a problem | ||
| 3/18/2026 | Price change | $339,900-2.9%$164/sqft |
Source: NIRA as distributed by MLS GRID #833995 Report a problem | ||
| 2/26/2026 | Price change | $349,900-1.4%$169/sqft |
Source: NIRA as distributed by MLS GRID #833995 Report a problem | ||
| 2/13/2026 | Listed for sale | $354,900$171/sqft |
Source: NIRA as distributed by MLS GRID #833995 Report a problem | ||
| 2/12/2026 | Listing removed | $354,900$171/sqft |
Source: NIRA as distributed by MLS GRID #831577 Report a problem | ||
| 2/4/2026 | Listed for sale | $354,900$171/sqft |
Source: NIRA as distributed by MLS GRID #831577 Report a problem | ||
| 12/5/2025 | Pending sale | $354,900$171/sqft |
Source: NIRA as distributed by MLS GRID #831577 Report a problem | ||
Public tax history
| Year | Property taxes | Tax assessment |
|---|---|---|
| 2025 | $62 -33.3% | $38,900 +1154.8% |
| 2024 | $93 | $3,100 |
| 2023 | $93 | $3,100 |
| 2022 | $93 | $3,100 |
| 2021 | $93 | $3,100 |
| 2020 | $93 -85.8% | $3,100 |
| 2019 | $653 +27.8% | $3,100 +19.2% |
| 2018 | $511 -24.6% | $2,600 -77.8% |
| 2017 | $678 +1089.2% | $11,700 +20.6% |
| 2016 | $57 -86.3% | $9,700 -30.2% |
| 2014 | $417 +6.5% | $13,900 |
| 2013 | $392 | $13,900 |
Find assessor info on the county website
Monthly payment
Est. payment
Payment breakdown
Explore the cost of this home by adjusting the details. Changes won't be saved.Climate risks
Neighborhood: 46360
Nearby schools
GreatSchools rating
- 6/10Springfield Elementary SchoolGrades: PK-6Distance: 4.3 mi
- 5/10Martin T Krueger Middle SchoolGrades: 7-8Distance: 0.7 mi
- 3/10Michigan City High SchoolGrades: 9-12Distance: 3.2 mi
Schools provided by the listing agent
- Middle: Martin T Krueger Middle School
- High: Michigan City High School
Source: NIRA as distributed by MLS GRID. This data may not be complete. We recommend contacting the local school district to confirm school assignments for this home.
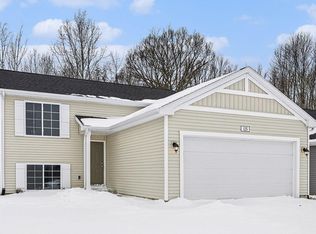
- $324,9004 bd2 ba2k sqft125 Mayfield Dr, Michigan City, IN 46360Sold
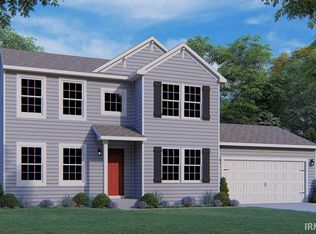
- $425,2153 bd3 ba2.2k sqft115 Mayfield Dr, Michigan City, IN 46360Sold
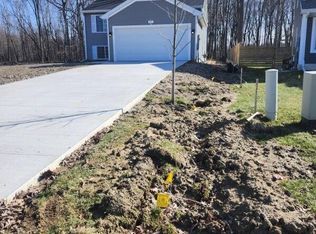
- $351,2003 bd3 ba3k sqft117 Mayfield Dr, Michigan City, IN 46360Sold
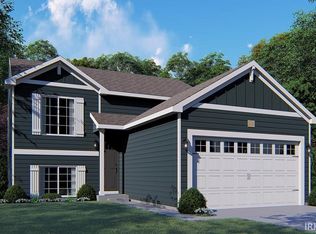
- $372,3954 bd3 ba2k sqft129 Mayfield Dr, Michigan City, IN 46360Sold
- $38,900-- bd-- ba-- sqft121 Mayfield Dr, Michigan City, IN 46360Off Market
- $349,9154 bd3 ba1.8k sqft116 Mayfield Dr, Michigan City, IN 46360Sold
- $313,2003 bd2 ba2k sqft127 Mayfield Dr, Michigan City, IN 46360Off Market
- $349,9004 bd2 ba3k sqft131 Mayfield Dr, Michigan City, IN 46360Sold
A local agent can set up tours, give advice and negotiate with sellers.
A local lender can help you make sure your offer is ready when you are.
Similar homes
- $269,9003 bd2 ba2.4k sqft102 Martin Dr, Trail Creek, IN 46360For Sale
 MLS ID #843173, Liliana Ake, Coldwell Banker 1st Choice. NIRA as distributed by MLS GRID
 - $319,0004 bd3 ba2.2k sqft3133 Cleveland Ave, Michigan City, IN 46360For Sale
 MLS ID #840879, Jason Lynn, Realty Executives Premier. NIRA as distributed by MLS GRID
 - $308,9003 bd2 ba1.6k sqft4825 E Us Highway 12, Michigan City, IN 46360For Sale
 MLS ID #840472, Gabriel Mihut, Realest.com. NIRA as distributed by MLS GRID
 - $259,9004 bd2 ba1.9k sqft2101 Greenwood Ave, Michigan City, IN 46360For Sale
 MLS ID #842992, Deborah Vance, Weichert Realtors, Merrion Gro. NIRA as distributed by MLS GRID
 - $365,0003 bd2 ba1.8k sqft6323 N 600 W, Michigan City, IN 46360For SaleMLS ID #839019, Annette McIntyre, Realty Executives Premier. NIRA as distributed by MLS GRID
- $329,9003 bd2 ba1.5k sqft7506 W 350 N, Michigan City, IN 46360For SaleMLS ID #841342, Ashley Kohler, Century 21 Circle. NIRA as distributed by MLS GRID
- $310,0003 bd2 ba2.9k sqft312 Wilshire Ave, Michigan City, IN 46360For SaleMLS ID #840184, Jana Caudill, eXp Realty, LLC. NIRA as distributed by MLS GRID
- $265,0004 bd2 ba1.8k sqft238 Walnut St, Michigan City, IN 46360For SaleMLS ID #840877, Crystal Herendeen, Key Realty Indiana, LLC. NIRA as distributed by MLS GRID
- $234,9004 bd3 ba2.1k sqft120 Grace St, Michigan City, IN 46360For SaleMLS ID #835042, Lindsay Milcarek, Coldwell Banker Realty. NIRA as distributed by MLS GRID
- $354,9004 bd2 ba2.1k sqft4325 N Armand Ave, La Porte, IN 46350For SaleMLS ID #840789, Eric Frageman, Century 21 Circle. NIRA as distributed by MLS GRID
- $369,9004 bd2 ba2.1k sqft799 N 400 E, Valparaiso, IN 46383For SaleMLS ID #843280, Krystal Bialata, Blackrock Real Estate Services. NIRA as distributed by MLS GRID
- $219,0004 bd2 ba1.8k sqft623 N Carroll Ave, Michigan City, IN 46360For SaleMLS ID #838967, Susan Beyler, Harbor & Lake Real Estate, LLC. NIRA as distributed by MLS GRID
- $167,9004 bd1 ba1.2k sqft705 Plymouth Ct, Michigan City, IN 46360For SaleMLS ID #843087, Angela Moser, RE/MAX Diamond Properties. NIRA as distributed by MLS GRID
- $249,0003 bd2 ba2.2k sqft2509 Oak St, Michigan City, IN 46360For SaleMLS ID #841540, Nicole Pleasant, Listing Leaders. NIRA as distributed by MLS GRID
- $349,9004 bd2 ba1.7k sqft324 W Johnson Rd, La Porte, IN 46350For SaleMLS ID #838199, Lisa Daniel-King, McColly Real Estate. NIRA as distributed by MLS GRID
- $389,9003 bd2 ba2.4k sqft7888 W Applewood Dr, La Porte, IN 46350For SaleMLS ID #843103, Lisa Daniel-King, McColly Real Estate. NIRA as distributed by MLS GRID
- $359,9003 bd3 ba1.6k sqft4977 E Robin Ct, Rolling Prairie, IN 46371For SaleMLS ID #843089, Bradley Anderson, REMAX County Wide 1st. NIRA as distributed by MLS GRID
- $375,0002 bd2 ba2k sqft201 Autumn Trl, Michigan City, IN 46360For SaleMLS ID #202618074, Kim K Huston, Re/Max County Wide 1st. IRMLS
- $285,0003 bd2 ba1.2k sqft121 Indian Ridge Dr, Michigan City, IN 46360For SaleMLS ID #838908, Tracey Cummins, McColly Real Estate. NIRA as distributed by MLS GRID
- $309,0004 bd3 ba1.7k sqft1412 Essex Dr, Porter, IN 46304For SaleMLS ID #843042, Natalie Martin, Listing Leaders. NIRA as distributed by MLS GRID
