Welcome home to this stunning open concept bi-level located on a beautiful corner lot in Hobart. Completely remodeled inside and out, this residence offers a modern and inviting atmosphere that is sure to captivate you from the moment you step inside. With its thoughtful design and abundant natural light, this home provides a seamless flow between living spaces, perfect for both relaxation and entertaining. Step into the main level and be greeted by a spacious and airy living area, seamlessly connected to the dining and kitchen area. The updated kitchen features sleek quartz countertops, stainless steel appliances, and ample cabinetry, making it a dream for any aspiring chef. The adjoining dining room is ideal for hosting dinner parties or enjoying family meals. The lower level also boasts a cozy family room with a fireplace, creating the perfect ambiance for those chilly Indiana evenings. **Special financing terms and options available for qualified buyers through preferred lender**
Closed
$275,000
421 Softwood Dr, Hobart, IN 46342
3beds
1,628sqft
Single Family Residence
Built in 1970
10,105 Square Feet Lot
$291,000 Zestimate®
$169/sqft
$2,209 Estimated rent
Home value
$291,000
$276,000 - $306,000
$2,209/mo
Zestimate® history
Owner options
List your home for rent
$2,209/mo
Rent Zestimate®
Find your next renter with Zillow Rental Manager. Plus, with online applications, you can quickly screen prospective tenants – for free.
$2,209/mo
Rent Zestimate®
Refinance and save
$1,387/mo
Est. payment
Refinancing to a lower rate could help reduce your monthly payments and save thousands over the life of the loan.
$1,387/mo
Est. payment
Explore your selling options
Work with a Zillow partner agent
Leverage their expertise and Zillow's premium Showcase listings to get your home seen by more buyers.
Get startedList with your own agent
Get your home in front of millions of buyers by listing it on Zillow.
Learn how to do itSell it yourself
Take full control of how buyers see your home on Zillow by listing For Sale by Owner (FSBO).
List your homeWhat's special
Completely remodeled insideCozy family roomAbundant natural lightUpdated kitchenStainless steel appliances
Zillow last checked:
Listing updated:
Listed by:
Kyle Bowen,
McColly Real Estate 219-322-5508
Bought with:
Kathy Whaley, RB19001713
McColly Real Estate
Source: NIRA as distributed by MLS GRID,MLS#: 533621
Facts & features
Interior
Bedrooms & bathrooms
- Bedrooms: 3
- Bathrooms: 2
- Full bathrooms: 1
- 3/4 bathrooms: 1
Rooms
- Room types: Bathroom, Bedroom 2, Bedroom 3, Bonus Room, Kitchen, Laundry, Living Room, Primary Bedroom
Primary bedroom
- Area: 154
- Dimensions: 14 x 11
Bedroom 2
- Area: 110
- Dimensions: 11 x 10
Bedroom 3
- Area: 90
- Dimensions: 10 x 9
Bathroom
- Description: 3/4
Bathroom
- Description: Full
Bonus room
- Area: 288
- Dimensions: 18 x 16
Kitchen
- Area: 198
- Dimensions: 18 x 11
Laundry
- Dimensions: 11 x 6
Living room
- Area: 150
- Dimensions: 15 x 10
Heating
- Forced Air, Natural Gas
Appliances
- Included: Microwave, Portable Dishwasher, Refrigerator
Features
- Basement: Sump Pump
- Number of fireplaces: 1
- Fireplace features: Recreation Room
Interior area
- Total structure area: 1,628
- Total interior livable area: 1,628 sqft
- Finished area above ground: 1,108
Property
Parking
- Total spaces: 2
- Parking features: Attached, Garage Door Opener, Heated Garage
- Attached garage spaces: 2
Features
- Levels: Bi-Level
- Patio & porch: Deck
- Frontage length: 101
Lot
- Size: 10,105 Square Feet
- Dimensions: 101 x 100
- Features: Corner Lot, Landscaped, Paved
Details
- Parcel number: 450836253010000018
- Special conditions: Agent Owned
Construction
Type & style
- Home type: SingleFamily
- Property subtype: Single Family Residence
Condition
- New construction: No
- Year built: 1970
Utilities & green energy
- Water: Public
- Utilities for property: Cable Available, Electricity Available, Natural Gas Available
Community & HOA
Community
- Features: Curbs, Sidewalks
- Subdivision: Crestwood Farm/Hobart
HOA
- Has HOA: No
Location
- Region: Hobart
Financial & listing details
- Price per square foot: $169/sqft
- Tax assessed value: $212,100
- Annual tax amount: $1,760
- Date on market: 7/17/2023
- Listing agreement: Exclusive Right To Sell
- Listing terms: Cash,Conventional,FHA,VA Loan
- Road surface type: Paved
Price history
| Date | Event | Price |
|---|---|---|
| 2/2/2024 | Sold | $275,000$169/sqft |
Source:  NIRA as distributed by MLS GRID #533621 Report a problem NIRA as distributed by MLS GRID #533621 Report a problem | ||
| 12/24/2023 | Contingent | $275,000$169/sqft |
Source: NIRA as distributed by MLS GRID #533621 Report a problem | ||
| 12/19/2023 | Price change | $275,000-3.5%$169/sqft |
Source: NIRA as distributed by MLS GRID #533621 Report a problem | ||
| 12/13/2023 | Listed for sale | $285,000$175/sqft |
Source: NIRA as distributed by MLS GRID #533621 Report a problem | ||
| 12/12/2023 | Contingent | $285,000$175/sqft |
Source: NIRA as distributed by MLS GRID #533621 Report a problem | ||
| 11/15/2023 | Price change | $285,000-0.9%$175/sqft |
Source: NIRA as distributed by MLS GRID #533621 Report a problem | ||
| 10/30/2023 | Price change | $287,700-2.5%$177/sqft |
Source: NIRA as distributed by MLS GRID #533621 Report a problem | ||
| 10/20/2023 | Price change | $295,000-0.8%$181/sqft |
Source: NIRA as distributed by MLS GRID #533621 Report a problem | ||
| 9/28/2023 | Price change | $297,500-0.8%$183/sqft |
Source: NIRA as distributed by MLS GRID #533621 Report a problem | ||
| 9/6/2023 | Price change | $299,900-1.6%$184/sqft |
Source: NIRA as distributed by MLS GRID #533621 Report a problem | ||
| 8/24/2023 | Price change | $304,900-1.6%$187/sqft |
Source: NIRA as distributed by MLS GRID #533621 Report a problem | ||
| 7/26/2023 | Price change | $309,900-1.6%$190/sqft |
Source: NIRA as distributed by MLS GRID #533621 Report a problem | ||
| 7/17/2023 | Listed for sale | $315,000+162.5%$193/sqft |
Source: NIRA as distributed by MLS GRID #533621 Report a problem | ||
| 3/29/2023 | Sold | $120,000$74/sqft |
Source: NIRA as distributed by MLS GRID #527038 Report a problem | ||
Public tax history
| Year | Property taxes | Tax assessment |
|---|---|---|
| 2025 | $2,505 +12.5% | $212,100 +0.7% |
| 2024 | $2,226 +11.5% | $210,600 +12% |
| 2023 | $1,996 +13.4% | $188,000 +11.9% |
| 2022 | $1,761 +6.2% | $168,000 +13.5% |
| 2021 | $1,657 +3.8% | $148,000 +5.3% |
| 2020 | $1,596 -9.6% | $140,500 +5.2% |
| 2019 | $1,766 +0.6% | $133,600 +6.2% |
| 2018 | $1,755 +15.1% | $125,800 +0.9% |
| 2017 | $1,525 | $124,700 +6.2% |
| 2016 | $1,525 +6.3% | $117,400 -1.9% |
| 2014 | $1,435 +4.8% | $119,700 +2.9% |
| 2013 | $1,369 -11.5% | $116,300 +0.3% |
| 2012 | $1,546 -3.7% | $115,900 -6.3% |
| 2011 | $1,605 +2.6% | $123,700 |
| 2010 | $1,565 | $123,700 -2.8% |
| 2009 | -- | $127,200 +3.3% |
| 2007 | -- | $123,100 +23.5% |
| 2006 | -- | $99,700 |
| 2005 | -- | $99,700 |
| 2004 | -- | $99,700 +165.2% |
| 2003 | -- | $37,600 |
| 2002 | -- | $37,600 +200.1% |
| 2001 | -- | $12,530 |
Find assessor info on the county website
Neighborhood: Hobart Marsh
Nearby homes
- $231,5004 bd1 ba1.5k sqft417 Softwood Dr, Hobart, IN 46342Off Market
- $329,9003 bd2 ba2.6k sqft2134 W 3rd Pl, Hobart, IN 46342For Sale

- $298,2004 bd2 ba1.9k sqft2141 W 3rd Pl, Hobart, IN 46342Off Market
- $211,0003 bd2 ba1.1k sqft411 Softwood Dr, Hobart, IN 46342Sold
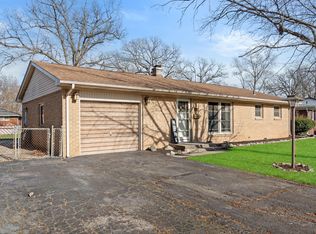
- $224,7003 bd1 ba1.1k sqft2137 W 3rd Pl, Hobart, IN 46342Off Market
- $231,7004 bd1 ba1.4k sqft420 Softwood Dr, Hobart, IN 46342Off Market
- $262,8003 bd2 ba1.4k sqft424 Softwood Dr, Hobart, IN 46342Off Market
- $228,9003 bd1 ba1.1k sqft401 Softwood Dr, Hobart, IN 46342Off Market
Nearby schools
GreatSchools rating
- NAThe Early Learning Center At George EarleGrades: PK-KDistance: 1 mi
- 6/10Hobart Middle SchoolGrades: 6-8Distance: 1.4 mi
- 7/10Hobart High SchoolGrades: 9-12Distance: 2.9 mi
Get a cash offer in 3 minutes
Find out how much your home could sell for in as little as 3 minutes with a no-obligation cash offer.
Estimated market value
$291,000
Get a cash offer in 3 minutes
Find out how much your home could sell for in as little as 3 minutes with a no-obligation cash offer.
Estimated market value
$291,000
- Indiana
- Lake County
- Hobart
- 46342
- Hobart Marsh
- 421 Softwood Dr
Nearby cities
Nearby neighborhoods
Nearby zip codes
Other Hobart Topics
