Meticulously maintained and extensively updated, this spacious 4-bedroom, 1.5-bath ranch is truly move-in ready and offers the perfect blend of comfort, style, and peace of mind. Major improvements include new windows, siding, exterior doors, garage doors, soffits, and eaves (2020), as well as a new roof (2025) and top-of-the-line central air conditioning system installed last year, allowing the next owner to enjoy years of worry-free living without the expense of major exterior or mechanical updates. Inside, the thoughtfully designed single-level floor plan features bright, inviting living spaces, beautiful hardwood floors in most of the rooms, and tasteful updates throughout. The four bedrooms provide flexibility for family, guests, a home office, or hobby space. Step outside to your own private backyard retreat. The fully enclosed, beautifully landscaped yard is ideal for gardening, entertaining or relaxing, complete with a cozy fire pit for evenings under the stars. Car enthusiasts, hobbyists, and DIYers will appreciate the oversized garage with its dedicated workshop area, offering exceptional space for projects, storage, and equipment. From the extensive exterior improvements to the modern mechanical updates, this exceptionally cared-for ranch offers the rare combination of quality, functionality, and lasting value. Don't miss your opportunity to make this beautiful home your own!
Active
$280,000
70 N Hillcrest Ave, Hobart, IN 46342
4beds
1,344sqft
:
Get pre-qualified$1,913/mo
Single Family Residence
Built in 1957
0.26 Acres Lot
$-- Zestimate®
$208/sqft
$-- HOA
What's special
Bright inviting living spacesTasteful updates throughoutPrivate backyard retreat
- 3 days |
- 321 |
- 20 |
Zillow last checked:
Listing updated:
Listed by:
Eric Lopez,
RE/MAX Realty Associates 219-922-8400
Source: NIRA as distributed by MLS GRID,MLS#: 843171
Facts & features
Interior
Bedrooms & bathrooms
- Bedrooms: 4
- Bathrooms: 2
- Full bathrooms: 1
- 1/2 bathrooms: 1
Rooms
- Room types: Bedroom 2, Primary Bedroom, Living Room, Laundry, Kitchen, Bedroom 4, Bedroom 3
Primary bedroom
- Level: Main
- Area: 169
- Dimensions: 13.0 x 13.0
Bedroom 2
- Level: Main
- Area: 72
- Dimensions: 8.0 x 9.0
Bedroom 3
- Level: Main
- Area: 104
- Dimensions: 8.0 x 13.0
Bedroom 4
- Level: Main
- Area: 99
- Dimensions: 9.0 x 11.0
Kitchen
- Level: Main
- Area: 182
- Dimensions: 13.0 x 14.0
Laundry
- Level: Main
- Area: 182
- Dimensions: 13.0 x 14.0
Living room
- Level: Main
- Area: 238
- Dimensions: 17.0 x 14.0
Heating
- Forced Air
Appliances
- Included: Refrigerator
Features
- None
- Has basement: No
- Has fireplace: No
Interior area
- Total structure area: 1,344
- Total interior livable area: 1,344 sqft
- Finished area above ground: 1,344
Property
Parking
- Total spaces: 2.5
- Parking features: Additional Parking, Driveway, Concrete
- Garage spaces: 2.5
- Has uncovered spaces: Yes
Features
- Levels: One
- Has view: Yes
- View description: None
Lot
- Size: 0.26 Acres
- Features: Back Yard, Landscaped
Details
- Parcel number: 450928452011000018
- Special conditions: None
Construction
Type & style
- Home type: SingleFamily
- Property subtype: Single Family Residence
Condition
- New construction: No
- Year built: 1957
Utilities & green energy
- Sewer: Public Sewer
- Water: Public
Community & HOA
Community
- Subdivision: Hillcrest Heights 2nd Add
HOA
- Has HOA: No
Location
- Region: Hobart
Financial & listing details
- Price per square foot: $208/sqft
- Annual tax amount: $2,500
- Date on market: 7/31/2026
- Listing agreement: Exclusive Right To Sell
- Listing terms: Conventional,VA Loan,FHA
Estimated market value
Not available
Estimated sales range
Not available
Not available
Price history
| Date | Event | Price |
|---|---|---|
| 7/31/2026 | Listed for sale | $280,000$208/sqft |
Source:  NIRA as distributed by MLS GRID #843171 Report a problem NIRA as distributed by MLS GRID #843171 Report a problem | ||
Public tax history
Tax history is unavailable.
Monthly payment
Est. payment
Payment breakdown
Explore the cost of this home by adjusting the details. Changes won't be saved.Climate risks
Neighborhood: Hillcrest
Nearby schools
GreatSchools rating
- 7/10Liberty Elementary SchoolGrades: 1-5Distance: 0.7 mi
- 6/10Hobart Middle SchoolGrades: 6-8Distance: 1.7 mi
- 7/10Hobart High SchoolGrades: 9-12Distance: 1.4 mi
- $221,5003 bd1 ba1.3k sqft70 Hillcrest St, Hobart, IN 46342Off Market
- $216,8003 bd1 ba952 sqft80 Hillcrest St, Hobart, IN 46342Off Market
- $244,2003 bd1 ba1.5k sqft50 Hillcrest St, Hobart, IN 46342Off Market
- $255,0004 bd1 ba1.3k sqft90 Hillcrest St, Hobart, IN 46342Sold
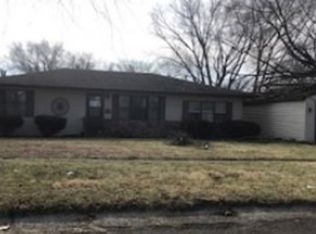
- $228,7003 bd2 ba1.1k sqft65 N Union St, Hobart, IN 46342Off Market
- $255,0004 bd2 ba1.3k sqft90 Hillcrest Ave, Hobart, IN 46342Sold
- $248,9003 bd1 ba1.7k sqft44 Hillcrest St, Hobart, IN 46342Off Market
- $227,1003 bd2 ba1k sqft55 N Union St, Hobart, IN 46342Off Market
A local agent can set up tours, give advice and negotiate with sellers.
A local lender can help you make sure your offer is ready when you are.
Similar homes
- $259,5003 bd2 ba1.5k sqft2400 E Cleveland Ave, Hobart, IN 46342For Sale
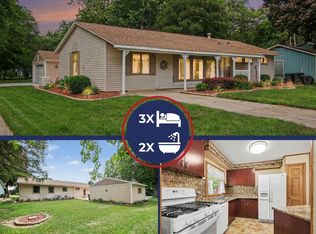
 MLS ID #842336, Lutrell Kirk, Kirk & Company Your Home Sold. NIRA as distributed by MLS GRID
 - $179,9003 bd1 ba1.1k sqft1301 E 34th Ave, Hobart, IN 46342For Sale
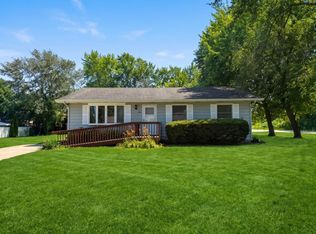 MLS ID #843151, Alissa French, @properties/Christie's Intl RE. NIRA as distributed by MLS GRID
 - $227,0004 bd1 ba1.4k sqft2809 Lois St, Portage, IN 46368For Sale
 MLS ID #843287, James Sims, Ned Realty, LLC. NIRA as distributed by MLS GRID
 - $265,0003 bd2 ba1.4k sqft5489 Clem Rd, Portage, IN 46368For Sale
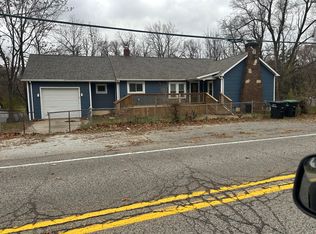 MLS ID #831249, Karen Miller, Listing Leaders. NIRA as distributed by MLS GRID
 - $264,9004 bd2 ba1.4k sqft377 Pinewood Dr, Valparaiso, IN 46385For SaleMLS ID #840560, Aron Thompson, VIA Realty. NIRA as distributed by MLS GRID
- $310,0003 bd2 ba1.9k sqft5826 Keller Ave, Portage, IN 46368For SaleMLS ID #842897, Brent Stegenga, Complete Asset Protection Serv. NIRA as distributed by MLS GRID
- $259,9004 bd2 ba1.9k sqft3042 Dutch Mill St, Portage, IN 46368For SaleMLS ID #841934, Connor Pascoe, Weichert Realtors - Shoreline. NIRA as distributed by MLS GRID
- $248,0002 bd1 ba1k sqft1023 Riverlane Dr, Lake Station, IN 46405For SaleMLS ID #842842, Eric Lopez, RE/MAX Realty Associates. NIRA as distributed by MLS GRID
- $175,0003 bd1 ba832 sqft418 S Lawrence St, Hobart, IN 46342For SaleMLS ID #202616434, Lori Smith, COLLINS and CO REALTORS - PLYMOUTH. IRMLS
- $309,9004 bd2 ba1.9k sqft3422 E 74th Ave, Merrillville, IN 46410For SaleMLS ID #841528, Estela Lopez, McColly Real Estate. NIRA as distributed by MLS GRID
- $290,0003 bd1 ba1.3k sqft508 E Sigler St, Hebron, IN 46341ActiveMLS ID #12712826, Lisa Soltesz, Opendoor Brokerage, LLC. MRED as distributed by MLS GRID
- $259,0003 bd1 ba1.1k sqft3101 Dutch Mill St, Portage, IN 46368For SaleMLS ID #841715, Judith Posiadlik, McColly Real Estate. NIRA as distributed by MLS GRID
- $214,9003 bd1 ba1.9k sqft4422 E 20th Ct, Lake Station, IN 46405For SaleMLS ID #843025, Steven Koleno, Beycome Brokerage Realty LLC. NIRA as distributed by MLS GRID
- $280,0002 bd2 ba1.6k sqft801 N Shelby St, Gary, IN 46403For SaleMLS ID #833850, Alan Harrell, McColly Real Estate. NIRA as distributed by MLS GRID
- $249,0004 bd2 ba1.6k sqft153 Hovey St, Gary, IN 46406For SaleMLS ID #842824, Mark Keene, BS Realty Services Indiana LLC. NIRA as distributed by MLS GRID
- $199,9993 bd1 ba1k sqft3851 Maple St, Hobart, IN 46342For SaleMLS ID #840898, Dayna Foster, Double Diamond Real Estate LLC. NIRA as distributed by MLS GRID
- $295,0003 bd3 ba1.2k sqft610 Fox Point Dr, Chesterton, IN 46304For SaleMLS ID #842952, Jennifer Colvin, McColly Real Estate. NIRA as distributed by MLS GRID
- $275,0003 bd3 ba1.3k sqft1217 Baron Ct, Valparaiso, IN 46383For SaleMLS ID #843141, Kathryn Wells, BHHS Indiana Realty. NIRA as distributed by MLS GRID
- $275,0003 bd2 ba1.2k sqft1401 Fairlane Dr, Valparaiso, IN 46383For SaleMLS ID #841537, Sonia Diaz, Elite Source Realty, Inc.. NIRA as distributed by MLS GRID
- $250,0003 bd1 ba1.2k sqft7595 Washington Ct, Merrillville, IN 46410For SaleMLS ID #839185, John Consier, Realty Executives Premier. NIRA as distributed by MLS GRID
