Tucked into a peaceful wooded setting, this hillside ranch blends privacy, nature, and comfort. A welcoming front porch and spacious rear deck provide the perfect spots to relax or entertain. The fenced backyard features a pear tree (produces annually), a peach tree (produces every other year), and a garden box for growing vegetables or flowers. Inside, fresh paint and bamboo wood floors cover most of the main level, complemented by all-new lighting throughout. The spacious living room features a bay window that fills the space with natural light. The kitchen has vinyl laminate flooring, a newer gas stove, and refrigerator. This 3-bedroom, 2-bath home includes an updated hall bath with new cabinet, sink, faucet, and shower fixtures, plus a refreshed primary bath with new trim, paint, and faucet. A cozy fireplace adds warmth and charm. Mechanical updates include a new furnace and AC with humidifier (2024) and a hot water heater (2023). The roughed-in walkout basement provides storage and potential for future finished space. With its serene setting, thoughtful updates,and room to grow, this home is a rare find.
Active
$299,999
11101 W 125th Ave, Cedar Lake, IN 46303
3beds
1,120sqft
:
Get pre-qualified$2,050/mo
Single Family Residence
Built in 1999
10,693 Square Feet Lot
$294,000 Zestimate®
$268/sqft
$-- HOA
What's special
Peaceful wooded settingSpacious rear deckFenced backyardWelcoming front porchPear treePeach treeNewer gas stove
- 154 days |
- 1,518 |
- 99 |
Zillow last checked:
Listing updated:
Listed by:
Amy Izzo,
eXp Realty, LLC 888-611-3912
Source: NIRA as distributed by MLS GRID,MLS#: 835021
Facts & features
Interior
Bedrooms & bathrooms
- Bedrooms: 3
- Bathrooms: 2
- Full bathrooms: 1
- 1/2 bathrooms: 1
Rooms
- Room types: Bedroom 2, Primary Bedroom, Living Room, Laundry, Kitchen, Bedroom 3
Primary bedroom
- Description: Bamboo Flooring
- Area: 144
- Dimensions: 12.0 x 12.0
Bedroom 2
- Description: Bamboo Flooring
- Area: 110
- Dimensions: 11.0 x 10.0
Bedroom 3
- Description: Bamboo Flooring
- Area: 99
- Dimensions: 11.0 x 9.0
Kitchen
- Description: Vinyl Laminate Flooring
- Area: 180
- Dimensions: 15.0 x 12.0
Laundry
- Description: Vinyl Flooring
- Area: 84
- Dimensions: 12.0 x 7.0
Living room
- Description: Bamboo Flooring
- Area: 256
- Dimensions: 16.0 x 16.0
Heating
- Natural Gas, Forced Air
Appliances
- Included: Water Softener Owned, Refrigerator, Other
- Laundry: Gas Dryer Hookup, Washer Hookup, Sink, Main Level
Features
- Ceiling Fan(s), Country Kitchen, Recessed Lighting, Other, Laminate Counters, Eat-in Kitchen
- Windows: Bay Window(s)
- Basement: Sump Pump,Walk-Out Access,Unfinished,Storage Space
- Number of fireplaces: 1
- Fireplace features: Gas, Living Room
Interior area
- Total structure area: 1,120
- Total interior livable area: 1,120 sqft
- Finished area above ground: 1,120
Property
Parking
- Total spaces: 2.5
- Parking features: Attached, Garage Faces Front, Driveway, Concrete, Garage Door Opener
- Attached garage spaces: 2.5
- Has uncovered spaces: Yes
Features
- Levels: One
- Patio & porch: Covered, Patio, Front Porch, Deck
- Exterior features: Rain Gutters
- Pool features: None
- Fencing: Chain Link
- Has view: Yes
- View description: Neighborhood, Water
- Has water view: Yes
- Water view: Water
- Waterfront features: Creek
Lot
- Size: 10,693 Square Feet
- Features: Back Yard, Landscaped, Front Yard
Details
- Parcel number: 451521101006000014
- Zoning description: residential
- Special conditions: None
Construction
Type & style
- Home type: SingleFamily
- Property subtype: Single Family Residence
Condition
- New construction: No
- Year built: 1999
Utilities & green energy
- Electric: 100 Amp Service, Circuit Breakers
- Sewer: Public Sewer
- Water: Well
- Utilities for property: Electricity Connected, Water Connected, Sewer Connected, Natural Gas Connected
Community & HOA
Community
- Security: Carbon Monoxide Detector(s), Smoke Detector(s)
- Subdivision: Wicker Heights
HOA
- Has HOA: No
Location
- Region: Cedar Lake
Financial & listing details
- Price per square foot: $268/sqft
- Tax assessed value: $213,500
- Annual tax amount: $1,722
- Date on market: 3/6/2026
- Listing agreement: Exclusive Right To Sell
- Listing terms: Cash,VA Loan,FHA,Conventional
Estimated market value
$294,000
$279,000 - $309,000
$2,172/mo
Price history
| Date | Event | Price |
|---|---|---|
| 4/6/2026 | Price change | $299,999-4.8%$268/sqft |
Source:  NIRA as distributed by MLS GRID #835021 Report a problem NIRA as distributed by MLS GRID #835021 Report a problem | ||
| 3/6/2026 | Listed for sale | $315,000+142.5%$281/sqft |
Source: NIRA as distributed by MLS GRID #835021 Report a problem | ||
| 4/25/2003 | Sold | $129,900$116/sqft |
Source: NIRA as distributed by MLS GRID #75520 Report a problem | ||
Public tax history
| Year | Property taxes | Tax assessment |
|---|---|---|
| 2025 | $1,722 +2% | $192,800 -9.7% |
| 2024 | $1,688 +2% | $213,500 +7% |
| 2023 | $1,655 +15.9% | $199,600 +12.1% |
| 2022 | $1,428 +0.1% | $178,100 +4% |
| 2021 | $1,427 +0.8% | $171,300 +2.8% |
| 2020 | $1,416 0% | $166,600 +3.7% |
| 2019 | $1,417 -4.2% | $160,700 +2% |
| 2018 | $1,479 +14.6% | $157,600 +1.3% |
| 2017 | $1,290 | $155,600 +3.5% |
| 2016 | $1,290 +11.5% | $150,400 +3.4% |
| 2014 | $1,157 -7.4% | $145,500 -1.1% |
| 2013 | $1,249 -14.2% | $147,100 -0.8% |
| 2012 | $1,456 -8.3% | $148,300 +0.9% |
| 2011 | $1,588 +39.3% | $147,000 |
| 2010 | $1,140 | $147,000 -10% |
| 2009 | -- | $163,300 +12% |
| 2007 | -- | $145,800 +22.3% |
| 2006 | -- | $119,200 |
| 2005 | -- | $119,200 |
| 2004 | -- | $119,200 +107.3% |
| 2003 | -- | $57,500 |
| 2002 | -- | $57,500 +200.1% |
| 2001 | -- | $19,160 |
Find assessor info on the county website
Monthly payment
Est. payment
Payment breakdown
Explore the cost of this home by adjusting the details. Changes won't be saved.Climate risks
Neighborhood: 46303
Nearby schools
GreatSchools rating
- NAJane Ball Elementary SchoolGrades: PK-2Distance: 1.2 mi
- 6/10Hanover Central Middle SchoolGrades: 6-8Distance: 2.5 mi
- 7/10Hanover Central High SchoolGrades: 9-12Distance: 0.9 mi
Schools provided by the listing agent
- Elementary: Lincoln Elementary School
- Middle: Hanover Central Middle School
- High: Hanover Central High School
Source: NIRA as distributed by MLS GRID. This data may not be complete. We recommend contacting the local school district to confirm school assignments for this home.
- $8,200-- bd-- ba-- sqft9810 W 125th Ave, Cedar lake, IN 46303Off Market
- $351,5003 bd2 ba1.6k sqft9714 W 125th Ave, Cedar Lake, IN 46303Off Market
- $269,300-- bd-- ba-- sqft9727 W 129th Ave, Cedar Lake, IN 46303Off Market
- $300-- bd-- ba-- sqft10100 W 127th Ave, Cedar Lake, IN 46303Off Market
- $396,3003 bd2 ba1.5k sqft9710 W 125th Ave, Cedar Lake, IN 46303Off Market
- $19,700-- bd-- ba-- sqft9810 W 125th Ave, Cedar Lake, IN 46303Off Market
- $252,6002 bd1 ba1.2k sqft9810 W 125th Ave, Cedar Lake, IN 46303Off Market
- $14,400-- bd-- ba-- sqft9810 W 125th Ave, Cedar Lake, IN 46303Off Market
A local agent can set up tours, give advice and negotiate with sellers.
A local lender can help you make sure your offer is ready when you are.
Similar homes
- $259,9003 bd1 ba1.4k sqft7507 W 143rd Pl, Cedar Lake, IN 46303For Sale
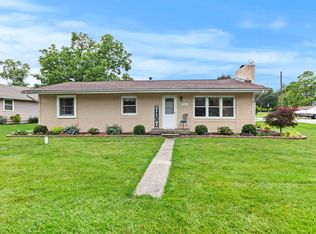
 MLS ID #843350, Joseph Janiczek, Banga Realty, LLC. NIRA as distributed by MLS GRID
 - $299,0003 bd2 ba1.1k sqft640 Julie Dr, Schererville, IN 46375For Sale
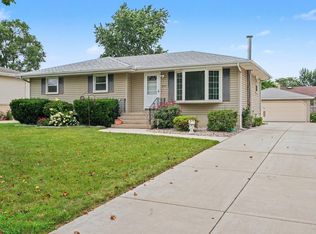 MLS ID #843316, Mark Cox, Century 21 Circle. NIRA as distributed by MLS GRID
 - $295,0003 bd2 ba1.2k sqft210 S Indiana Ave, Crown Point, IN 46307For Sale
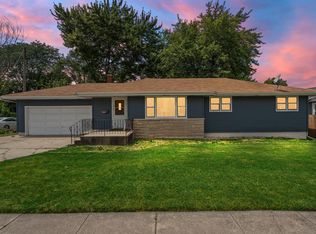 MLS ID #842325, Alessandra Roeback, BHHS Executive Realty. NIRA as distributed by MLS GRID
 - $319,9993 bd2 ba1.5k sqft925 S Indiana Ave, Crown Point, IN 46307For Sale
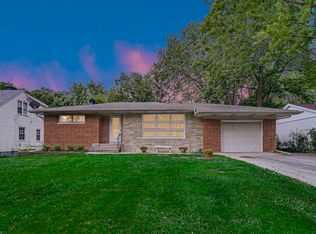 MLS ID #842792, Jason Moon, Trueblood Real Estate, LLC. NIRA as distributed by MLS GRID
 - $229,9002 bd1 ba837 sqft6611 W 141st Ave, Cedar Lake, IN 46303For SaleMLS ID #843170, Katherine Bultema, Compass Indiana, LLC. NIRA as distributed by MLS GRID
- $299,7003 bd2 ba1.6k sqft20031 Crescent Ave, Lynwood, IL 60411NewMLS ID #12727202, Neil Gates, Chase Real Estate LLC. MRED as distributed by MLS GRID
- $--3 bd2 ba1.6k sqft7905 Madison Ave, Munster, IN 46321AuctionAuction.com 2
- $279,9003 bd2 ba1.2k sqft10818 W 181st Ave, Lowell, IN 46356For SaleMLS ID #842662, Cheryl Emery, McColly Real Estate. NIRA as distributed by MLS GRID
- $310,0003 bd2 ba1.3k sqft1385 Brandywine Rd, Crown Pt, IN 46307For SaleMLS ID #838532, Vanessa Kwasny, Century 21 Circle. NIRA as distributed by MLS GRID
- $320,0003 bd2 ba1.5k sqft2770 Tulip Ln, Hobart, IN 46342For SaleMLS ID #843498, Caleb Key, New Chapter Real Estate. NIRA as distributed by MLS GRID
- $265,0003 bd2 ba1.3k sqft1250 N Glenwood Ave, Griffith, IN 46319For SaleMLS ID #843376, Andrea Rivera, Listing Leaders. NIRA as distributed by MLS GRID
- $255,0003 bd1 ba1.1k sqft922 E Crestview Ct, Crown Point, IN 46307For SaleMLS ID #840895, Bart Botkin, McColly Real Estate. NIRA as distributed by MLS GRID
- $289,0004 bd2 ba1.6k sqft3256 Otto St, Lansing, IL 60438Price ChangeMLS ID #12707566, Patrick West, Century 21 New Heritage West. MRED as distributed by MLS GRID
- $244,9993 bd1 ba1k sqft225 E Joliet St, Schererville, IN 46375For SaleMLS ID #842734, Edward Evangelista, Coldwell Banker Realty. NIRA as distributed by MLS GRID
- $259,0004 bd2 ba1.1k sqft434 N Park Dr, Glenwood, IL 60425NewMLS ID #12697435, Brandi Hampton, ABR,MRP,PSA,SFR, Baird & Warner. MRED as distributed by MLS GRID
- $237,9003 bd1 ba825 sqft228 Oak St, Crown Point, IN 46307For SaleMLS ID #840340, Tina O'Keefe, Better Homes and Gardens Real. NIRA as distributed by MLS GRID
- $299,0003 bd2 ba1.5k sqft8215 Hohman Ave, Munster, IN 46321For SaleMLS ID #840323, Vanessa Daley, Ellsbury Group. NIRA as distributed by MLS GRID
- $227,0003 bd1 ba1.5k sqft1107 E Joliet St, Crown Point, IN 46307Price ChangeMLS ID #12712768, Lisa Soltesz, Opendoor Brokerage, LLC. MRED as distributed by MLS GRID
- $220,0003 bd3 ba1.2k sqft18136 Oakwood Ave, Lansing, IL 60438NewMLS ID #12725225, Javier Alday, Realty of America, LLC. MRED as distributed by MLS GRID
- $280,0004 bd2 ba1.6k sqft840 Arquilla Dr, Glenwood, IL 60425ActiveMLS ID #12673210, Lisa Soltesz, Opendoor Brokerage, LLC. MRED as distributed by MLS GRID
