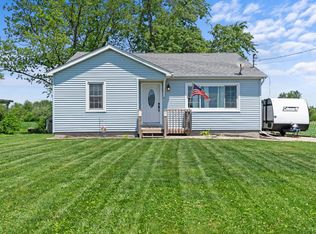
PRICE IMPROVEMENT!! Welcome to 10818 W 181st Ave! This single-family residence offers a functional layout with classic charm and major modern mechanical upgrades. The main living area features hardwood floors through out with a spacious living space and 3 bedrooms. The country kitchen has a spacious eating and room for a family sized table and chairs and a ceramic tile floor. The full and dry partially finished basement contains a 3/4 bath with shower and space for additional room options. Also laundry facilities, and a dedicated workshop. Mechanical updates within the last 5 years are a new high efficiency HVAC system, sump pump, ejector pit and hot water heater. **Within the last 2 years, a brand-new private water well was added with an owned water softener. Additional updates: Siding, windows, and roof offering peace of mind and efficient performance. Outdoor & Seasonal Spaces include a screened rear porch opening up to a 0.3-acre yard with storage shed and scenic open views. The attached carport and expansive lot is suitable for future additions. A bit of cosmetic TLC will make this the perfect property that will last for years to come. Conveniently located near regional commuting routes and local amenities in Lowell, IN. Schedule your private tour today!
Accepting backup offers
Price cut: $20K (8/21)
$259,900
10818 W 181st Ave, Lowell, IN 46356
3beds
1,270sqft
Single Family Residence
Built in 1948
0.3 Acres Lot
$-- Zestimate®
$205/sqft
$-- HOA
What's special
Country kitchenAttached carportStorage shedScenic open viewsLaundry facilitiesExpansive lotSpacious living space
- 49 days
- 649
- 45
Zillow last checked:
Listing updated:
Listed by:
Cheryl Emery,
McColly Real Estate 219-322-5508
Source: NIRA as distributed by MLS GRID,MLS#: 842662
Facts & features
Interior
Bedrooms & bathrooms
- Bedrooms: 3
- Bathrooms: 2
- Full bathrooms: 1
- 3/4 bathrooms: 1
Rooms
- Room types: Bedroom 2, Other Room, Primary Bedroom, Living Room, Kitchen, Dining Room, Den, Bedroom 3
Primary bedroom
- Description: Hardwood floors
- Level: Main
- Area: 143
- Dimensions: 11.0 x 13.0
Bedroom 2
- Description: Hardwood floors
- Level: Main
- Area: 143
- Dimensions: 11.0 x 13.0
Bedroom 3
- Description: Hardwood floors
- Level: Main
- Area: 121
- Dimensions: 11.0 x 11.0
Kitchen
- Description: Eat in Kitchen
- Level: Main
- Area: 198
- Dimensions: 11.0 x 18.0
Living room
- Description: Hardwood floors
- Level: Main
- Area: 252
- Dimensions: 12.0 x 21.0
Other
- Description: partially finished game area
- Level: Basement
- Area: 140
- Dimensions: 14.0 x 10.0
Heating
- Forced Air, Natural Gas
Appliances
- Included: Dryer, Water Softener Owned, Washer, Refrigerator, Gas Water Heater, Freezer, Electric Range
- Laundry: Electric Dryer Hookup, Washer Hookup, Sink
Features
- Ceiling Fan(s), Pantry, Laminate Counters, Eat-in Kitchen
- Basement: Bath/Stubbed,Storage Space,Sump Pump,Partially Finished,Full
- Has fireplace: No
Interior area
- Total structure area: 1,270
- Total interior livable area: 1,270 sqft
- Finished area above ground: 1,130
Property
Parking
- Parking features: Asphalt, Driveway
- Has uncovered spaces: Yes
Features
- Levels: One
- Patio & porch: Covered, Rear Porch, Patio
- Exterior features: Private Yard, Storage, Rain Gutters
- Has view: Yes
- View description: Neighborhood
Lot
- Size: 0.3 Acres
- Features: Back Yard, Landscaped, Front Yard
Details
- Parcel number: 100100710024
- Special conditions: None
Construction
Type & style
- Home type: SingleFamily
- Property subtype: Single Family Residence
Condition
- New construction: No
- Year built: 1948
Utilities & green energy
- Electric: 100 Amp Service, Circuit Breakers
- Sewer: Septic Tank
- Water: Well
- Utilities for property: Electricity Connected, Water Connected
Community & HOA
Community
- Security: Carbon Monoxide Detector(s), Smoke Detector(s)
- Subdivision: None
HOA
- Has HOA: No
Location
- Region: Lowell
Financial & listing details
- Price per square foot: $205/sqft
- Tax assessed value: $164,800
- Annual tax amount: $1,181
- Date on market: 7/22/2026
- Listing agreement: Exclusive Right To Sell
- Listing terms: Cash,VA Loan,FHA,Conventional
Estimated market value
Not available
Estimated sales range
Not available
Not available
Price history
| Date | Event | Price |
|---|---|---|
| 9/8/2026 | Contingent | $259,900$205/sqft |
Source:  NIRA as distributed by MLS GRID #842662 Report a problem NIRA as distributed by MLS GRID #842662 Report a problem | ||
| 8/21/2026 | Price change | $259,900-7.1%$205/sqft |
Source: NIRA as distributed by MLS GRID #842662 Report a problem | ||
| 7/22/2026 | Listed for sale | $279,900+124.1%$220/sqft |
Source: NIRA as distributed by MLS GRID #842662 Report a problem | ||
| 8/31/2007 | Sold | $124,900$98/sqft |
Source: NIRA as distributed by MLS GRID #192989 Report a problem | ||
Public tax history
| Year | Property taxes | Tax assessment |
|---|---|---|
| 2023 | -- | $164,800 +15.4% |
| 2022 | $948 | $142,800 |
Find assessor info on the county website
Monthly payment
Est. payment
Payment breakdown
Explore the cost of this home by adjusting the details. Changes won't be saved.Climate risks
Neighborhood: 46356


Similar homes
- $310,0003 bd2 ba1.8k sqft116 Maple St, Lowell, IN 46356For Sale
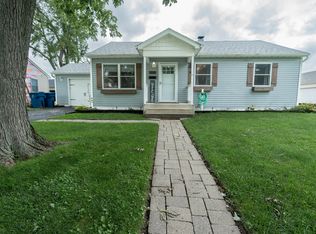
 MLS ID #844311, Christopher Fritza, McColly Real Estate. NIRA as distributed by MLS GRID
 - $228,0002 bd1 ba768 sqft211 Woodland Dr, Lowell, IN 46356For Sale
 MLS ID #840402, Victoria Langen, Langen Realty. NIRA as distributed by MLS GRID
 - $245,0003 bd1 ba1.1k sqft13424 Osborne St, Cedar Lake, IN 46303For Sale
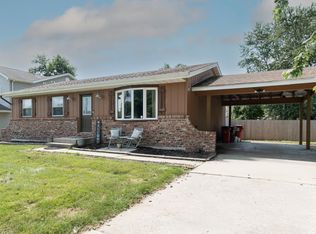 MLS ID #844310, Christopher Fritza, McColly Real Estate. NIRA as distributed by MLS GRID
 - $239,9002 bd2 ba1.7k sqft8235 Ellsworth Ct, Merrillville, IN 46410For Sale
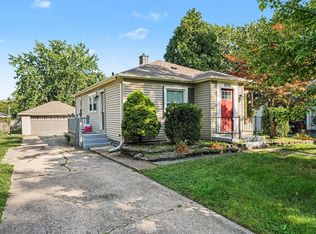 MLS ID #845047, Sara Krause, BHHS Executive Realty. NIRA as distributed by MLS GRID
 - $379,0003 bd2 ba1.6k sqft15519 Colfax St, Lowell, IN 46356For SaleMLS ID #843206, Paula Remesnik, BHHS Executive Realty. NIRA as distributed by MLS GRID
- $225,0003 bd2 ba1.1k sqft9329 W 142nd Ave, Cedar Lake, IN 46303For SaleMLS ID #843869, Tonia Dragon, Better Homes and Gardens Real. NIRA as distributed by MLS GRID
- $254,9003 bd2 ba1.2k sqft10370 N 477 E, Demotte, IN 46310For SaleMLS ID #841865, Jessica Cardin, Realty Executives Premier. NIRA as distributed by MLS GRID
- $255,0003 bd1 ba1.1k sqft922 E Crestview Ct, Crown Point, IN 46307For SaleMLS ID #840895, Bart Botkin, McColly Real Estate. NIRA as distributed by MLS GRID
- $224,9002 bd2 ba1.7k sqft2800 E 73rd Ave, Merrillville, IN 46410For SaleMLS ID #844943, Kristin Phillippe, Century 21 Affiliated. NIRA as distributed by MLS GRID
- $247,5003 bd1 ba1.5k sqft9978 N 388 W, Lake Village, IN 46349For SaleMLS ID #840710, Joanna Gulley, Listing Leaders Northwest. NIRA as distributed by MLS GRID
- $183,5002 bd2 ba1k sqft230 N Liberty St, Lowell, IN 46356For SaleMLS ID #843896, Victoria Langen, Langen Realty. NIRA as distributed by MLS GRID
- $230,0003 bd2 ba1.3k sqft7225 W 136th Ln, Cedar Lake, IN 46303For SaleMLS ID #844238, Jennifer Walker, Real Broker, LLC. NIRA as distributed by MLS GRID
- $279,9003 bd3 ba1.3k sqft2835 Hart St, Dyer, IN 46311For SaleMLS ID #841448, Dafne Camacho, @properties/Christie's Intl RE. NIRA as distributed by MLS GRID
- $249,9003 bd1 ba1.8k sqft6187 Cleveland St, Merrillville, IN 46410For SaleMLS ID #842360, Andrea Rodriguez, McColly Real Estate. NIRA as distributed by MLS GRID
- $242,5003 bd1 ba1k sqft225 E Joliet St, Schererville, IN 46375For SaleMLS ID #842734, Edward Evangelista, Coldwell Banker Realty. NIRA as distributed by MLS GRID
- $259,9003 bd3 ba1.7k sqft1902 Burgundy St, Schererville, IN 46375For SaleMLS ID #843730, Liz Moreno, Better Homes and Gardens Real. NIRA as distributed by MLS GRID
- $270,0003 bd2 ba1.6k sqft1230 W 82nd Ln, Merrillville, IN 46410For SaleMLS ID #844480, Stephanie Benton, Realest.com. NIRA as distributed by MLS GRID
- $239,9003 bd1 ba1.2k sqft417 Cedar St NW, Demotte, IN 46310For SaleMLS ID #844071, Steven Koleno, Beycome Brokerage Realty LLC. NIRA as distributed by MLS GRID
