Welcome home to this beautifully updated 2-bedroom, 1-bath ranch situated on over 1/3 of an acre in a peaceful, private setting backing directly to Evergreen Park. This move-in ready home has been thoughtfully updated from top to bottom, offering both charm and peace of mind. Major improvements include a roof, windows, and doors that are just 5 years old, along with a newer A/C unit, hot water heater, and water line installed just 2 years ago. The sump pump was replaced 3 years ago, and the refinished hardwood floors add warmth and character throughout. Outside, you'll find fresh landscaping, new shutters, a detached garage, and a tranquil backyard oasis with no rear neighbors. The full unfinished basement provides abundant storage space and endless possibilities for future expansion, a workshop, home gym, or recreation area. Enjoy the convenience of being within walking distance to Evergreen Park, shopping, restaurants, and everyday amenities, all while enjoying the privacy and serenity of this desirable neighborhood. Don't miss this rare opportunity to own a beautifully maintained home with a detached garage on an oversized lot in a fantastic location!
Active
Price cut: $7K (7/1)
$228,000
211 Woodland Dr, Lowell, IN 46356
2beds
768sqft
:
Get pre-qualified$1,574/mo
Single Family Residence
Built in 1950
0.36 Acres Lot
$224,700 Zestimate®
$297/sqft
$-- HOA
What's special
Detached garageNew shuttersFresh landscaping
- 62 days |
- 610 |
- 53 |
Zillow last checked:
Listing updated:
Listed by:
Victoria Langen,
Langen Realty 219-696-2000
Source: NIRA as distributed by MLS GRID,MLS#: 840402
Facts & features
Interior
Bedrooms & bathrooms
- Bedrooms: 2
- Bathrooms: 1
- Full bathrooms: 1
Rooms
- Room types: Bedroom 2, Primary Bedroom, Living Room, Kitchen, Dining Room
Primary bedroom
- Level: Main
- Area: 120
- Dimensions: 12.0 x 10.0
Bedroom 2
- Level: Main
- Area: 99
- Dimensions: 9.0 x 11.0
Dining room
- Level: Main
- Area: 0
- Dimensions: 0.0 x 0.0
Kitchen
- Level: Main
- Area: 132
- Dimensions: 12.0 x 11.0
Living room
- Level: Main
- Area: 216
- Dimensions: 18.0 x 12.0
Heating
- Forced Air, Natural Gas
Appliances
- Included: Dryer, Washer, Refrigerator, Range
Features
- Eat-in Kitchen
- Basement: Full,Unfinished,Storage Space,Sump Pump
- Has fireplace: No
Interior area
- Total structure area: 768
- Total interior livable area: 768 sqft
- Finished area above ground: 768
Property
Parking
- Total spaces: 1
- Parking features: Detached, Driveway, Additional Parking
- Garage spaces: 1
- Has uncovered spaces: Yes
Features
- Levels: One
- Patio & porch: Front Porch, Porch
- Exterior features: Private Yard
- Fencing: Partial
- Has view: Yes
- View description: Neighborhood
Lot
- Size: 0.36 Acres
- Features: Back Yard, Rectangular Lot, Private, Landscaped, Front Yard
Details
- Parcel number: 451925103004000008
- Special conditions: Standard
Construction
Type & style
- Home type: SingleFamily
- Property subtype: Single Family Residence
Condition
- New construction: No
- Year built: 1950
Utilities & green energy
- Sewer: Public Sewer
- Water: Public
Community & HOA
Community
- Subdivision: Forest Hill Add/Lowell
HOA
- Has HOA: No
Location
- Region: Lowell
Financial & listing details
- Price per square foot: $297/sqft
- Tax assessed value: $182,900
- Annual tax amount: $1,595
- Date on market: 6/10/2026
- Listing agreement: Exclusive Right To Sell
- Listing terms: Cash,VA Loan,FHA,Conventional
Estimated market value
$224,700
$213,000 - $236,000
$1,429/mo
Price history
| Date | Event | Price |
|---|---|---|
| 7/1/2026 | Listed for sale | $228,000-3%$297/sqft |
Source:  NIRA as distributed by MLS GRID #840402 Report a problem NIRA as distributed by MLS GRID #840402 Report a problem | ||
| 6/17/2026 | Contingent | $235,000$306/sqft |
Source: NIRA as distributed by MLS GRID #840402 Report a problem | ||
| 6/10/2026 | Listed for sale | $235,000+173.3%$306/sqft |
Source: NIRA as distributed by MLS GRID #840402 Report a problem | ||
| 7/17/2015 | Sold | $86,000-4.3%$112/sqft |
Source: NIRA as distributed by MLS GRID #357835 Report a problem | ||
| 4/9/2015 | Listing removed | $89,900$117/sqft |
Source: Northwest Indiana Real Estate, Inc. #357835 Report a problem | ||
| 3/29/2015 | Price change | $89,900-8.2%$117/sqft |
Source: Northwest Indiana Real Estate, Inc. #357835 Report a problem | ||
| 3/3/2015 | Price change | $97,900-2%$127/sqft |
Source: Northwest Indiana Real Estate, Inc. #357835 Report a problem | ||
| 11/26/2014 | Price change | $99,900-2.9%$130/sqft |
Source: Northwest Indiana Real Estate, Inc. #357835 Report a problem | ||
| 10/16/2014 | Price change | $102,900-4.6%$134/sqft |
Source: Northwest Indiana Real Estate, Inc. #357835 Report a problem | ||
| 9/5/2014 | Listed for sale | $107,900+79.8%$140/sqft |
Source: Northwest Indiana Real Estate, Inc. #357835 Report a problem | ||
| 2/28/2012 | Sold | $60,000$78/sqft |
Source: Public Record Report a problem | ||
Public tax history
| Year | Property taxes | Tax assessment |
|---|---|---|
| 2025 | $1,595 +19.3% | $182,900 +9.5% |
| 2024 | $1,337 +8% | $167,000 +12.2% |
| 2023 | $1,237 +53% | $148,800 +7.6% |
| 2022 | $809 +1.1% | $138,300 +31% |
| 2021 | $800 +4.3% | $105,600 -0.7% |
| 2020 | $767 -4.8% | $106,300 +9.8% |
| 2019 | $806 +22.8% | $96,800 +3.5% |
| 2018 | $656 +37.6% | $93,500 +15.7% |
| 2017 | $477 | $80,800 +2.7% |
| 2016 | $477 -73.4% | $78,700 +4.1% |
| 2014 | $1,795 -3.8% | $75,600 +0.8% |
| 2013 | $1,866 -8.8% | $75,000 -8.2% |
| 2012 | $2,045 -9.7% | $81,700 -5.1% |
| 2011 | $2,265 -5.5% | $86,100 |
| 2010 | $2,397 | $86,100 |
| 2009 | -- | $86,100 +12.3% |
| 2007 | -- | $76,700 +10.5% |
| 2006 | -- | $69,400 |
| 2005 | -- | $69,400 |
Find assessor info on the county website
Monthly payment
Est. payment
Payment breakdown
Explore the cost of this home by adjusting the details. Changes won't be saved.Climate risks
Neighborhood: 46356
Nearby schools
GreatSchools rating
- 8/10Oak Hill Elementary SchoolGrades: K-4Distance: 1.2 mi
- 8/10Lowell Middle SchoolGrades: 7-8Distance: 1.9 mi
- 9/10Lowell Senior High SchoolGrades: 9-12Distance: 0.7 mi
- $205,0003 bd1 ba1k sqft207 Woodland Dr, Lowell, IN 46356Sold

- $28,600-- bd-- ba-- sqft215 Woodland Dr, Lowell, IN 46356Off Market
- $284,8003 bd1 ba1.9k sqft215 Woodland Dr, Lowell, IN 46356Off Market
- $22,800-- bd-- ba-- sqft203 Woodland Dr, Lowell, IN 46356Off Market
- $264,5003 bd1 ba1.8k sqft1321 Woodland Dr, Lowell, IN 46356Off Market
- $293,6004 bd1 ba1.7k sqft203 Woodland Dr, Lowell, IN 46356Off Market
- $248,0003 bd1 ba1.1k sqft206 Woodland Dr, Lowell, IN 46356Off Market
- $218,6003 bd1 ba1.1k sqft206 Woodland Ct, Lowell, IN 46356Off Market
A local agent can set up tours, give advice and negotiate with sellers.
A local lender can help you make sure your offer is ready when you are.
Similar homes
- $235,0002 bd1 ba968 sqft134 Halstead St, Lowell, IN 46356For Sale
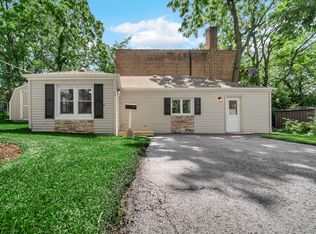
 MLS ID #842002, John Schupp, SCHUPP Real Estate. NIRA as distributed by MLS GRID
 - $244,9002 bd1 ba752 sqft10916 W 181st Ave, Lowell, IN 46356For Sale
 MLS ID #839784, Myra Harris, McColly Real Estate. NIRA as distributed by MLS GRID
 - $230,0002 bd1 ba975 sqft20419 Woodmar St, Lowell, IN 46356For Sale
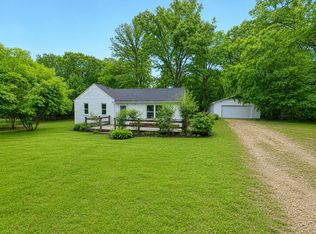 MLS ID #841272, Lisa Gaff, White Hat Realty Group, LLC. NIRA as distributed by MLS GRID
 - $229,9002 bd1 ba837 sqft6611 W 141st Ave, Cedar Lake, IN 46303For Sale
 MLS ID #843170, Katherine Bultema, Compass Indiana, LLC. NIRA as distributed by MLS GRID
 - $299,0002 bd2 ba928 sqft363 W Lakeview Dr, Lowell, IN 46356For SaleMLS ID #843037, David Roy, Americas Real Estate Experts,. NIRA as distributed by MLS GRID
- $237,0003 bd2 ba880 sqft13954 Lauerman St, Cedar Lake, IN 46303For SaleMLS ID #202627032, Kimberly Sut, Listing Leaders Executive Real Estate Group, LLC. IRMLS
- $--3 bd1 ba875 sqft303 Birch St, Crown Point, IN 46307AuctionAuction.com 2
- $235,0002 bd1 ba925 sqft12704 Whitcomb St, Crown Point, IN 46307For SaleMLS ID #839231, Kent Kominiak, @properties/Christie's Intl RE. NIRA as distributed by MLS GRID
- $--2 bd1 ba991 sqft4659 Arthur St, Gary, IN 46408AuctionAuction.com 2
- $237,9003 bd1 ba825 sqft228 Oak St, Crown Point, IN 46307For SaleMLS ID #840340, Tina O'Keefe, Better Homes and Gardens Real. NIRA as distributed by MLS GRID
- $219,9002 bd1 ba936 sqft412 W South St, Crown Point, IN 46307For SaleMLS ID #840938, Vicki Vicari, Impact Indiana Real Estate, LL. NIRA as distributed by MLS GRID
- $239,9002 bd2 ba1.1k sqft424 E Joliet St, Crown Point, IN 46307For SaleMLS ID #842899, Carol Luken, Ginter Realty. NIRA as distributed by MLS GRID
- $209,8003 bd1 ba1.1k sqft1606 Brookview Ct, Hobart, IN 46342For SaleMLS ID #843614, Lynn Palmer, McColly Real Estate. NIRA as distributed by MLS GRID
- $219,0002 bd1 ba918 sqft701 N Jay Ave, Griffith, IN 46319For SaleMLS ID #843359, Patricia Phillips, Listing Leaders. NIRA as distributed by MLS GRID
- $219,9003 bd1 ba1k sqft3011 N 15270e Rd, Momence, IL 60954ActiveMLS ID #12701666, Daniel Robinson, Crosstown Realtors, Inc.. MRED as distributed by MLS GRID
- $114,9003 bd1 ba1.1k sqft5527 W 153rd Ave, Lowell, IN 46356For SaleMLS ID #829715, Joseph Rogowski, McColly Real Estate. NIRA as distributed by MLS GRID
- $230,0003 bd1 ba1k sqft14200 Joyce St, Dyer, IN 46311For SaleMLS ID #842101, Melissa Kelly, Listing Leaders. NIRA as distributed by MLS GRID
- $244,9992 bd1 ba1k sqft705 2nd Ave NW, Demotte, IN 46310For SaleMLS ID #843340, Jessica Hermosillo, Realty Executives Premier. NIRA as distributed by MLS GRID
- $234,9002 bd1 ba750 sqft323 Pettibone St, Crown Point, IN 46307For SaleMLS ID #838408, Amy Blanton, Better Homes and Gardens Real. NIRA as distributed by MLS GRID
- $255,0003 bd1 ba1.1k sqft922 E Crestview Ct, Crown Point, IN 46307For SaleMLS ID #840895, Bart Botkin, McColly Real Estate. NIRA as distributed by MLS GRID
