Located on State HWY RT 2 just .3 miles east off RT 41. You can get anywhere easily from here. Minutes away from Illinois State Line. New furnace and tank less hot water heater installed in 2025. Rebuilt C/A unit. Custom patio built with love, measures 30 x 22 with firepit. The entrance boasts all new concrete to welcome you home. New concrete floor and garage door in 2024. Move right in & make it yours!
Active
Price cut: $5K (8/19)
$239,900
10916 W 181st Ave, Lowell, IN 46356
2beds
752sqft
Single Family Residence
Built in 1948
0.3 Acres Lot
$236,200 Zestimate®
$319/sqft
$-- HOA
What's special
- 103 days
- 657
- 33
Zillow last checked:
Listing updated:
Listed by:
Myra Harris,
McColly Real Estate 219-696-2722
Source: NIRA as distributed by MLS GRID,MLS#: 839784
Facts & features
Interior
Bedrooms & bathrooms
- Bedrooms: 2
- Bathrooms: 1
- Full bathrooms: 1
Rooms
- Room types: Bedroom 2, Primary Bedroom, Living Room, Laundry, Kitchen
Primary bedroom
- Description: new light fixture
- Level: Main
- Area: 100
- Dimensions: 10.0 x 10.0
Bedroom 2
- Description: freshly painted
- Level: Main
- Area: 93.6
- Dimensions: 10.4 x 9.0
Kitchen
- Description: new cabinets
- Level: Main
- Area: 132
- Dimensions: 12.0 x 11.0
Laundry
- Description: new furnace
- Level: Main
- Area: 63
- Dimensions: 9.0 x 7.0
Living room
- Description: new flooring
- Level: Main
- Area: 166
- Dimensions: 16.6 x 10.0
Heating
- Forced Air, Natural Gas
Appliances
- Included: Dryer, Washer, Refrigerator, Gas Water Heater
- Laundry: Gas Dryer Hookup, Washer Hookup, Sink, Main Level, Laundry Room
Features
- Eat-in Kitchen
- Windows: Bay Window(s)
- Basement: Crawl Space
- Has fireplace: No
Interior area
- Total structure area: 752
- Total interior livable area: 752 sqft
- Finished area above ground: 752
Property
Parking
- Total spaces: 1.5
- Parking features: Attached, Gravel, Garage Faces Front, Driveway, Additional Parking, Off Street, Garage Door Opener
- Attached garage spaces: 1.5
- Has uncovered spaces: Yes
Features
- Levels: One
- Patio & porch: Patio
- Exterior features: Fire Pit, Rain Gutters
- Has view: Yes
- View description: Rural
Lot
- Size: 0.3 Acres
- Features: Back Yard, Few Trees
Details
- Parcel number: 451921351013000037
- Zoning description: residential
- Special conditions: None
Construction
Type & style
- Home type: SingleFamily
- Property subtype: Single Family Residence
Condition
- New construction: No
- Year built: 1948
Utilities & green energy
- Electric: 100 Amp Service
- Sewer: Septic Tank
- Water: Well
- Utilities for property: Electricity Connected, Sewer Available, Natural Gas Connected
Community & HOA
Community
- Security: Smoke Detector(s)
- Subdivision: None
HOA
- Has HOA: No
Location
- Region: Lowell
Financial & listing details
- Price per square foot: $319/sqft
- Tax assessed value: $168,900
- Annual tax amount: $1,092
- Date on market: 5/29/2026
- Listing agreement: Exclusive Right To Sell
- Listing terms: Cash,VA Loan,FHA,Conventional
Estimated market value
$236,200
$224,000 - $248,000
$1,384/mo
Price history
| Date | Event | Price |
|---|---|---|
| 8/19/2026 | Price change | $239,900-2%$319/sqft |
Source:  NIRA as distributed by MLS GRID #839784 Report a problem NIRA as distributed by MLS GRID #839784 Report a problem | ||
| 7/29/2026 | Price change | $244,900-2%$326/sqft |
Source: NIRA as distributed by MLS GRID #839784 Report a problem | ||
| 6/22/2026 | Price change | $249,900-3.8%$332/sqft |
Source: NIRA as distributed by MLS GRID #839784 Report a problem | ||
| 5/29/2026 | Listed for sale | $259,900+152.6%$346/sqft |
Source: NIRA as distributed by MLS GRID #839784 Report a problem | ||
| 10/17/2005 | Sold | $102,875$137/sqft |
Source: NIRA as distributed by MLS GRID #131999 Report a problem | ||
Public tax history
| Year | Property taxes | Tax assessment |
|---|---|---|
| 2025 | $1,092 +9.6% | $168,900 +3.5% |
| 2024 | $996 +12.8% | $163,200 +6.2% |
| 2023 | $883 +14.6% | $153,700 +15.2% |
| 2022 | $771 +10.3% | $133,400 +7.1% |
| 2021 | $699 +4.6% | $124,500 +3.9% |
| 2020 | $669 -0.4% | $119,800 +4.8% |
| 2019 | $671 -1.1% | $114,300 +3.7% |
| 2018 | $678 +4.5% | $110,200 +3% |
| 2017 | $649 | $107,000 +0.6% |
| 2016 | $649 +3.7% | $106,400 -1.3% |
| 2014 | $626 -2.4% | $107,800 +1.1% |
| 2013 | $641 -15.7% | $106,600 +0.8% |
| 2012 | $761 +8% | $105,800 -2.3% |
| 2011 | $705 +43% | $108,300 +25.9% |
| 2010 | $493 | $86,000 |
| 2009 | -- | $86,000 +3.1% |
| 2007 | -- | $83,400 +31.3% |
| 2006 | -- | $63,500 |
| 2005 | -- | $63,500 +370.4% |
| 2002 | -- | $13,500 +200% |
| 2001 | -- | $4,500 |
Find assessor info on the county website
Monthly payment
Est. payment
Payment breakdown
Explore the cost of this home by adjusting the details. Changes won't be saved.Climate risks
Neighborhood: 46356
Nearby schools
Schools provided by the listing agent
- Elementary: Lake Prairie Elementary
- Middle: Lowell Middle School
- High: Lowell Senior High School
Source: NIRA as distributed by MLS GRID. This data may not be complete. We recommend contacting the local school district to confirm school assignments for this home.

Similar homes
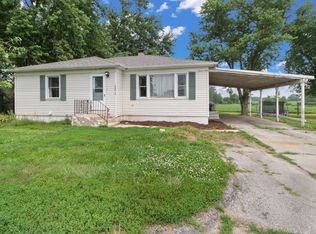
- $228,0002 bd1 ba768 sqft211 Woodland Dr, Lowell, IN 46356For Sale

 MLS ID #840402, Victoria Langen, Langen Realty. NIRA as distributed by MLS GRID
 - $233,9502 bd1 ba968 sqft134 Halstead St, Lowell, IN 46356For Sale
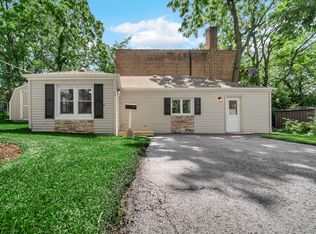 MLS ID #842002, John Schupp, SCHUPP Real Estate. NIRA as distributed by MLS GRID
 - $230,0002 bd1 ba975 sqft20419 Woodmar St, Lowell, IN 46356For Sale
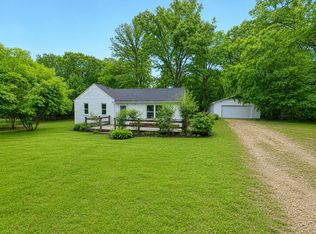 MLS ID #841272, Lisa Gaff, White Hat Realty Group, LLC. NIRA as distributed by MLS GRID
 - $245,0003 bd1 ba1.1k sqft13424 Osborne St, Cedar Lake, IN 46303For Sale
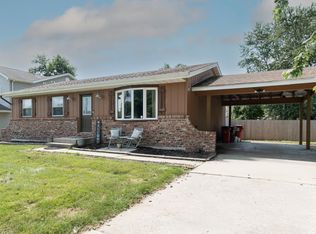 MLS ID #844310, Christopher Fritza, McColly Real Estate. NIRA as distributed by MLS GRID
 - $219,9003 bd1 ba1.1k sqft3930 Marshall St, Gary, IN 46408For SaleMLS ID #845001, Cherie Brannon, Starz Realty, LLC. NIRA as distributed by MLS GRID
- $239,0003 bd1 ba1k sqft8212 W 128th Pl, Cedar Lake, IN 46303For SaleMLS ID #838143, Myra Harris, McColly Real Estate. NIRA as distributed by MLS GRID
- $229,9003 bd1 ba825 sqft228 Oak St, Crown Point, IN 46307For SaleMLS ID #840340, Tina O'Keefe, Better Homes and Gardens Real. NIRA as distributed by MLS GRID
- $183,5002 bd2 ba1k sqft230 N Liberty St, Lowell, IN 46356For SaleMLS ID #843896, Victoria Langen, Langen Realty. NIRA as distributed by MLS GRID
- $235,0002 bd1 ba1k sqft11105 W 105th Pl, Saint John, IN 46373For SaleMLS ID #838482, Juan Miranda Mondragon, Realty of America LLC. NIRA as distributed by MLS GRID
- $234,9002 bd1 ba1k sqft705 2nd Ave NW, Demotte, IN 46310For SaleMLS ID #843340, Jessica Hermosillo, Realty Executives Premier. NIRA as distributed by MLS GRID
- $242,5003 bd1 ba1k sqft225 E Joliet St, Schererville, IN 46375For SaleMLS ID #842734, Edward Evangelista, Coldwell Banker Realty. NIRA as distributed by MLS GRID
- $230,0003 bd1 ba1k sqft14200 Joyce St, Dyer, IN 46311For SaleMLS ID #842101, Melissa Kelly, Listing Leaders. NIRA as distributed by MLS GRID
- $189,9002 bd1 ba672 sqft521 Sheridan St, Crown Point, IN 46307For SaleMLS ID #844196, Sarah Perfetti, Northwest Indiana Real Estate. NIRA as distributed by MLS GRID
- $299,9002 bd2 ba1.1k sqft9409 W 77th Ave, Schererville, IN 46375For SaleMLS ID #841856, Carol O'Malley, HomeSmart Realty Group. NIRA as distributed by MLS GRID
