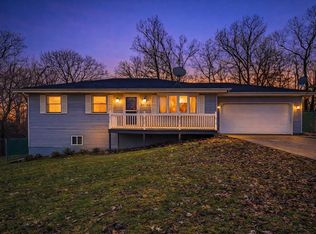
Move right into this beautifully updated ranch in the heart of Schererville! Offering 3 spacious bedrooms and 1.75 baths, this well-maintained home combines modern updates with everyday comfort. The remodeled kitchen serves as the centerpiece of the home, featuring stylish finishes, granite counter tops, stainless steel appliances and plenty of space for cooking and entertaining. The unfinished basement with a wood burning stove awaites your personal touch. An oversized garage provides ample room for vehicles, storage, hobbies, or a workshop. Major improvements include a new driveway (2020), gutter gards and foam insulation added to the exterior walls in 2025, enhancing energy efficiency and year-round comfort. Ideally situated in one of Northwest Indiana's most sought-after communities, you'll enjoy quick access to shopping, dining, and major expressways, making commuting and everyday conveniences a breeze. Schererville's location at the intersection of major highways has earned it the nickname "Crossroads of the Nation," offering exceptional accessibility throughout the region. Whether you're looking for your first home or your next home, this move-in-ready property offers the perfect blend of updates, functionality, and location. Schedule your private showing today!
Pending
$299,000
640 Julie Dr, Schererville, IN 46375
3beds
1,104sqft
Single Family Residence
Built in 1975
9,147 Square Feet Lot
$293,900 Zestimate®
$271/sqft
$-- HOA
What's special
Stylish finishesOversized garageGranite counter topsWood burning stoveRemodeled kitchenStainless steel appliancesBeautifully updated ranch
- 11 days |
- 1,184 |
- 80 |
Likely to sell faster than
Zillow last checked:
Listing updated:
Listed by:
Mark Cox,
Century 21 Circle 219-662-5445
Source: NIRA as distributed by MLS GRID,MLS#: 843316
Facts & features
Interior
Bedrooms & bathrooms
- Bedrooms: 3
- Bathrooms: 2
- Full bathrooms: 1
- 3/4 bathrooms: 1
Rooms
- Room types: Bedroom 2, Primary Bedroom, Living Room, Kitchen, Bedroom 3
Primary bedroom
- Level: Main
- Area: 131.25
- Dimensions: 10.5 x 12.5
Bedroom 2
- Level: Main
- Area: 118.75
- Dimensions: 9.5 x 12.5
Bedroom 3
- Level: Main
- Area: 118.75
- Dimensions: 9.5 x 12.5
Kitchen
- Description: Eat In Kitchen
- Level: Main
- Area: 170
- Dimensions: 17.0 x 10.0
Living room
- Level: Main
- Area: 204
- Dimensions: 12.0 x 17.0
Heating
- Forced Air, Natural Gas
Appliances
- Included: Dishwasher, Washer, Stainless Steel Appliance(s), Refrigerator, Microwave, Gas Water Heater
- Laundry: Gas Dryer Hookup, Washer Hookup, Lower Level
Features
- Eat-in Kitchen, Granite Counters
- Windows: Insulated Windows
- Basement: Sump Pump,Unfinished
- Has fireplace: No
Interior area
- Total structure area: 1,104
- Total interior livable area: 1,104 sqft
- Finished area above ground: 1,104
Property
Parking
- Total spaces: 2.5
- Parking features: Driveway, Oversized, On Street
- Garage spaces: 2.5
- Has uncovered spaces: Yes
Features
- Levels: One
- Patio & porch: Other
- Exterior features: Other, Rain Gutters
- Pool features: None
- Fencing: Partial
- Has view: Yes
- View description: Neighborhood
Lot
- Size: 9,147 Square Feet
- Features: Back Yard, Other, Landscaped
Details
- Parcel number: 451115229017000036
- Special conditions: None
Construction
Type & style
- Home type: SingleFamily
- Property subtype: Single Family Residence
Condition
- New construction: No
- Year built: 1975
Utilities & green energy
- Electric: 100 Amp Service
- Sewer: Public Sewer
- Water: Public
- Utilities for property: Cable Available, Water Connected, Sewer Connected, Natural Gas Connected, Electricity Connected
Community & HOA
Community
- Security: Smoke Detector(s)
- Subdivision: Sandridge Estates
HOA
- Has HOA: No
Location
- Region: Schererville
Financial & listing details
- Price per square foot: $271/sqft
- Tax assessed value: $224,900
- Annual tax amount: $1,859
- Date on market: 8/3/2026
- Listing agreement: Exclusive Right To Sell
- Listing terms: Cash,Other,FHA
Estimated market value
$293,900
$279,000 - $309,000
$2,011/mo
Price history
| Date | Event | Price |
|---|---|---|
| 8/13/2026 | Pending sale | $299,000$271/sqft |
Source:  NIRA as distributed by MLS GRID #843316 Report a problem NIRA as distributed by MLS GRID #843316 Report a problem | ||
| 8/3/2026 | Listed for sale | $299,000$271/sqft |
Source: NIRA as distributed by MLS GRID #843316 Report a problem | ||
Public tax history
| Year | Property taxes | Tax assessment |
|---|---|---|
| 2025 | $1,859 +4.9% | $242,800 +8% |
| 2024 | $1,773 -2.3% | $224,900 +4% |
| 2023 | $1,815 +18.3% | $216,200 +7.6% |
| 2022 | $1,533 -8% | $201,000 +12.1% |
| 2021 | $1,667 +21.4% | $179,300 -4.1% |
| 2020 | $1,373 +1.5% | $187,000 +21.3% |
| 2019 | $1,352 +8.8% | $154,200 +4.3% |
| 2018 | $1,243 +18.3% | $147,900 +2.1% |
| 2017 | $1,050 | $144,900 +4.3% |
| 2016 | $1,050 +2.3% | $138,900 +3.8% |
| 2014 | $1,026 -0.8% | $133,800 +1.3% |
| 2013 | $1,034 -9% | $132,100 +0.5% |
| 2012 | $1,136 +9.6% | $131,500 -3.9% |
| 2011 | $1,036 -7.8% | $136,900 -2.1% |
| 2010 | $1,124 | $139,900 -5.7% |
| 2009 | -- | $148,300 +10.7% |
| 2007 | -- | $134,000 +36.3% |
| 2006 | -- | $98,300 |
| 2005 | -- | $98,300 |
| 2004 | -- | $98,300 +103.1% |
| 2003 | -- | $48,400 |
Find assessor info on the county website
Monthly payment
Est. payment
Payment breakdown
Explore the cost of this home by adjusting the details. Changes won't be saved.Climate risks
Neighborhood: 46375
Nearby schools
GreatSchools rating
- 7/10Peifer Elementary SchoolGrades: PK-4Distance: 0.2 mi
- 7/10Hal E Clark Middle SchoolGrades: 5-8Distance: 3 mi
- 9/10Lake Central High SchoolGrades: 9-12Distance: 2.7 mi
- $322,8003 bd2 ba2.3k sqft634 Julie Dr, Schererville, IN 46375Off Market
- $297,2003 bd2 ba1.3k sqft646 Julie Dr, Schererville, IN 46375Off Market
- $315,2003 bd2 ba1.5k sqft641 E Joliet St, Schererville, IN 46375Off Market

- $278,3003 bd1 ba1.8k sqft635 E Joliet St, Schererville, IN 46375Off Market

- $295,3003 bd2 ba1.7k sqft652 Julie Dr, Schererville, IN 46375Off Market
- $272,0003 bd2 ba1.1k sqft630 Julie Dr, Schererville, IN 46375Off Market
- $241,1003 bd2 ba1.5k sqft649 E Joliet St, Schererville, IN 46375Sold
- $302,3003 bd1 ba2.3k sqft1641 Michael Dr, Schererville, IN 46375Off Market
A local agent can set up tours, give advice and negotiate with sellers.
A local lender can help you make sure your offer is ready when you are.
Similar homes
- $244,9993 bd1 ba1k sqft225 E Joliet St, Schererville, IN 46375For Sale

 MLS ID #842734, Edward Evangelista, Coldwell Banker Realty. NIRA as distributed by MLS GRID
 - $299,9993 bd2 ba1.1k sqft11101 W 125th Ave, Cedar Lake, IN 46303For Sale
 MLS ID #835021, Amy Izzo, eXp Realty, LLC. NIRA as distributed by MLS GRID
 - $285,0004 bd3 ba1.4k sqft5646 Fernwood Ct, Matteson, IL 60443New
 MLS ID #12733670, Loretha Lott, Keller Williams Preferred Realty. MRED as distributed by MLS GRID
 - $189,9002 bd2 ba1.3k sqft854 Jordan Cir, Schererville, IN 46375For Sale
 MLS ID #838151, Julie Click, Realty Executives Premier. NIRA as distributed by MLS GRID
 - $265,0003 bd1 ba1.2k sqft503 213th Pl, Dyer, IN 46311For SaleMLS ID #843572, Melissa Hickey, RE/MAX 10 Schererville. NIRA as distributed by MLS GRID
- $270,0003 bd2 ba1.3k sqft17947 William St, Lansing, IL 60438ActiveMLS ID #12712171, Cynara Anderson, PSA, Coldwell Banker Realty. MRED as distributed by MLS GRID
- $289,0003 bd2 ba1.1k sqft1001 W 39th Ave, Hobart, IN 46342For SaleMLS ID #841660, Michele Civanich, BHHS Indiana Realty. NIRA as distributed by MLS GRID
- $319,9993 bd2 ba1.5k sqft925 S Indiana Ave, Crown Point, IN 46307For SaleMLS ID #842792, Jason Moon, Trueblood Real Estate, LLC. NIRA as distributed by MLS GRID
- $340,0003 bd2 ba1.5k sqft801 Memorial Dr, Calumet City, IL 60409Price ChangeMLS ID #12712482, Robert Grigsby, Keller Williams Preferred Rlty. MRED as distributed by MLS GRID
- $269,0003 bd2 ba1.2k sqft3843 153rd St, Midlothian, IL 60445NewMLS ID #12728352, Eric DeNaut, Coldwell Banker Realty. MRED as distributed by MLS GRID
- $274,9093 bd2 ba1k sqft18316 Sherman St, Lansing, IL 60438ActiveMLS ID #12694809, Caleb Lyzenga, Realty Executives Premier Illinois. MRED as distributed by MLS GRID
- $295,0003 bd2 ba1.3k sqft4035 216th St, Matteson, IL 60443ActiveMLS ID #12683863, Katherine Paraday, Village Realty, Inc.. MRED as distributed by MLS GRID
- $310,0003 bd2 ba1.3k sqft1385 Brandywine Rd, Crown Pt, IN 46307For SaleMLS ID #838532, Vanessa Kwasny, Century 21 Circle. NIRA as distributed by MLS GRID
- $231,7502 bd2 ba1.5k sqft1165 Poppyfield Pl, Schererville, IN 46375For SaleMLS ID #842831, Yolanda Bass, Listing Leaders. NIRA as distributed by MLS GRID
- $379,9003 bd2 ba1.6k sqft9874 Hart St, Saint John, IN 46373For SaleMLS ID #842873, Margaret Kubascik, BHHS Executive Realty. NIRA as distributed by MLS GRID
- $--3 bd1 ba1k sqft2742 E 128th St, Chicago, IL 60633AuctionAuction.com 2
- $249,9003 bd1 ba1.1k sqft622 E 54th Ave, Merrillville, IN 46410For SaleMLS ID #833848, Randall Hoyle, American Classic, Hoyle & Co.. NIRA as distributed by MLS GRID
- $220,0003 bd3 ba1.2k sqft18136 Oakwood Ave, Lansing, IL 60438ActiveMLS ID #12725225, Javier Alday, Realty of America, LLC. MRED as distributed by MLS GRID
- $315,0003 bd2 ba1.4k sqft(Undisclosed Address), Oak Forest, IL 60452ActiveMLS ID #12721610, Mark Wright, Coldwell Banker Realty. MRED as distributed by MLS GRID
- $299,0002 bd2 ba1.2k sqft3944 183rd St, Homewood, IL 60430ActiveMLS ID #12688019, Gina Montalto, CSC,GRI, Baird & Warner. MRED as distributed by MLS GRID
