Pride of ownership is evident throughout this ranch level home with basement, beginning with the inviting living room that flows seamlessly into the spacious eat-in kitchen featuring custom oak cabinetry, built-in maple cutting boards, and abundant workspace. Three generously sized main-level bedrooms are complemented by an updated 3/4 bathroom with a new shower surround. Multi-purpose basement that already functions as workshop, hobby, craft, storage, and office space while still leaving tremendous opportunity for future finished living space . Constructed with lasting quality, this home also features solid oak baseboards, insulated aluminum siding, and a spacious 24' x 26' attached garage. Outside, enjoy exceptional curb appeal with beautifully manicured landscaping, plus new gutters and downspouts installed in 2025. Whether you're looking for one-level living, room to expand, or a home that has been meticulously cared for, this exceptional property checks all the boxes. Schedule your private showing today!
Active
Price cut: $10K (7/22)
$289,000
1001 W 39th Ave, Hobart, IN 46342
3beds
1,188sqft
:
Get pre-qualified$1,975/mo
Single Family Residence
Built in 1976
8,712 Square Feet Lot
$288,200 Zestimate®
$243/sqft
$-- HOA
What's special
Beautifully manicured landscapingExceptional curb appealInsulated aluminum sidingBuilt-in maple cutting boardsSolid oak baseboardsAbundant workspaceSpacious eat-in kitchen
- 22 days |
- 664 |
- 32 |
Zillow last checked:
Listing updated:
Listed by:
Michele Civanich,
BHHS Indiana Realty 219-464-8521
Source: NIRA as distributed by MLS GRID,MLS#: 841660
Facts & features
Interior
Bedrooms & bathrooms
- Bedrooms: 3
- Bathrooms: 2
- 3/4 bathrooms: 2
Rooms
- Room types: Bathroom, Primary Bedroom, Living Room, Kitchen, Dining Room, Bedroom 3, Bedroom 2
Primary bedroom
- Level: Main
- Area: 164.45
- Dimensions: 14.3 x 11.5
Bedroom 2
- Level: Main
- Area: 104.76
- Dimensions: 9.11 x 11.5
Bedroom 3
- Level: Main
- Area: 13.66
- Dimensions: 9.11 x 1.5
Dining room
- Description: Open to Kitchen
- Level: Main
- Area: 92.34
- Dimensions: 11.4 x 8.1
Kitchen
- Description: Custom Cabinetry, Updated Countertops, Appliances Stay
- Level: Main
- Area: 109.44
- Dimensions: 11.4 x 9.6
Living room
- Description: Large Window with Natural Light
- Level: Main
- Area: 234.09
- Dimensions: 15.3 x 15.3
Heating
- Forced Air, Natural Gas
Appliances
- Included: Dryer, Washer, Range Hood, Refrigerator, Gas Water Heater
- Laundry: Lower Level
Features
- Ceiling Fan(s)
- Windows: Insulated Windows
- Basement: Bath/Stubbed,Unfinished,Storage Space,Sump Pump,Interior Entry,Full
- Has fireplace: No
Interior area
- Total structure area: 1,188
- Total interior livable area: 1,188 sqft
- Finished area above ground: 1,188
Property
Parking
- Total spaces: 2.5
- Parking features: Attached, Oversized, Kitchen Level, Garage Faces Front, Garage Door Opener
- Attached garage spaces: 2.5
Features
- Levels: One
- Patio & porch: Porch
- Exterior features: Other, Rain Gutters
- Pool features: None
- Fencing: Fenced,Partial
- Has view: Yes
- View description: Neighborhood
Lot
- Size: 8,712 Square Feet
- Features: Corner Lot, Rectangular Lot, Landscaped, Front Yard
Details
- Parcel number: 450930176011000018
- Zoning description: residential
- Special conditions: Standard
Construction
Type & style
- Home type: SingleFamily
- Property subtype: Single Family Residence
Condition
- New construction: No
- Year built: 1976
Utilities & green energy
- Electric: 100 Amp Service
- Sewer: Public Sewer
- Water: Public
- Utilities for property: Cable Available, Water Connected, Sewer Connected, Natural Gas Connected
Community & HOA
Community
- Security: Other
- Subdivision: Rossows Add
HOA
- Has HOA: No
Location
- Region: Hobart
Financial & listing details
- Price per square foot: $243/sqft
- Tax assessed value: $192,300
- Annual tax amount: $2,278
- Date on market: 7/3/2026
- Listing agreement: Exclusive Right To Sell
- Listing terms: Cash,VA Loan,FHA,Conventional
- Road surface type: Paved
Estimated market value
$288,200
$274,000 - $303,000
$1,851/mo
Price history
| Date | Event | Price |
|---|---|---|
| 7/22/2026 | Price change | $289,000-3.3%$243/sqft |
Source:  NIRA as distributed by MLS GRID #841660 Report a problem NIRA as distributed by MLS GRID #841660 Report a problem | ||
| 7/3/2026 | Listed for sale | $299,000+113.6%$252/sqft |
Source: NIRA as distributed by MLS GRID #841660 Report a problem | ||
| 7/21/2017 | Sold | $140,000-6.4%$118/sqft |
Source: NIRA as distributed by MLS GRID #415286 Report a problem | ||
| 6/17/2017 | Pending sale | $149,500$126/sqft |
Source: Berkshire Hathaway HomeService #415286 Report a problem | ||
| 6/7/2017 | Price change | $149,500-3.5%$126/sqft |
Source: Berkshire Hathaway HomeService #415286 Report a problem | ||
| 5/26/2017 | Listed for sale | $155,000$130/sqft |
Source: Berkshire Hathaway HomeService #415286 Report a problem | ||
Public tax history
| Year | Property taxes | Tax assessment |
|---|---|---|
| 2025 | $2,268 -0.3% | $192,300 +0.4% |
| 2024 | $2,275 +2.5% | $191,600 -0.2% |
| 2023 | $2,218 +16.8% | $191,900 +3.5% |
| 2022 | $1,900 +3.4% | $185,500 +16.8% |
| 2021 | $1,838 +5.8% | $158,800 +2.8% |
| 2020 | $1,736 -7.4% | $154,400 +7.1% |
| 2019 | $1,876 +9.1% | $144,100 +8.5% |
| 2018 | $1,720 +15.4% | $132,800 +7.8% |
| 2017 | $1,490 | $123,200 -1.5% |
| 2016 | $1,490 -2.9% | $125,100 +3.6% |
| 2014 | $1,535 +1.9% | $120,800 +1.3% |
| 2013 | $1,507 -14.6% | $119,200 -4.2% |
| 2012 | $1,765 +11.5% | $124,400 +5.3% |
| 2011 | $1,584 -18.8% | $118,100 -14% |
| 2010 | $1,949 | $137,300 +2.5% |
| 2009 | -- | $134,000 +1.6% |
| 2007 | -- | $131,900 +34.6% |
| 2006 | -- | $98,000 |
| 2005 | -- | $98,000 |
| 2004 | -- | $98,000 +150.6% |
| 2003 | -- | $39,100 |
| 2002 | -- | $39,100 +200.1% |
| 2001 | -- | $13,030 |
Find assessor info on the county website
Monthly payment
Est. payment
Payment breakdown
Explore the cost of this home by adjusting the details. Changes won't be saved.Climate risks
Neighborhood: Cressmoor Prairie
Nearby schools
GreatSchools rating
- NAThe Early Learning Center At George EarleGrades: PK-KDistance: 0.4 mi
- 6/10Hobart Middle SchoolGrades: 6-8Distance: 1.6 mi
- 7/10Hobart High SchoolGrades: 9-12Distance: 2.9 mi
Schools provided by the listing agent
- High: Hobart High School
Source: NIRA as distributed by MLS GRID. This data may not be complete. We recommend contacting the local school district to confirm school assignments for this home.
- $262,1003 bd3 ba1.7k sqft1011 W 39th Ave, Hobart, IN 46342Off Market
- $259,6004 bd2 ba1.8k sqft925 W 39th Ave, Hobart, IN 46342Off Market
- $244,8003 bd1 ba1.8k sqft1000 W 39th Pl, Hobart, IN 46342Off Market
- $219,0003 bd2 ba1.3k sqft1000 W 39th Ave, Hobart, IN 46342Sold
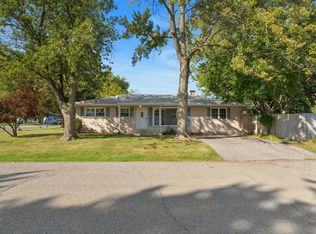
- $213,9003 bd2 ba988 sqft1008 W 39th Ave, Hobart, IN 46342Off Market
- $154,0004 bd2 ba1.2k sqft923 W 39th Ave, Hobart, IN 46342Sold
- $148,9002 bd1 ba600 sqft922 W 39th Pl, Hobart, IN 46342Off Market
- $168,5003 bd1 ba792 sqft1010 W 39th Pl, Hobart, IN 46342Off Market
A local agent can set up tours, give advice and negotiate with sellers.
A local lender can help you make sure your offer is ready when you are.
Similar homes
- $289,0003 bd2 ba1.7k sqft9 Hickory Dr, Hobart, IN 46342For Sale

 MLS ID #840005, Dennis Durk, Banga Realty, LLC. NIRA as distributed by MLS GRID
 - $259,0003 bd2 ba1.5k sqft325 N Hobart Rd, Hobart, IN 46342For Sale
 MLS ID #840934, Kayla Lowe, New Chapter Real Estate. NIRA as distributed by MLS GRID
 - $274,9003 bd2 ba1.4k sqft808 Lillian St, Hobart, IN 46342For Sale
 MLS ID #840135, Morgan Dickerson, Advanced Real Estate, LLC. NIRA as distributed by MLS GRID
 - $230,0003 bd1 ba1.1k sqft125 N Wisconsin St, Hobart, IN 46342For Sale
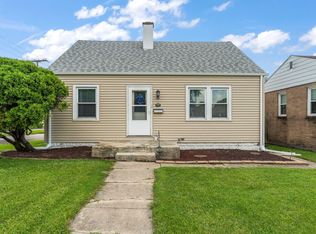 MLS ID #841483, Megan Mellis, Realty Executives Premier. NIRA as distributed by MLS GRID
 - $245,0002 bd2 ba1.1k sqft297 Fox Trail Ct, Hobart, IN 46342For SaleMLS ID #202627876, Kimberly Sut, Listing Leaders Executive Real Estate Group, LLC. IRMLS
- $219,9002 bd1 ba868 sqft16 Beverly Blvd, Hobart, IN 46342For SaleMLS ID #842016, Carrie Adelman, Ginter Realty. NIRA as distributed by MLS GRID
- $274,9003 bd2 ba1.3k sqft2853 Teresa St, Portage, IN 46368For SaleMLS ID #840236, Ashlan Siford, MTM Realty Group. NIRA as distributed by MLS GRID
- $275,0003 bd1 ba1.3k sqft541 N Lindberg St, Griffith, IN 46319For SaleMLS ID #842719, Penny O'Neill, Home Connection Realty, Inc.. NIRA as distributed by MLS GRID
- $285,0003 bd1 ba1.2k sqft2391 Jacqueline St, Portage, IN 46368For SaleMLS ID #837910, Michele Civanich, BHHS Indiana Realty. NIRA as distributed by MLS GRID
- $240,0003 bd2 ba1.1k sqft770 Fox River Rd, Valparaiso, IN 46385For SaleMLS ID #842034, Daniel Respess, Coldwell Banker Realty. NIRA as distributed by MLS GRID
- $284,9003 bd2 ba1.5k sqft10615 Pike St, Winfield, IN 46307For SaleMLS ID #841659, Christine Benko, SCHUPP Real Estate. NIRA as distributed by MLS GRID
- $264,9003 bd1 ba1.2k sqft17949 Escanaba Ave, Lansing, IL 60438NewMLS ID #12712350, Colleen Berg, Berg Properties. MRED as distributed by MLS GRID
- $269,9003 bd2 ba1.7k sqft725 W 70th Ave, Merrillville, IN 46410For SaleMLS ID #840919, Renee Egnatz, McColly Real Estate. NIRA as distributed by MLS GRID
- $253,0003 bd2 ba1.4k sqft404 Sable Dr, Valparaiso, IN 46385For SaleMLS ID #841761, Daniel Beirne, Opendoor Brokerage, LLC. NIRA as distributed by MLS GRID
- $299,0003 bd2 ba1.5k sqft1749 Green Meadow Ln, Chesterton, IN 46304For SaleMLS ID #839746, Diana Smoot, McColly Real Estate. NIRA as distributed by MLS GRID
- $249,9003 bd1 ba1.1k sqft622 E 54th Ave, Merrillville, IN 46410For SaleMLS ID #833848, Randall Hoyle, American Classic, Hoyle & Co.. NIRA as distributed by MLS GRID
- $269,9003 bd2 ba1.6k sqft1230 W 82nd Ln, Merrillville, IN 46410For SaleMLS ID #841347, Christina Fieldhouse, @properties/Christie's Intl RE. NIRA as distributed by MLS GRID
- $310,0003 bd2 ba1.3k sqft1385 Brandywine Rd, Crown Pt, IN 46307For SaleMLS ID #838532, Vanessa Kwasny, Century 21 Circle. NIRA as distributed by MLS GRID
- $289,0003 bd2 ba1.6k sqft3542 191st Pl, Lansing, IL 60438ActiveMLS ID #12481019, Rachel Ruffin, Executive Realty Group LLC. MRED as distributed by MLS GRID
- $272,5004 bd2 ba1.3k sqft1208 E Farragut St, Crown Pt, IN 46307For SaleMLS ID #842162, Kristina Patai, VIA Realty. NIRA as distributed by MLS GRID
