This beautifully maintained tri-level has been updated throughout and is ready for its next chapter. Fresh paint and new flooring run throughout the home--luxury vinyl plank in the kitchen, dinette, family room, and bathrooms, with new carpet in the bedrooms and rec room. Hardwood floors lie beneath the carpet. The kitchen features quartz countertops, a brick backsplash, new stainless steel appliances including a hood, new double-bowl stainless sink, and updated plumbing fixtures. Both bathrooms have been fully refreshed with new vanities, quartz countertops, updated plumbing and lighting fixtures, and LVP flooring. Natural light fills every level of the home. The lower level offers a spacious great room with new carpet and a dedicated laundry room with a double utility sink and built-in storage. Major mechanicals include furnace (2018), water heater (2020), and sump pump (replaced April 2026). The fully fenced backyard includes a storage shed, and a 2.5-car detached garage completes the property. A home that's easy to move into and even easier to stay in.
Active
Price cut: $5.1K (7/10)
$269,900
725 W 70th Ave, Merrillville, IN 46410
3beds
1,750sqft
:
Get pre-qualified$1,844/mo
Single Family Residence
Built in 1961
6,969 Square Feet Lot
$268,000 Zestimate®
$154/sqft
$-- HOA
What's special
Storage shedKitchen features quartz countertopsNew flooringFresh paintUpdated plumbing fixturesBrick backsplashNew double-bowl stainless sink
- 40 days |
- 689 |
- 68 |
Zillow last checked:
Listing updated:
Listed by:
Renee Egnatz,
McColly Real Estate 219-322-5508
Source: NIRA as distributed by MLS GRID,MLS#: 840919
Facts & features
Interior
Bedrooms & bathrooms
- Bedrooms: 3
- Bathrooms: 2
- Full bathrooms: 1
- 1/2 bathrooms: 1
Rooms
- Room types: Bonus Room, Primary Bedroom, Laundry, Kitchen, Family Room, Dining Room, Bedroom 3, Bedroom 2
Primary bedroom
- Level: Upper
- Area: 154
- Dimensions: 14.0 x 11.0
Bedroom 2
- Level: Upper
- Area: 144
- Dimensions: 12.0 x 12.0
Bedroom 3
- Level: Upper
- Area: 108
- Dimensions: 12.0 x 9.0
Bonus room
- Level: Lower
- Area: 252
- Dimensions: 21.0 x 12.0
Dining room
- Level: Main
- Area: 108
- Dimensions: 9.0 x 12.0
Family room
- Level: Main
- Area: 224
- Dimensions: 16.0 x 14.0
Kitchen
- Level: Main
- Area: 110
- Dimensions: 10.0 x 11.0
Laundry
- Level: Lower
- Area: 182
- Dimensions: 14.0 x 13.0
Heating
- Forced Air, Natural Gas
Appliances
- Included: Dryer, Washer, Stainless Steel Appliance(s), Range Hood, Refrigerator, Gas Water Heater
- Laundry: Laundry Room, Sink
Features
- Eat-in Kitchen, Stone Counters, Open Floorplan
- Has basement: No
- Has fireplace: No
Interior area
- Total structure area: 1,750
- Total interior livable area: 1,750 sqft
- Finished area above ground: 1,156
Property
Parking
- Total spaces: 2
- Parking features: Detached, Garage Faces Front, Garage Door Opener
- Garage spaces: 2
Features
- Levels: Tri-Level
- Patio & porch: Patio
- Exterior features: Storage
- Pool features: None
- Fencing: Back Yard
- Has view: Yes
- View description: Neighborhood
Lot
- Size: 6,969 Square Feet
- Features: Landscaped
Details
- Parcel number: 451216204008000030
- Special conditions: None
Construction
Type & style
- Home type: SingleFamily
- Property subtype: Single Family Residence
Condition
- New construction: No
- Year built: 1961
Utilities & green energy
- Electric: 100 Amp Service
- Sewer: Public Sewer
- Water: Public
- Utilities for property: Cable Connected, Water Connected, Sewer Connected, Natural Gas Connected, Electricity Connected
Community & HOA
Community
- Security: Smoke Detector(s), Security System
- Subdivision: Turkey Crk Mdws Un #6
HOA
- Has HOA: No
Location
- Region: Merrillville
Financial & listing details
- Price per square foot: $154/sqft
- Tax assessed value: $156,700
- Annual tax amount: $1,554
- Date on market: 6/18/2026
- Listing agreement: Exclusive Right To Sell
- Listing terms: Cash,Conventional
Estimated market value
$268,000
$255,000 - $281,000
$2,082/mo
Price history
| Date | Event | Price |
|---|---|---|
| 7/10/2026 | Price change | $269,900-1.9%$154/sqft |
Source:  NIRA as distributed by MLS GRID #840919 Report a problem NIRA as distributed by MLS GRID #840919 Report a problem | ||
| 6/18/2026 | Listed for sale | $275,000$157/sqft |
Source: NIRA as distributed by MLS GRID #840919 Report a problem | ||
Public tax history
| Year | Property taxes | Tax assessment |
|---|---|---|
| 2025 | $1,341 +6% | $156,700 +0.6% |
| 2024 | $1,265 +0.4% | $155,800 +1.2% |
| 2023 | $1,260 +17.7% | $154,000 +13.1% |
| 2022 | $1,070 +5.4% | $136,200 +11.8% |
| 2021 | $1,016 +2.8% | $121,800 +2.7% |
| 2020 | $988 -25.2% | $118,600 |
| 2019 | $1,321 -4.6% | $118,600 +0.8% |
| 2018 | $1,385 +34.7% | $117,700 +0.1% |
| 2017 | $1,028 | $117,600 +0.2% |
| 2016 | $1,028 +5.2% | $117,400 +2.8% |
| 2014 | $977 -3.9% | $114,200 +0.1% |
| 2013 | $1,017 -13.5% | $114,100 +1.2% |
| 2012 | $1,176 +3.3% | $112,700 -0.6% |
| 2011 | $1,139 -0.9% | $113,400 -1.7% |
| 2010 | $1,150 | $115,400 -4.1% |
| 2009 | -- | $120,300 +6.1% |
| 2007 | -- | $113,400 +28.1% |
| 2006 | -- | $88,500 |
| 2005 | -- | $88,500 -3.4% |
| 2004 | -- | $91,600 +217% |
| 2003 | -- | $28,900 |
| 2002 | -- | $28,900 +199.8% |
| 2001 | -- | $9,640 |
Find assessor info on the county website
Monthly payment
Est. payment
Payment breakdown
Explore the cost of this home by adjusting the details. Changes won't be saved.Climate risks
Neighborhood: 46410
Nearby schools
GreatSchools rating
- 4/10Homer Iddings Elementary SchoolGrades: PK-4Distance: 0.3 mi
- 5/10Pierce Middle SchoolGrades: 7-8Distance: 0.8 mi
- 3/10Merrillville High SchoolGrades: 9-12Distance: 0.8 mi
- $186,1003 bd1 ba1.3k sqft735 W 70th Ave, Merrillville, IN 46410Off Market
- $293,0003 bd2 ba1.3k sqft715 W 70th Ave, Merrillville, IN 46410Off Market
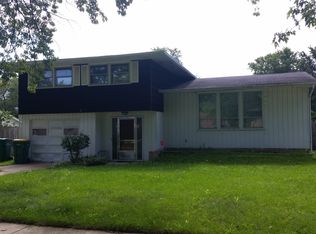
- $264,9003 bd2 ba1.8k sqft745 W 70th Ave, Merrillville, IN 46410Off Market
- $191,9003 bd1 ba1.5k sqft726 W 70th Pl, Merrillville, IN 46410Off Market
- $213,7003 bd1 ba1.8k sqft736 W 70th Pl, Merrillville, IN 46410Off Market
- $241,4003 bd2 ba1.8k sqft716 W 70th Pl, Merrillville, IN 46410Off Market
- $219,3003 bd1 ba1.7k sqft701 W 70th Ave, Merrillville, IN 46410Off Market
- $255,2005 bd2 ba2.1k sqft6980 Van Buren St, Merrillville, IN 46410Off Market
A local agent can set up tours, give advice and negotiate with sellers.
Similar homes
- $279,9003 bd2 ba1.6k sqft1404 W 63rd Ave, Merrillville, IN 46410For Sale
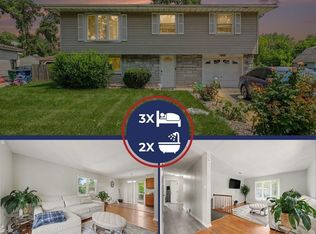
 MLS ID #842747, Lutrell Kirk, Kirk & Company Your Home Sold. NIRA as distributed by MLS GRID
 - $249,9003 bd1 ba1.1k sqft622 E 54th Ave, Merrillville, IN 46410For Sale
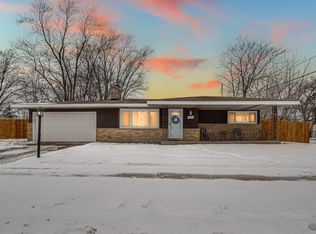 MLS ID #833848, Randall Hoyle, American Classic, Hoyle & Co.. NIRA as distributed by MLS GRID
 - $267,5004 bd2 ba1.3k sqft1208 E Farragut St, Crown Pt, IN 46307For Sale
 MLS ID #842162, Kristina Patai, VIA Realty. NIRA as distributed by MLS GRID
 - $289,0003 bd2 ba1.7k sqft9 Hickory Dr, Hobart, IN 46342For Sale
 MLS ID #840005, Dennis Durk, Banga Realty, LLC. NIRA as distributed by MLS GRID
 - $189,9002 bd2 ba1.6k sqft5410 Marcella Rd, Merrillville, IN 46410ActiveMLS ID #22109120, Kelly Johnson, eXp Realty, LLC. MIBOR as distributed by MLS GRID
- $319,9993 bd2 ba1.5k sqft925 S Indiana Ave, Crown Point, IN 46307For SaleMLS ID #842792, Jason Moon, Trueblood Real Estate, LLC. NIRA as distributed by MLS GRID
- $279,9003 bd2 ba1.2k sqft324 Maple St, Crown Point, IN 46307For SaleMLS ID #834475, Amber Kendera, Banga Realty, LLC. NIRA as distributed by MLS GRID
- $270,0003 bd1 ba1.1k sqft922 E Crestview Ct, Crown Point, IN 46307For SaleMLS ID #840895, Bart Botkin, McColly Real Estate. NIRA as distributed by MLS GRID
- $309,9002 bd3 ba2k sqft7605 W 86th Ave, Crown Point, IN 46307For SaleMLS ID #842875, Jennifer Miga, McColly Real Estate. NIRA as distributed by MLS GRID
- $289,9003 bd2 ba1.5k sqft2124 Saffron St, Portage, IN 46368For SaleMLS ID #842965, Tina Goodwin, Listing Leaders Stately, LLC. NIRA as distributed by MLS GRID
- $279,9005 bd3 ba2.3k sqft1708 Norwood Dr, Griffith, IN 46319For SaleMLS ID #841673, Noemi Nelson, New Chapter Real Estate. NIRA as distributed by MLS GRID
- $289,0003 bd2 ba1.1k sqft1001 W 39th Ave, Hobart, IN 46342For SaleMLS ID #841660, Michele Civanich, BHHS Indiana Realty. NIRA as distributed by MLS GRID
- $250,0003 bd2 ba1.2k sqft340 N California St, Hobart, IN 46342For SaleMLS ID #840442, Jennifer Martinez, Legacy Realty Group LLC. NIRA as distributed by MLS GRID
- $310,0003 bd2 ba1.9k sqft5826 Keller Ave, Portage, IN 46368For SaleMLS ID #842897, Brent Stegenga, Complete Asset Protection Serv. NIRA as distributed by MLS GRID
- $299,9003 bd3 ba1.3k sqft2835 Hart St, Dyer, IN 46311For SaleMLS ID #841448, Dafne Camacho, @properties/Christie's Intl RE. NIRA as distributed by MLS GRID
- $--4 bd3 ba2.4k sqft2937 Kathleen Ln, Flossmoor, IL 60422AuctionServiceLink Auction
- $279,9005 bd2 ba2.3k sqft4076 Bush Hill Ct #A, Crown Point, IN 46307For SaleMLS ID #840242, Tanya Wolf, Listing Leaders. NIRA as distributed by MLS GRID
- $239,9002 bd2 ba1.3k sqft224 N Kelly St, Hobart, IN 46342For SaleMLS ID #839611, Fernando Alanis, Listing Leaders Northwest. NIRA as distributed by MLS GRID
- $245,0003 bd2 ba1.3k sqft495 8th St, Chicago Heights, IL 60411ActiveMLS ID #12561600, Kim Wirtz, ABR,CRS,e-PRO, Wirtz Real Estate Group Inc.. MRED as distributed by MLS GRID
- $339,0004 bd2 ba1.9k sqft10624 Bailey St, Saint John, IN 46373For SaleMLS ID #842687, Joellen Pavnica, Better Homes and Gardens Real. NIRA as distributed by MLS GRID
