Absolutely Gorgeous 3 Bedroom 1Bath ranch style home with a large living room and dining room. This gorgeous home offers a beautiful ALL NEW KITCHENwith ALL NEW APPLIANCES beautiful granite countertops and a gorgeous backsplash!!NEW BATHROOM, ALL NEW LIGHTING AND PLUMBING FIXTURES!! Large fenced in yard with a shed for extra storage.
Active
Price cut: $1K (6/28)
$242,000
6856 Van Buren St, Merrillville, IN 46410
3beds
1,128sqft
:
Get pre-qualified$1,670/mo
Single Family Residence
Built in 1961
6,969 Square Feet Lot
$241,200 Zestimate®
$215/sqft
$-- HOA
What's special
Dining roomBeautiful granite countertopsShed for extra storageAll new appliancesGorgeous backsplashBeautiful all new kitchenLarge fenced in yard
- 57 days |
- 510 |
- 63 |
Zillow last checked:
Listing updated:
Listed by:
Anita Pecoski,
Listing Leaders 219-462-5478
Source: NIRA as distributed by MLS GRID,MLS#: 840249
Facts & features
Interior
Bedrooms & bathrooms
- Bedrooms: 3
- Bathrooms: 1
- Full bathrooms: 1
Rooms
- Room types: Bedroom 2, Primary Bedroom, Living Room, Laundry, Kitchen, Dining Room, Bedroom 3
Primary bedroom
- Level: Main
- Area: 130
- Dimensions: 13.0 x 10.0
Bedroom 2
- Level: Main
- Area: 110
- Dimensions: 11.0 x 10.0
Bedroom 3
- Level: Main
- Area: 100
- Dimensions: 10.0 x 10.0
Dining room
- Level: Main
- Area: 153
- Dimensions: 8.5 x 18.0
Kitchen
- Level: Main
- Area: 132
- Dimensions: 12.0 x 11.0
Laundry
- Level: Main
- Area: 27.5
- Dimensions: 5.5 x 5.0
Living room
- Level: Main
- Area: 208
- Dimensions: 13.0 x 16.0
Heating
- Forced Air, Natural Gas
Appliances
- Included: Stainless Steel Appliance(s), Refrigerator
Features
- Other
- Has basement: No
- Has fireplace: No
Interior area
- Total structure area: 1,128
- Total interior livable area: 1,128 sqft
- Finished area above ground: 1,128
Property
Parking
- Total spaces: 1
- Parking features: Driveway, Garage Faces Front
- Garage spaces: 1
- Has uncovered spaces: Yes
Features
- Levels: One
- Has view: Yes
- View description: Neighborhood
Lot
- Size: 6,969 Square Feet
- Features: Back Yard
Details
- Parcel number: 451209455017000030
- Special conditions: None
Construction
Type & style
- Home type: SingleFamily
- Property subtype: Single Family Residence
Condition
- New construction: No
- Year built: 1961
Utilities & green energy
- Sewer: Public Sewer
- Water: Public
Community & HOA
Community
- Subdivision: Turkey Crk Mdws #2
HOA
- Has HOA: No
Location
- Region: Merrillville
Financial & listing details
- Price per square foot: $215/sqft
- Tax assessed value: $169,900
- Annual tax amount: $1,517
- Date on market: 6/6/2026
- Listing agreement: Exclusive Right To Sell
- Listing terms: Cash,Conventional
Estimated market value
$241,200
$229,000 - $253,000
$1,751/mo
Price history
| Date | Event | Price |
|---|---|---|
| 6/28/2026 | Price change | $242,000-0.4%$215/sqft |
Source:  NIRA as distributed by MLS GRID #840249 Report a problem NIRA as distributed by MLS GRID #840249 Report a problem | ||
| 6/24/2026 | Price change | $243,000-0.8%$215/sqft |
Source: NIRA as distributed by MLS GRID #840249 Report a problem | ||
| 6/6/2026 | Listed for sale | $245,000+62.3%$217/sqft |
Source: NIRA as distributed by MLS GRID #840249 Report a problem | ||
| 4/7/2026 | Sold | $151,000-12.5%$134/sqft |
Source: Public Record Report a problem | ||
| 7/17/2024 | Listing removed | -- |
Source: NIRA as distributed by MLS GRID #806782 Report a problem | ||
| 7/14/2024 | Listed for sale | $172,500+8.8%$153/sqft |
Source: NIRA as distributed by MLS GRID #806782 Report a problem | ||
| 2/17/2021 | Sold | $158,500-0.9%$141/sqft |
Source: NIRA as distributed by MLS GRID #485240 Report a problem | ||
| 1/2/2021 | Contingent | $159,900$142/sqft |
Source: NIRA as distributed by MLS GRID #485240 Report a problem | ||
| 12/12/2020 | Pending sale | $159,900$142/sqft |
Source: Better Homes and Gardens Real #485240 Report a problem | ||
| 12/4/2020 | Listed for sale | $159,900+97.4%$142/sqft |
Source: Better Homes and Gardens Real #485240 Report a problem | ||
| 6/16/1999 | Sold | $81,000$72/sqft |
Source: NIRA as distributed by MLS GRID #582494 Report a problem | ||
Public tax history
| Year | Property taxes | Tax assessment |
|---|---|---|
| 2025 | $1,517 +5.8% | $169,500 -0.2% |
| 2024 | $1,433 -1% | $169,900 +0.2% |
| 2023 | $1,447 +27.1% | $169,500 +12.3% |
| 2022 | $1,139 +86.2% | $151,000 +14% |
| 2021 | $612 +2.8% | $132,500 +40.4% |
| 2020 | $595 -31.8% | $94,400 |
| 2019 | $872 -4.7% | $94,400 +1.3% |
| 2018 | $915 +50.6% | $93,200 +0.3% |
| 2017 | $608 | $92,900 +0.4% |
| 2016 | $608 +8.9% | $92,500 +3.2% |
| 2014 | $558 -3.6% | $89,600 +0.2% |
| 2013 | $579 -14.6% | $89,400 +0.3% |
| 2012 | $678 +1.9% | $89,100 -1% |
| 2011 | $665 -2.3% | $90,000 -1.9% |
| 2010 | $681 | $91,700 -4.2% |
| 2009 | -- | $95,700 +6.3% |
| 2007 | -- | $90,000 +28% |
| 2006 | -- | $70,300 |
| 2005 | -- | $70,300 |
| 2004 | -- | $70,300 +185.8% |
| 2003 | -- | $24,600 |
| 2002 | -- | $24,600 +200% |
| 2001 | -- | $8,200 |
Find assessor info on the county website
Monthly payment
Est. payment
Payment breakdown
Explore the cost of this home by adjusting the details. Changes won't be saved.Climate risks
Neighborhood: 46410
Nearby schools
GreatSchools rating
- 4/10Homer Iddings Elementary SchoolGrades: PK-4Distance: 0.4 mi
- 5/10Pierce Middle SchoolGrades: 7-8Distance: 0.8 mi
- 3/10Merrillville High SchoolGrades: 9-12Distance: 0.8 mi
- $227,5003 bd2 ba1.7k sqft6848 Van Buren St, Merrillville, IN 46410Off Market
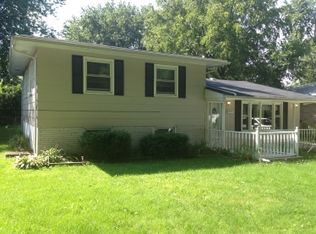
- $239,7004 bd2 ba2.3k sqft6862 Van Buren St, Merrillville, IN 46410Off Market
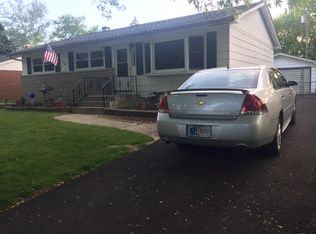
- $243,1003 bd2 ba1.7k sqft6842 Van Buren St, Merrillville, IN 46410Off Market
- $199,1003 bd1 ba1.2k sqft6900 Van Buren St, Merrillville, IN 46410Off Market
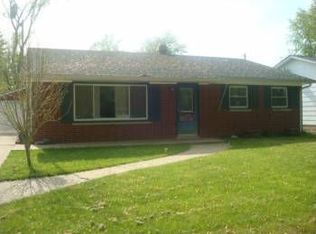
- $207,2003 bd1 ba1.1k sqft6859 Van Buren Pl, Merrillville, IN 46410Off Market
- $241,3004 bd2 ba1.8k sqft6865 Van Buren Pl, Merrillville, IN 46410Off Market
- $289,0003 bd1 ba2.2k sqft6851 Van Buren Pl, Merrillville, IN 46410Off Market
- $225,9003 bd1 ba1.8k sqft6843 Van Buren Pl, Merrillville, IN 46410Off Market
A local agent can set up tours, give advice and negotiate with sellers.
Similar homes
- $220,0003 bd2 ba1.4k sqft1415 W 62nd Ave, Merrillville, IN 46410For Sale

 MLS ID #837449, Gwendolyn Sims, Devine Connection Realty Group. NIRA as distributed by MLS GRID
 - $259,9003 bd2 ba1.1k sqft3412 W 78th Pl, Merrillville, IN 46410For Sale
 MLS ID #838917, Michele Rotondi, McColly Real Estate. NIRA as distributed by MLS GRID
 - $265,0004 bd1 ba1.4k sqft5420 Marcella Rd, Merrillville, IN 46410For Sale
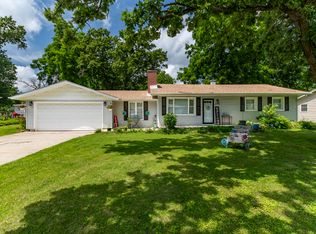 MLS ID #841800, Amy Blanton, Better Homes and Gardens Real. NIRA as distributed by MLS GRID
 - $210,0003 bd2 ba1.5k sqft7562 Montana St, Merrillville, IN 46410For Sale
 MLS ID #841866, Isaiah Williams, Trueblood Real Estate, LLC. NIRA as distributed by MLS GRID
 - $284,9003 bd2 ba1.3k sqft4248 W 77th Ave, Merrillville, IN 46410For SaleMLS ID #840039, Darnnell Houser, LPT Realty LLC. NIRA as distributed by MLS GRID
- $279,9003 bd2 ba1.5k sqft2933 W 79th Pl, Merrillville, IN 46410For SaleMLS ID #823714, Saba Mohammed, Envision Real Estate Services,. NIRA as distributed by MLS GRID
- $229,0003 bd1 ba1k sqft2397 Hamstrom Rd, Portage, IN 46368For SaleMLS ID #843082, Sarah Perez, Starz Realty, LLC. NIRA as distributed by MLS GRID
- $185,0003 bd2 ba1.6k sqft3616 Virginia St, Gary, IN 46409For SaleMLS ID #843225, Joseluis Martinez, Epique Realty. NIRA as distributed by MLS GRID
- $224,9003 bd2 ba1.1k sqft323 Shawnee St, Park Forest, IL 60466NewMLS ID #12717094, Kristen Shedor, Village Realty Inc. MRED as distributed by MLS GRID
- $237,5003 bd1 ba1k sqft504 Robyn Rd, Valparaiso, IN 46385For SaleMLS ID #840105, Elizabeth Sheeran, @properties/Christie's Intl RE. NIRA as distributed by MLS GRID
- $250,0003 bd1 ba864 sqft8115 Wicker Park Dr, Highland, IN 46322For SaleMLS ID #841526, Alejandrina Perez de Davila, Homes on Demand Realty. NIRA as distributed by MLS GRID
- $250,0003 bd3 ba1.5k sqft346 Fox Trail Ct, Hobart, IN 46342For SaleMLS ID #841050, Tina Duran, RC Real Estate. NIRA as distributed by MLS GRID
- $329,9003 bd1 ba1.2k sqft808 N Court St, Crown Point, IN 46307For SaleMLS ID #843178, Carmen Ware, @properties/Christie's Intl RE. NIRA as distributed by MLS GRID
- $235,0002 bd1 ba925 sqft12704 Whitcomb St, Crown Point, IN 46307For SaleMLS ID #839231, Kent Kominiak, @properties/Christie's Intl RE. NIRA as distributed by MLS GRID
- $250,0003 bd2 ba1.2k sqft151 E Maple Dr, Glenwood, IL 60425ActiveMLS ID #12711154, Cynthia Frye, Cynthia Frye. MRED as distributed by MLS GRID
- $249,0002 bd2 ba1.1k sqft3234 171st Pl, Hammond, IN 46323For SaleMLS ID #842659, Heather Hoover, Brokerworks Group. NIRA as distributed by MLS GRID
- $223,9003 bd2 ba1.2k sqft305 Winnebago St, Park Forest, IL 60466ActiveMLS ID #12700820, Sebastian J Hernandez, ABR,e-PRO,GREEN,PSA,RENE,SFR,SRS, Baird & Warner. MRED as distributed by MLS GRID
- $245,0002 bd1 ba1k sqft11105 W 105th Pl, Saint John, IN 46373For SaleMLS ID #838482, Juan Miranda Mondragon, Realty of America LLC. NIRA as distributed by MLS GRID
- $240,9004 bd2 ba1.6k sqft6027 Meadowlark St, Portage, IN 46368For SaleMLS ID #202622004, Teresa Brown, JMG Indiana. IRMLS
- $226,9003 bd1 ba960 sqft2840 Lois St, Portage, IN 46368For SaleMLS ID #836510, Lauren Piazza, Realty Executives Premier. NIRA as distributed by MLS GRID
