Welcome to this beautifully updated and affordable 3-bedroom, 1.5-bath ranch that perfectly blends comfort, style, and convenience. Nestled in a quiet neighborhood, this home offers peace and privacy while still being close to shopping, dining, schools, and everything you need. Enjoy the brand-new kitchen with modern finishes, a spacious primary suite, and bright, comfortable living spaces throughout. Major updates throughout the home include a brand new roof as well as a new water heater (2025) & newer furnace (2025). The large backyard is perfect for family fun or entertaining, complete with an above-ground pool & playground. A shed provides space for tools and storage. This move-in-ready home is a fantastic opportunity for families seeking space, updates, and a convenient location -- all at an affordable price.
Active
Price cut: $10K (7/26)
$210,000
7562 Montana St, Merrillville, IN 46410
3beds
1,568sqft
:
Get pre-qualified$1,449/mo
Single Family Residence
Built in 1959
0.36 Acres Lot
$207,500 Zestimate®
$134/sqft
$-- HOA
What's special
Spacious primary suiteAbove-ground poolBright comfortable living spacesBeautifully updatedBrand new roof
- 25 days |
- 1,820 |
- 179 |
Likely to sell faster than
Zillow last checked:
Listing updated:
Listed by:
Isaiah Williams,
Trueblood Real Estate, LLC 219-558-0469
Source: NIRA as distributed by MLS GRID,MLS#: 841866
Facts & features
Interior
Bedrooms & bathrooms
- Bedrooms: 3
- Bathrooms: 2
- Full bathrooms: 1
- 1/2 bathrooms: 1
Rooms
- Room types: Bedroom 2, Primary Bedroom, Living Room, Kitchen, Dining Room, Bedroom 3
Primary bedroom
- Level: Main
- Area: 143
- Dimensions: 11.0 x 13.0
Bedroom 2
- Level: Main
- Area: 143
- Dimensions: 11.0 x 13.0
Bedroom 3
- Level: Main
- Area: 121
- Dimensions: 11.0 x 11.0
Dining room
- Level: Main
- Area: 0
- Dimensions: 0.0 x 0.0
Kitchen
- Level: Main
- Area: 64
- Dimensions: 8.0 x 8.0
Living room
- Level: Main
- Area: 306
- Dimensions: 17.0 x 18.0
Heating
- Forced Air, Natural Gas
Appliances
- Included: Dryer, Washer, Stainless Steel Appliance(s), Refrigerator, Dishwasher
Features
- Ceiling Fan(s), Kitchen Island, Eat-in Kitchen
- Has basement: No
- Number of fireplaces: 1
- Fireplace features: Family Room, Great Room
Interior area
- Total structure area: 1,568
- Total interior livable area: 1,568 sqft
- Finished area above ground: 1,568
Property
Parking
- Parking features: Asphalt, Driveway
- Has uncovered spaces: Yes
Features
- Levels: One
- Patio & porch: Covered, Rear Porch, Front Porch
- Pool features: Above Ground
- Has view: Yes
- View description: Neighborhood
Lot
- Size: 0.36 Acres
- Features: Back Yard, Rectangular Lot, Front Yard
Details
- Parcel number: 451213352024000046
- Special conditions: None
Construction
Type & style
- Home type: SingleFamily
- Property subtype: Single Family Residence
Condition
- New construction: No
- Year built: 1959
Utilities & green energy
- Electric: 200+ Amp Service
- Sewer: Public Sewer
- Water: Well
Community & HOA
Community
- Subdivision: Green Acres Dev
HOA
- Has HOA: No
Location
- Region: Merrillville
Financial & listing details
- Price per square foot: $134/sqft
- Tax assessed value: $162,600
- Annual tax amount: $1,626
- Date on market: 7/7/2026
- Listing agreement: Exclusive Right To Sell
- Listing terms: Cash,Conventional
Estimated market value
$207,500
$197,000 - $218,000
$2,445/mo
Price history
| Date | Event | Price |
|---|---|---|
| 7/26/2026 | Price change | $210,000-4.5%$134/sqft |
Source:  NIRA as distributed by MLS GRID #841866 Report a problem NIRA as distributed by MLS GRID #841866 Report a problem | ||
| 7/7/2026 | Listed for sale | $220,000$140/sqft |
Source: NIRA as distributed by MLS GRID #841866 Report a problem | ||
| 3/5/2026 | Listing removed | $220,000$140/sqft |
Source: NIRA as distributed by MLS GRID #830204 Report a problem | ||
| 3/2/2026 | Contingent | $220,000$140/sqft |
Source: NIRA as distributed by MLS GRID #830204 Report a problem | ||
| 1/23/2026 | Price change | $220,000-4.3%$140/sqft |
Source: NIRA as distributed by MLS GRID #830204 Report a problem | ||
| 11/26/2025 | Price change | $230,000-4.2%$147/sqft |
Source: NIRA as distributed by MLS GRID #830204 Report a problem | ||
| 10/31/2025 | Listed for sale | $240,000+84.8%$153/sqft |
Source: NIRA as distributed by MLS GRID #830204 Report a problem | ||
| 11/4/2019 | Sold | $129,900$83/sqft |
Source: NIRA as distributed by MLS GRID #457488 Report a problem | ||
| 9/9/2019 | Pending sale | $129,900$83/sqft |
Source: RE/MAX Pace Realty #457488 Report a problem | ||
| 7/31/2019 | Price change | $129,900-3.7%$83/sqft |
Source: RE/MAX Pace Realty #457488 Report a problem | ||
| 6/25/2019 | Listed for sale | $134,900$86/sqft |
Source: RE/MAX Pace Realty #457488 Report a problem | ||
Public tax history
| Year | Property taxes | Tax assessment |
|---|---|---|
| 2025 | $1,626 -8.5% | $161,600 -0.6% |
| 2024 | $1,777 +4.6% | $162,600 +0.6% |
| 2023 | $1,699 +15.9% | $161,700 +4.9% |
| 2022 | $1,466 +25.2% | $154,100 +16.7% |
| 2021 | $1,171 +40.6% | $132,100 +14.3% |
| 2020 | $833 -25.6% | $115,600 -0.9% |
| 2019 | $1,119 -5% | $116,600 +2.9% |
| 2018 | $1,177 +51.9% | $113,300 -0.1% |
| 2017 | $775 | $113,400 +0.2% |
| 2016 | $775 -2.8% | $113,200 +0.5% |
| 2014 | $798 -6.3% | $112,600 +0.2% |
| 2013 | $852 -14.2% | $112,400 +0.1% |
| 2012 | $992 -5.3% | $112,300 -3.4% |
| 2011 | $1,048 -0.3% | $116,200 -0.7% |
| 2010 | $1,051 | $117,000 -3.2% |
| 2009 | -- | $120,900 +10.7% |
| 2007 | -- | $109,200 +14.8% |
| 2006 | -- | $95,100 |
| 2005 | -- | $95,100 |
| 2004 | -- | $95,100 +257.5% |
| 2003 | -- | $26,600 |
| 2002 | -- | $26,600 +199.9% |
| 2001 | -- | $8,870 |
Find assessor info on the county website
Monthly payment
Est. payment
Payment breakdown
Explore the cost of this home by adjusting the details. Changes won't be saved.Climate risks
Neighborhood: 46410
Nearby schools
GreatSchools rating
- 8/10John Wood Elementary SchoolGrades: PK-4Distance: 1.7 mi
- 5/10Pierce Middle SchoolGrades: 7-8Distance: 2 mi
- 3/10Merrillville High SchoolGrades: 9-12Distance: 2.1 mi
- $198,7003 bd1 ba1.3k sqft7550 Montana St, Merrillville, IN 46410Off Market
- $230,9003 bd2 ba1.1k sqft7574 Montana St, Merrillville, IN 46410Off Market
- $201,2003 bd1 ba1.1k sqft7538 Montana St, Hobart, IN 46410Off Market
- $256,4003 bd2 ba1.7k sqft7561 Dakota St, Merrillville, IN 46410Off Market
- $197,8003 bd1 ba1.2k sqft7549 Dakota St, Merrillville, IN 46410Off Market
- $227,5003 bd2 ba1.2k sqft7573 Dakota St, Merrillville, IN 46410Off Market
- $214,9003 bd1 ba1.1k sqft7610 Montana St, Merrillville, IN 46410Off Market
- $190,4003 bd1 ba1.2k sqft7526 Montana St, Merrillville, IN 46410Off Market
A local agent can set up tours, give advice and negotiate with sellers.
Similar homes
- $239,9002 bd2 ba1.7k sqft2800 E 73rd Ave, Merrillville, IN 46410For Sale

 MLS ID #835067, Kristin Phillippe, Century 21 Affiliated. NIRA as distributed by MLS GRID
 - $200,0002 bd1 ba1.3k sqft7806 Marshall St, Merrillville, IN 46410For Sale
 MLS ID #841777, Jamie Bond, Listing Leaders. NIRA as distributed by MLS GRID
 - $234,9003 bd2 ba1.3k sqft7713 Hendricks St, Merrillville, IN 46410For Sale
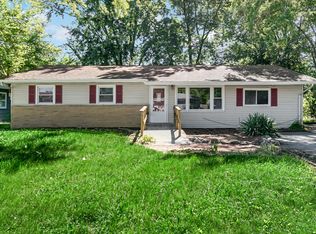 MLS ID #841183, Mary Swiercz, McColly Real Estate. NIRA as distributed by MLS GRID
 - $255,0003 bd2 ba1.8k sqft2445 Woodlane Dr, Merrillville, IN 46410For Sale
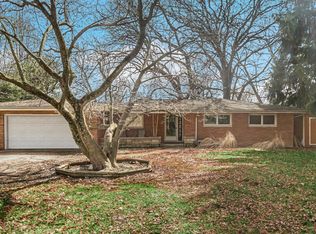 MLS ID #835868, Jeffrey Lyons, The Lyons Group Real Estate. NIRA as distributed by MLS GRID
 - $254,9003 bd2 ba1.5k sqft117 N Wisconsin St, Hobart, IN 46342For SaleMLS ID #843243, Shena Penachio, Skyward Realty, LLC. NIRA as distributed by MLS GRID
- $213,0003 bd2 ba1.4k sqft703 Dearborn Rd, Valparaiso, IN 46385For SaleMLS ID #842583, Keri Hir, Keri Hir. NIRA as distributed by MLS GRID
- $229,9003 bd3 ba1.2k sqft2926 W Old Ridge Rd, Hobart, IN 46342For SaleMLS ID #840173, Edward Suzak, Advanced Real Estate, LLC. NIRA as distributed by MLS GRID
- $230,0003 bd1 ba1.1k sqft125 N Wisconsin St, Hobart, IN 46342For SaleMLS ID #841483, Megan Mellis, Realty Executives Premier. NIRA as distributed by MLS GRID
- $225,0004 bd2 ba1.4k sqft2940 Elmwood St, Portage, IN 46368For SaleMLS ID #839710, Daniel Respess, Coldwell Banker Realty. NIRA as distributed by MLS GRID
- $224,0003 bd2 ba1k sqft722 Fremont Rd, Valparaiso, IN 46385For SaleMLS ID #841954, Sarah Verpooten, Listing Leaders MVPs. NIRA as distributed by MLS GRID
- $209,0004 bd2 ba1.2k sqft17730 Henry St, Lansing, IL 60438ActiveMLS ID #12712167, Edyta Morawska, HOMETRADE REALTY LLC. MRED as distributed by MLS GRID
- $289,0003 bd2 ba1.7k sqft9 Hickory Dr, Hobart, IN 46342For SaleMLS ID #840005, Dennis Durk, Banga Realty, LLC. NIRA as distributed by MLS GRID
- $209,9002 bd1 ba800 sqft1216 W 37th Pl, Hobart, IN 46342For SaleMLS ID #836521, Isac Villanueva, Listing Leaders Northwest. NIRA as distributed by MLS GRID
- $179,0003 bd2 ba1k sqft1139 Barry Ln, Sauk Village, IL 60411NewMLS ID #12719244, Jeffrey Sklar, Beycome Brokerage Realty LLC. MRED as distributed by MLS GRID
- $188,0003 bd1 ba2.2k sqft6333 Monroe Ave, Hammond, IN 46324ActiveMLS ID #22116929, Edward Pluchar, 1 Percent Lists Indiana Real Estate. MIBOR as distributed by MLS GRID
- $269,9003 bd2 ba1.1k sqft3502 44th St, Highland, IN 46322For SaleMLS ID #843077, Jackie Galambos, Springer Real Estate Company. NIRA as distributed by MLS GRID
- $205,0001 bd1 ba847 sqft141 N John St, Crown Point, IN 46307For SaleMLS ID #841921, Amanda McDonnell, Northwest Indiana Real Estate. NIRA as distributed by MLS GRID
- $240,0003 bd2 ba1.8k sqft2941 225th Pl, Sauk Village, IL 60411ActiveMLS ID #12624637, Merissa Alexander, Coldwell Banker Realty. MRED as distributed by MLS GRID
- $267,5004 bd2 ba1.3k sqft1208 E Farragut St, Crown Pt, IN 46307For SaleMLS ID #842162, Kristina Patai, VIA Realty. NIRA as distributed by MLS GRID
- $210,0003 bd1 ba1.1k sqft407 Michigami Trl, Porter, IN 46304For SaleMLS ID #835565, Stephanie Cowger, Blackrock Real Estate Services. NIRA as distributed by MLS GRID
