Welcome to 3616 Virginia St. Beautifully and recently updated, this move-in-ready 3-bedroom, 2-bathroom home combines classic charm with contemporary finishes and modern convenience. The inviting brick exterior offers timeless curb appeal, while the interior has been thoughtfully refreshed with stylish updates throughout. The kitchen features contemporary shaker-style cabinetry, stainless steel appliances, and ample space for everyday cooking and entertaining. Beautiful hardwood floors add warmth and character to the main living areas, while the home's updated finishes create a clean and modern feel. The spacious basement provides additional flexibility with laminate flooring, making it ideal for a recreation area, home office, additional living space, or storage. Outside, you'll find a new garage and a durable brick exterior that adds both character and appeal. Conveniently located near schools, major highways, shopping, dining, and everyday amenities, this home offers easy access to surrounding communities while providing a comfortable and updated place to call home. Recently updated, beautifully finished, and move-in ready--come see all that 3616 Virginia St. has to offer! Schedule your private showing today.
Pending
$160,000
3616 Virginia St, Gary, IN 46409
3beds
1,600sqft
Single Family Residence
Built in 1927
4,356 Square Feet Lot
$-- Zestimate®
$100/sqft
$-- HOA
What's special
New garageInviting brick exteriorTimeless curb appealStainless steel appliances
- 11 days
- 243
- 41
Zillow last checked:
Listing updated:
Listed by:
Raquel Olivares,
Epique Realty 317-800-0950,
Joseluis Martinez,
Epique Realty
Source: NIRA as distributed by MLS GRID,MLS#: 845601
Facts & features
Interior
Bedrooms & bathrooms
- Bedrooms: 3
- Bathrooms: 2
- Full bathrooms: 2
Rooms
- Room types: Bedroom 2, Primary Bedroom, Living Room, Kitchen, Family Room, Dining Room, Bedroom 3
Primary bedroom
- Level: Main
- Area: 100
- Dimensions: 10.0 x 10.0
Bedroom 2
- Level: Main
- Area: 100
- Dimensions: 10.0 x 10.0
Bedroom 3
- Level: Basement
- Area: 144
- Dimensions: 12.0 x 12.0
Dining room
- Level: Main
- Area: 120
- Dimensions: 12.0 x 10.0
Family room
- Level: Basement
- Area: 144
- Dimensions: 12.0 x 12.0
Kitchen
- Level: Main
- Area: 100
- Dimensions: 10.0 x 10.0
Living room
- Level: Main
- Area: 120
- Dimensions: 12.0 x 10.0
Heating
- Has Heating (Unspecified Type)
Appliances
- Included: Stainless Steel Appliance(s), Refrigerator, Microwave
Features
- Entrance Foyer, Granite Counters
- Basement: Finished,Full
- Has fireplace: No
Interior area
- Total structure area: 1,600
- Total interior livable area: 1,600 sqft
- Finished area above ground: 800
Property
Parking
- Total spaces: 2
- Parking features: Garage
- Garage spaces: 2
Features
- Levels: One
- Has view: Yes
- View description: Neighborhood
Lot
- Size: 4,356 Square Feet
- Features: Back Yard, Landscaped, Front Yard
Details
- Parcel number: 450822381018000004
- Special conditions: None
Construction
Type & style
- Home type: SingleFamily
- Property subtype: Single Family Residence
Condition
- New construction: No
- Year built: 1927
Utilities & green energy
- Electric: 100 Amp Service
- Sewer: Public Sewer
- Water: Public
- Utilities for property: Electricity Connected, Sewer Connected, Natural Gas Connected
Community & HOA
Community
- Security: Carbon Monoxide Detector(s), Smoke Detector(s)
- Subdivision: Schug Park South Broadway Add/Ga
HOA
- Has HOA: No
Location
- Region: Gary
Financial & listing details
- Price per square foot: $100/sqft
- Tax assessed value: $10,500
- Annual tax amount: $263
- Date on market: 9/19/2026
- Listing agreement: Exclusive Right To Sell
- Listing terms: Cash,VA Loan,FHA,Conventional
Estimated market value
Not available
Estimated sales range
Not available
Not available
Price history
| Date | Event | Price |
|---|---|---|
| 9/26/2026 | Pending sale | $160,000$100/sqft |
Source:  NIRA as distributed by MLS GRID #845601 Report a problem NIRA as distributed by MLS GRID #845601 Report a problem | ||
| 9/19/2026 | Listed for sale | $160,000-5.9%$100/sqft |
Source: NIRA as distributed by MLS GRID #845601 Report a problem | ||
| 9/11/2026 | Listing removed | $169,999$106/sqft |
Source: NIRA as distributed by MLS GRID #843225 Report a problem | ||
| 8/14/2026 | Price change | $169,999-8.1%$106/sqft |
Source: NIRA as distributed by MLS GRID #843225 Report a problem | ||
| 7/31/2026 | Listed for sale | $185,000+1356.7%$116/sqft |
Source: NIRA as distributed by MLS GRID #843225 Report a problem | ||
| 4/17/2023 | Sold | $12,700+2440%$8/sqft |
Source: Public Record Report a problem | ||
| 1/19/2018 | Sold | $500-87.5% |
Source: Public Record Report a problem | ||
| 3/24/2011 | Sold | $4,000-11.1%$3/sqft |
Source: NIRA as distributed by MLS GRID #278104 Report a problem | ||
| 3/1/2011 | Price change | $4,500-8.2%$3/sqft |
Source: Choice Homes Realty #278104 Report a problem | ||
| 1/31/2011 | Price change | $4,900-50.5%$3/sqft |
Source: Choice Homes Realty #278104 Report a problem | ||
| 12/31/2010 | Price change | $9,900+10%$6/sqft |
Source: Fannie Mae #278104 Report a problem | ||
| 12/30/2010 | Listed for sale | -- |
Source: foreclosure.com Report a problem | ||
| 12/10/2010 | Sold | $9,000-62.5%$6/sqft |
Source: Public Record Report a problem | ||
| 12/18/2000 | Sold | $24,000$15/sqft |
Source: NIRA as distributed by MLS GRID #19624 Report a problem | ||
Public tax history
| Year | Property taxes | Tax assessment |
|---|---|---|
| 2025 | $263 -22.1% | $11,000 +4.8% |
| 2024 | $338 -65.5% | $10,500 -21.6% |
| 2023 | $979 +8.2% | $13,400 -64.9% |
| 2022 | $904 -10% | $38,200 +8.2% |
| 2021 | $1,004 +28.1% | $35,300 -9.9% |
| 2020 | $784 -60.7% | $39,200 |
| 2019 | $1,996 -87.6% | $39,200 |
| 2018 | $16,144 +1280.1% | $39,200 -1.3% |
| 2017 | $1,170 | $39,700 -4.1% |
| 2016 | $1,170 -9% | $41,400 -24.6% |
| 2014 | $1,285 +6.3% | $54,900 +2% |
| 2013 | $1,209 -29.7% | $53,800 -27.4% |
| 2012 | $1,719 +0.3% | $74,100 +3.6% |
| 2011 | $1,714 -0.7% | $71,500 +3.5% |
| 2010 | $1,727 | $69,100 +1.2% |
| 2009 | -- | $68,300 +103.3% |
| 2007 | -- | $33,600 +34.9% |
| 2006 | -- | $24,900 |
| 2005 | -- | $24,900 |
Find assessor info on the county website
Monthly payment
Est. payment
Payment breakdown
Explore the cost of this home by adjusting the details. Changes won't be saved.Climate risks
Neighborhood: University Park

Similar homes
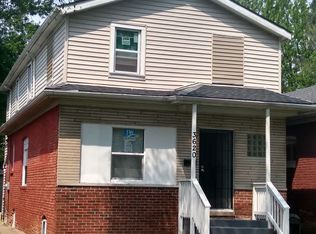
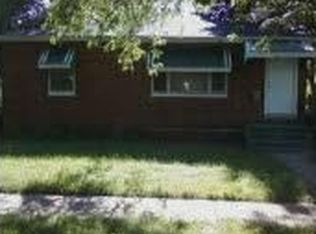
- $159,9993 bd2 ba1.4k sqft3731 Madison St, Gary, IN 46408For Sale
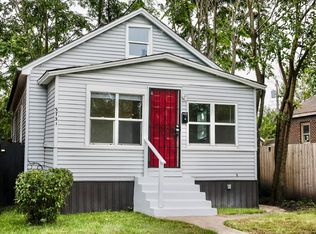
 MLS ID #845996, Hector Calderon, Haven Realty. NIRA as distributed by MLS GRID
 - $187,7003 bd2 ba1.7k sqft4368 Delaware St, Gary, IN 46409For Sale
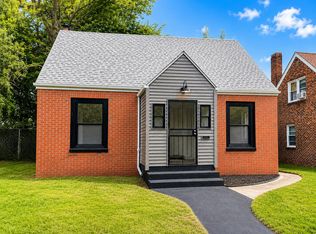 MLS ID #844804, Justin Hanuscin, Listing Leaders. NIRA as distributed by MLS GRID
 - $145,0003 bd1 ba925 sqft700 E 49th Ave, Gary, IN 46409For Sale
 MLS ID #844563, Christina Fieldhouse, @properties/Christie's Intl RE. NIRA as distributed by MLS GRID
 - $159,9993 bd1 ba1.8k sqft2402 Polk St, Gary, IN 46407For Sale
 MLS ID #842118, Justin Hanuscin, Listing Leaders. NIRA as distributed by MLS GRID
 - $164,9003 bd2 ba1k sqft1450 W 35th Ave, Gary, IN 46408For SaleMLS ID #840401, Rebecca Olson, Listing Leaders Affiliated. NIRA as distributed by MLS GRID
- $132,5003 bd1 ba1.5k sqft4084 Tyler St, Gary, IN 46408For SaleMLS ID #845705, Bianca Ruvalcaba, Exit Strategy Realty. NIRA as distributed by MLS GRID
- $214,9004 bd2 ba1.9k sqft1407 E 36th Ave, Gary, IN 46409For SaleMLS ID #844796, Melissa Yanez, Favela Real Estate, LLC. NIRA as distributed by MLS GRID
- $144,0003 bd1 ba1.1k sqft1014 W 19th Ave, Gary, IN 46407For SaleMLS ID #842510, Rebecca Olson, Listing Leaders Affiliated. NIRA as distributed by MLS GRID
- $199,9003 bd2 ba1.1k sqft4810 Monroe St, Gary, IN 46408For SaleMLS ID #845727, Angela Manning, Integrity Realty Partners. NIRA as distributed by MLS GRID
- $189,5003 bd2 ba2.2k sqft1323 Johnson St, Gary, IN 46407For SaleMLS ID #845172, Hector Magallanes, Banga Realty, LLC. NIRA as distributed by MLS GRID
- $140,0003 bd2 ba1.8k sqft2279 Connecticut St, Gary, IN 46407For SaleMLS ID #834144, Heather Conley, @properties/Christie's Intl RE. NIRA as distributed by MLS GRID
- $132,5004 bd1 ba1.4k sqft3988 Fillmore St, Gary, IN 46408For SaleMLS ID #845420, Rebecca Olson, Listing Leaders Affiliated. NIRA as distributed by MLS GRID
- $195,0003 bd2 ba1.5k sqft3776 Buchanan St, Gary, IN 46408For SaleMLS ID #840654, Kyle Bowen, McColly Real Estate. NIRA as distributed by MLS GRID
- $174,9003 bd1 ba1k sqft2336 Durbin St, Gary, IN 46406For SaleMLS ID #844678, Nancy Del Prado, Avid Real Estate LLC. NIRA as distributed by MLS GRID
- $125,0003 bd2 ba1.5k sqft361 Madison St, Gary, IN 46402For SaleMLS ID #843347, Blaine Wieneke, Banga Realty, LLC. NIRA as distributed by MLS GRID
- $135,0003 bd1 ba1.1k sqft2180 Massachusetts St, Gary, IN 46407For SaleMLS ID #842504, Rebecca Olson, Listing Leaders Affiliated. NIRA as distributed by MLS GRID
- $200,0003 bd2 ba1.8k sqft4409 Adams St, Gary, IN 46408For SaleMLS ID #838485, Juan Miranda Mondragon, Realty of America LLC. NIRA as distributed by MLS GRID
- $202,4002 bd2 ba2k sqft3678 Jackson St, Gary, IN 46408For SaleMLS ID #839625, Kristina Vega, Better Homes and Gardens Real. NIRA as distributed by MLS GRID
- $215,0003 bd2 ba1.8k sqft5043 Adams St, Gary, IN 46408For SaleMLS ID #845180, Terry Taylor, Realty Executives Premier. NIRA as distributed by MLS GRID
- $210,0002 bd2 ba1.6k sqft3765 Adams St, Gary, IN 46408For SaleMLS ID #842627, Nancy Del Prado, Avid Real Estate LLC. NIRA as distributed by MLS GRID
