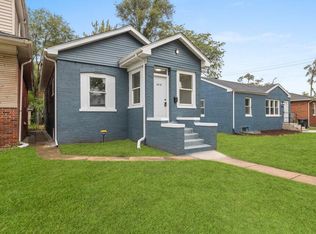
Welcome to this completely remodeled 3-bedroom, 2-bathroom home at 3608 Virginia St in Gary! Featuring striking painted blue brick curb appeal, the house opens into light-filled living space adorned with modern light-wood flooring, updated trim, recessed lighting, ceiling fan fixtures, and fresh interior doors. The standout European-style kitchen boasts sleek flat-panel cabinetry, quartz countertops with a dramatic matching full-height quartz backsplash, matte black hardware, and an incentive of new stainless steel kitchen appliances included with a full price offer. Designer finishes extend into both full bathrooms, featuring custom tile tub and shower surrounds, glass shower paneling, rainfall showerheads, illuminated arched mirrors, and stylish wall-mounted vanities. Downstairs, an expansive finished basement with exposed dark joists offers a huge open family room alongside a private master suite. Ready for immediate move-in, this exceptional remodel seamlessly pairs chic contemporary style with functional living space.
Accepting backup offers
$139,900
3608 Virginia St, Gary, IN 46409
3beds
1,550sqft
Single Family Residence
Built in 1952
5,623 Square Feet Lot
$-- Zestimate®
$90/sqft
$-- HOA
What's special
Matte black hardwareEuropean-style kitchenModern light-wood flooringSleek flat-panel cabinetryPrivate master suiteHuge open family roomLight-filled living space
- 11 days
- 436
- 29
Zillow last checked:
Listing updated:
Listed by:
Elyahu Herszberg,
Kale Realty 312-688-3114
Source: NIRA as distributed by MLS GRID,MLS#: 845635
Facts & features
Interior
Bedrooms & bathrooms
- Bedrooms: 3
- Bathrooms: 2
- Full bathrooms: 2
Rooms
- Room types: Bonus Room, Utility Room, Primary Bedroom, Living Room, Family Room, Dining Room, Basement, Bedroom 3, Bedroom 2
Primary bedroom
- Level: Basement
- Area: 159840
- Dimensions: 144.0 x 1110.0
Bedroom 2
- Level: Main
- Area: 122331
- Dimensions: 121.0 x 1011.0
Bedroom 3
- Level: Main
- Area: 8428
- Dimensions: 86.0 x 98.0
Dining room
- Level: Main
- Area: 8188
- Dimensions: 89.0 x 92.0
Family room
- Level: Basement
- Area: 309396
- Dimensions: 1311.0 x 236.0
Living room
- Level: Main
- Area: 22680
- Dimensions: 162.0 x 140.0
Utility room
- Level: Basement
- Area: 58140
- Dimensions: 510.0 x 114.0
Heating
- Forced Air, Natural Gas
Appliances
- Included: Gas Water Heater
Features
- Ceiling Fan(s), Recessed Lighting, Open Floorplan, Granite Counters, Eat-in Kitchen
- Basement: Finished,Sump Pump,Full
- Has fireplace: No
Interior area
- Total structure area: 1,550
- Total interior livable area: 1,550 sqft
- Finished area above ground: 775
Property
Features
- Levels: One
- Has view: Yes
- View description: Neighborhood
Lot
- Size: 5,623 Square Feet
- Features: Back Yard, Few Trees
Details
- Parcel number: 450822381017000004
- Special conditions: Agent Owned
Construction
Type & style
- Home type: SingleFamily
- Property subtype: Single Family Residence
Condition
- New construction: No
- Year built: 1952
Utilities & green energy
- Electric: 100 Amp Service
- Sewer: Public Sewer
- Water: Public
Community & HOA
Community
- Subdivision: Schug Park South Broadway Add
HOA
- Has HOA: No
Location
- Region: Gary
Financial & listing details
- Price per square foot: $90/sqft
- Tax assessed value: $60,500
- Annual tax amount: $1,518
- Date on market: 9/20/2026
- Listing agreement: Exclusive Right To Sell
- Listing terms: Cash,VA Loan,FHA
Estimated market value
Not available
Estimated sales range
Not available
$1,404/mo
Price history
| Date | Event | Price |
|---|---|---|
| 9/22/2026 | Contingent | $139,900$90/sqft |
Source:  NIRA as distributed by MLS GRID #845635 Report a problem NIRA as distributed by MLS GRID #845635 Report a problem | ||
| 9/20/2026 | Listed for sale | $139,900+283.3%$90/sqft |
Source: NIRA as distributed by MLS GRID #845635 Report a problem | ||
| 5/29/2026 | Sold | $36,500+4.6%$24/sqft |
Source: NIRA as distributed by MLS GRID #839025 Report a problem | ||
| 5/19/2026 | Pending sale | $34,900$23/sqft |
Source: NIRA as distributed by MLS GRID #839025 Report a problem | ||
| 5/16/2026 | Listed for sale | $34,900+523.2%$23/sqft |
Source: NIRA as distributed by MLS GRID #839025 Report a problem | ||
| 1/22/2026 | Sold | $5,600+1020%$4/sqft |
Source: Public Record Report a problem | ||
| 1/7/2020 | Sold | $500-99.3% |
Source: Public Record Report a problem | ||
| 11/1/2006 | Sold | $68,000$44/sqft |
Source: NIRA as distributed by MLS GRID #164250 Report a problem | ||
Public tax history
| Year | Property taxes | Tax assessment |
|---|---|---|
| 2025 | $1,518 +117.3% | $64,500 +6.6% |
| 2024 | $698 -9.4% | $60,500 +118.4% |
| 2023 | $771 +7.1% | $27,700 -8% |
| 2022 | $720 +1.1% | $30,100 +7.1% |
| 2021 | $712 +28.1% | $28,100 +1.1% |
| 2020 | $556 -97.7% | $27,800 |
| 2019 | $24,265 +13.8% | $27,800 |
| 2018 | $21,320 +1819.4% | $27,800 -1.1% |
| 2017 | $1,111 | $28,100 -4.1% |
| 2016 | $1,111 -10.3% | $29,300 -44.6% |
| 2014 | $1,238 +6.4% | $52,900 +2.1% |
| 2013 | $1,164 -7.3% | $51,800 -4.3% |
| 2012 | $1,255 -24.5% | $54,100 -21.9% |
| 2011 | $1,662 +2.1% | $69,300 +6.5% |
| 2010 | $1,627 | $65,100 +1.1% |
| 2009 | -- | $64,400 +87.8% |
| 2007 | -- | $34,300 +163.8% |
| 2006 | -- | $13,000 |
| 2005 | -- | $13,000 +106.3% |
| 2001 | -- | $6,300 |
Find assessor info on the county website
Monthly payment
Est. payment
Payment breakdown
Explore the cost of this home by adjusting the details. Changes won't be saved.Climate risks
Neighborhood: University Park
Similar homes
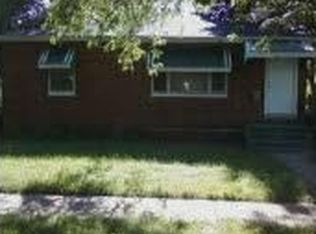
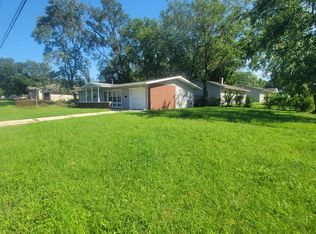
- $139,9003 bd2 ba1k sqft1305 E 40th Ave, Gary, IN 46409For Sale
 MLS ID #844376, Brian Waters, Mentor Listing Realty, Inc.. NIRA as distributed by MLS GRID
 - $112,5004 bd2 ba2.3k sqft4433 Vermont Ct, Gary, IN 46409For Sale
 MLS ID #845963, Yesenia Flores, Absolute Realty Solutions LLC. NIRA as distributed by MLS GRID
 - $82,5003 bd1 ba1.3k sqft4228 Delaware St, Gary, IN 46409For Sale
 MLS ID #845392, Lia Dawson, Region Real Estate LLC. NIRA as distributed by MLS GRID
 - $129,8002 bd2 ba1.7k sqft2337 Connecticut St, Gary, IN 46407For Sale
 MLS ID #840920, Sabine Miller, BS Realty Services Indiana LLC. NIRA as distributed by MLS GRID
 - $109,9004 bd2 ba2.2k sqft3886 Adams St, Gary, IN 46408For SaleMLS ID #845324, Luke Mitchell, Legacy Realty Group LLC. NIRA as distributed by MLS GRID
- $149,9993 bd2 ba1.7k sqft1718 Roosevelt Pl, Gary, IN 46404For SaleMLS ID #838177, Nancy Del Prado, Avid Real Estate LLC. NIRA as distributed by MLS GRID
- $124,9002 bd1 ba820 sqft2420 E 35th Ave, Lake Station, IN 46405For SaleMLS ID #843299, Lakia Hasenjaeger, The Jaeger Group, LLC. NIRA as distributed by MLS GRID
- $165,0003 bd1 ba1.2k sqft1009 Riverlane Dr, Lake Station, IN 46405For SaleMLS ID #842600, Isaiah Akinyele, Absolute Realty Solutions LLC. NIRA as distributed by MLS GRID
- $159,9005 bd3 ba1.9k sqft2259 W 10th Pl, Gary, IN 46404For SaleMLS ID #845323, Luke Mitchell, Legacy Realty Group LLC. NIRA as distributed by MLS GRID
- $89,9004 bd2 ba1.1k sqft4229 Vermont St, Gary, IN 46409For SaleMLS ID #841874, Laurene Lemanski, Briar Executive Realty. NIRA as distributed by MLS GRID
- $79,9003 bd1 ba1.7k sqft3756 W 21st Ave, Gary, IN 46404For SaleMLS ID #845709, Steven Koleno, Beycome Brokerage Realty LLC. NIRA as distributed by MLS GRID
- $170,0003 bd1 ba1.3k sqft219 S Broad St, Griffith, IN 46319For SaleMLS ID #845658, Vicki Vicari, Impact Indiana Real Estate, LL. NIRA as distributed by MLS GRID
- $100,0004 bd2 ba777 sqft1224 Clay St, Gary, IN 46403For SaleMLS ID #840609, Ashley Tarver, @properties/Christie's Intl RE. NIRA as distributed by MLS GRID
