Skip main navigation
Active - first right contingencyErrorPrice cut: $10K (5/8)
$255,000
2beds
1,400sqft

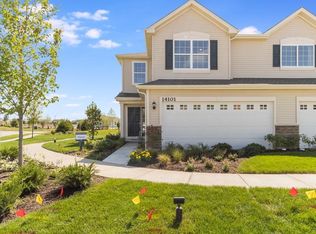
14103 Magnolia St, Cedar Lake, IN 46303

2beds
1,400sqft
Townhouse
Built in 2020
2,613 sqft
2 Attached garage spaces
$182 price/sqft
$236/mo HOA

What's special

Clean modern feelBright open layoutNeighborhood poolSplash pad and playgroundWalk-in closet

Newer construction, without the wait! Built in 2020, this newer townhome offers a bright, open layout with a clean, modern feel and a sense of space that's hard to find. The main level is filled with natural light and flows comfortably from room to room, creating a space that feels both ...

90 days
|
649
|
22
|
Source: NIRA as distributed by MLS GRID,MLS#: 837191MLS Logo
Travel times

Living Room

Kitchen

Primary Bedroom

Zillow last checked:

Listing updated:

Listed by:

Manuel Hernandez,

Simplify Your Move! Realty Inc 219-200-5733,

Laura Hernandez,

Simplify Your Move! Realty Inc

Source: NIRA as distributed by MLS GRID,MLS#: 837191MLS Logo

Facts & features

Interior

Bedrooms & bathrooms
  • Bedrooms: 2
  • Bathrooms: 3
  • Full bathrooms: 1
  • 3/4 bathrooms: 1
  • 1/2 bathrooms: 1
Rooms
  • Room types: Bedroom 2, Primary Bedroom, Living Room, Laundry, Kitchen, Dining Room
Primary bedroom
  • Area: 240
  • Dimensions: 16.0 x 15.0
Bedroom 2
  • Area: 143
  • Dimensions: 11.0 x 13.0
Dining room
  • Area: 108
  • Dimensions: 12.0 x 9.0
Kitchen
  • Area: 132
  • Dimensions: 12.0 x 11.0
Laundry
  • Area: 56
  • Dimensions: 8.0 x 7.0
Living room
  • Area: 209
  • Dimensions: 11.0 x 19.0
Heating
  • Forced Air, Natural Gas
Appliances
  • Included: Dishwasher, Refrigerator, Microwave
  • Laundry: Gas Dryer Hookup, Washer Hookup, Upper Level
Features
  • Eat-in Kitchen, Walk-In Closet(s)
  • Has basement: No
  • Has fireplace: No
Interior area
  • Total structure area: 1,400
  • Total interior livable area: 1,400 sqft
  • Finished area above ground: 1,400

Property

Parking
  • Total spaces: 2
  • Parking features: Attached, Driveway, Garage Door Opener
  • Attached garage spaces: 2
  • Has uncovered spaces: Yes
Features
  • Levels: Two
  • Patio & porch: Patio
  • Exterior features: Rain Gutters
  • Has view: Yes
  • View description: Neighborhood
Lot
  • Size: 2,613 Square Feet
  • Features: Landscaped
Details
  • Parcel number: 451533203002000014
  • Zoning description: residential
  • Special conditions: None

Construction

Type & style
  • Home type: Townhouse
  • Property subtype: Townhouse
  • Attached to another structure: Yes
Condition
  • New construction: No
  • Year built: 2020

Utilities & green energy

  • Sewer: Public Sewer
  • Water: Public
  • Utilities for property: Electricity Connected, Water Connected, Sewer Connected, Natural Gas Connected

Community & HOA

Community
  • Subdivision: Rose Garden Estates
HOA
  • Has HOA: Yes
  • Amenities included: Jogging Path, Snow Removal, Pool, Playground, Landscaping
  • Services included: Maintenance Grounds, Snow Removal
  • HOA fee: $236 monthly
  • HOA name: First Service Residential
  • HOA phone: 312-335-1950
Location
  • Region: Cedar Lake

Financial & listing details

  • Price per square foot: $182/sqft
  • Tax assessed value: $214,000
  • Annual tax amount: $2,229
  • Date on market: 4/21/2026
  • Listing agreement: Exclusive Right To Sell
  • Listing terms: Cash,VA Loan,FHA,Conventional

Price history

DateEventPrice
5/8/2026Price change$255,000-3.8%$182/sqft
Source: NIRA as distributed by MLS GRID #837191 Report a problem
4/21/2026Listed for sale$265,000+12.8%$189/sqft
Source: NIRA as distributed by MLS GRID #837191 Report a problem
11/1/2022Sold$234,990-0.1%$168/sqft
Source: NIRA as distributed by MLS GRID #517967 Report a problem
9/29/2022Price change$235,180-5.9%$168/sqft
Source: NIRA as distributed by MLS GRID #517967 Report a problem
9/21/2022Price change$249,990-5.7%$179/sqft
Source: NIRA as distributed by MLS GRID #517967 Report a problem
9/8/2022Price change$264,990-3.7%$189/sqft
Source: NIRA as distributed by MLS GRID #517967 Report a problem
9/2/2022Price change$275,100-0.1%$197/sqft
Source: Lennar Homes Report a problem
8/12/2022Listed for sale$275,290$197/sqft
Source: NIRA as distributed by MLS GRID #517967 Report a problem

Public tax history

YearProperty taxesTax assessment
2025$2,229 +4.2%$230,500 +7.7%
2024$2,139 -0.2%$214,000 +5%
2023$2,143 -44.5%$203,900 +8.4%
2022$3,863 +167873%$188,100 +6.8%
2021$2 $176,100 +176000%
2020-- $100

Find assessor info on the county website

Monthly payment

Est. payment
$1,741/mo
Principal & interest
$1297
HOA Fees
$236
Property taxes
$208
More affordability toolsChevron Right

Estimated market value

$252,400

$240,000 - $265,000

$2,179/mo

Climate risks

Explore flood, wildfire, and other predictive climate risk information for this property on First Street®️.

Neighborhood: 46303

Nearby schools

Red Cedars Elementary
Grades 3-50.4 miles
8/10
GreatSchools® Rating
Test Score Rating
8/10
Hanover Central Middle School
Grades 6-80.4 miles
6/10
GreatSchools® Rating
Test Score Rating
7/10
Academic Progress Rating
5/10
Hanover Central High School
Grades 9-121.1 miles
7/10
GreatSchools® Rating
College Readiness Rating
7/10