Skip main navigation
Pending
  • $219,000

    7100 W 129th Ave, Cedar Lake, IN 46303

    3beds
    1,080sqft
    : 
    Loading
    Get pre-qualified
    Single Family Residence
    Built in 1928
    10,018 Square Feet Lot
    $219,200 Zestimate®
    $203/sqft
    $-- HOA

    What's special

    Two storage shedsFunctional layout
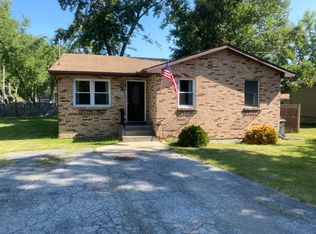
    Welcome home to this neatly maintained 3-bedroom, 1-bath ranch offering easy, low-maintenance living! This charming home features a functional layout that's perfect for first-time buyers, downsizers, or investors looking to expand their portfolio. Situated on a crawlspace. The property includes two storage sheds, providing plenty of space for tools, lawn equipment, or seasonal items. Enjoy the convenience of being within walking distance to beautiful Cedar Lake and the nearby school, making everyday living a breeze. With its affordable upkeep, desirable location, and excellent investment potential, this property is a wonderful opportunity you won't want to miss!
    14 days
    |
    746
    |
    29
    |

    Zillow last checked:

    Listing updated:

    Listed by:

    Katherine Bultema,

    Compass Indiana, LLC 317-563-5051,

    Thomas Zandstra,

    Compass Indiana, LLC

    Source: NIRA as distributed by MLS GRID,MLS#: 841771MLS Logo

      Facts & features

      Interior

      Bedrooms & bathrooms
      • Bedrooms: 3
      • Bathrooms: 1
      • Full bathrooms: 1
      Rooms
      • Room types: Bedroom 2, Primary Bedroom, Living Room, Kitchen, Dining Room, Bedroom 3
      Primary bedroom
      • Description: Carpet
      • Level: Main
      • Area: 104
      • Dimensions: 13.0 x 8.0
      Bedroom 2
      • Description: Carpet
      • Level: Main
      • Area: 82.5
      • Dimensions: 11.0 x 7.5
      Bedroom 3
      • Description: Carpet
      • Level: Main
      • Area: 56.25
      • Dimensions: 7.5 x 7.5
      Dining room
      • Description: Ceramic tile
      • Level: Main
      • Area: 156
      • Dimensions: 13.0 x 12.0
      Kitchen
      • Description: Ceramic tile
      • Level: Main
      • Area: 132
      • Dimensions: 12.0 x 11.0
      Living room
      • Description: Laminate floor
      • Level: Main
      • Area: 209
      • Dimensions: 19.0 x 11.0
      Heating
      • Forced Air, Natural Gas
      Appliances
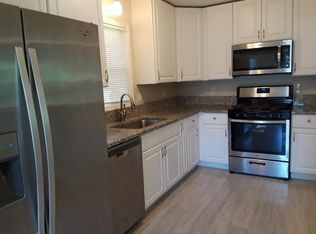
      • Included: Dryer, Water Softener Owned, Washer, Stainless Steel Appliance(s), Refrigerator, Gas Water Heater, Dishwasher
      • Laundry: Gas Dryer Hookup, Washer Hookup, Main Level, Laundry Room
      Features
      • Kitchen Island
      • Basement: Crawl Space
      • Has fireplace: No
      Interior area
      • Total structure area: 1,080
      • Total interior livable area: 1,080 sqft
      • Finished area above ground: 1,080

      Property

      Parking
      • Parking features: Additional Parking, Driveway
      • Has uncovered spaces: Yes
      Features
      • Levels: One
      • Patio & porch: Deck
      • Pool features: None
      • Has view: Yes
      • View description: Neighborhood
      Lot
      • Size: 10,018 Square Feet
      • Features: Back Yard, Rectangular Lot, Paved, Landscaped, Front Yard, Few Trees
      Details
      • Parcel number: 451523267037000043
      • Zoning description: residential
      • Special conditions: None

      Construction

      Type & style
      • Home type: SingleFamily
      • Property subtype: Single Family Residence
      Condition
      • New construction: No
      • Year built: 1928

      Utilities & green energy

      • Electric: 200+ Amp Service
      • Sewer: Public Sewer
      • Water: Public
      • Utilities for property: Cable Available, Water Connected, Sewer Connected, Natural Gas Connected, Natural Gas Available, Electricity Connected

      Community & HOA

      Community
      • Security: Smoke Detector(s)
      • Subdivision: Highgrove
      HOA
      • Has HOA: No
      Location
      • Region: Cedar Lake

      Financial & listing details

      • Price per square foot: $203/sqft
      • Tax assessed value: $143,500
      • Annual tax amount: $3,132
      • Date on market: 7/6/2026
      • Listing agreement: Exclusive Agency
      • Listing terms: Cash,VA Loan,FHA,Conventional

        Estimated market value

        $219,200

        $208,000 - $230,000

        $1,964/mo

        Price history

        DateEventPrice
        7/8/2026Pending sale$219,000$203/sqft
        Source: NIRA as distributed by MLS GRID #841771 Report a problem
        7/6/2026Listed for sale$219,000+18.4%$203/sqft
        Source: NIRA as distributed by MLS GRID #841771 Report a problem
        7/31/2023Listing removed--
        Source: Zillow Rentals Report a problem
        7/8/2023Listed for rent$1,700$2/sqft
        Source: Zillow Rentals Report a problem
        7/3/2023Sold$185,000$171/sqft
        Source: NIRA as distributed by MLS GRID #529007 Report a problem
        5/23/2023Contingent$185,000$171/sqft
        Source: NIRA as distributed by MLS GRID #529007 Report a problem
        5/17/2023Listed for sale$185,000-2.6%$171/sqft
        Source: NIRA as distributed by MLS GRID #529007 Report a problem
        5/6/2023Contingent$190,000$176/sqft
        Source: NIRA as distributed by MLS GRID #529007 Report a problem
        5/2/2023Listed for sale$190,000$176/sqft
        Source: NIRA as distributed by MLS GRID #529007 Report a problem
        4/21/2023Contingent$190,000$176/sqft
        Source: NIRA as distributed by MLS GRID #529007 Report a problem
        4/19/2023Listed for sale$190,000+87.2%$176/sqft
        Source: NIRA as distributed by MLS GRID #529007 Report a problem
        6/14/2013Sold$101,500-5.9%$94/sqft
        Source: NIRA as distributed by MLS GRID #326998 Report a problem
        4/29/2013Price change$107,900-1.8%$100/sqft
        Source: Rossi & Taylor Realty Group Report a problem
        11/26/2012Listed for sale$109,900+29.4%$102/sqft
        Source: Rossi & Taylor Realty Group Report a problem
        10/2/2000Sold$84,900$79/sqft
        Source: NIRA as distributed by MLS GRID #562215 Report a problem

        Public tax history

        YearProperty taxesTax assessment
        2025$3,132 +307.4%$151,500 +5.6%
        2024$769 -0.9%$143,500 +41.4%
        2023$776 +21.9%$101,500 +4%
        2022$636 -10.6%$97,600 +3.3%
        2021$712 +6.9%$94,500 -3.2%
        2020$666 +11.8%$97,600 +5.3%
        2019$595 +0.6%$92,700 +6.1%
        2018$592 -9.7%$87,400 +1.7%
        2017$655 $85,900 -0.1%
        2016$655 +2.9%$86,000 -4.4%
        2014$637 +7.8%$90,000 +4.7%
        2013$591 -17.9%$86,000 -2.8%
        2012$719 +25.4%$88,500 +12.6%
        2011$574 +22.3%$78,600 -0.5%
        2010$469 $79,000
        2009-- $79,000 +7.5%
        2007-- $73,500 +3.7%
        2006-- $70,900 +15.3%
        2005-- $61,500
        2004-- $61,500 +257.6%
        2003-- $17,200
        2002-- $17,200
        Find assessor info on the county website

        Monthly payment

        Est. payment

        Payment breakdown

        Explore the cost of this home by adjusting the details. Changes won't be saved.
        All calculations are estimates and provided by Zillow, Inc. for informational purposes only. Actual amounts may vary.
        HOA fees may include property taxes on listings classified as Co-Ops. Contact the listing agent and/or owner for fee details.
        Mortgage interest rates are dependent on a number of factors, including credit score, down payment, and repayment length. Interest rate data provided by Zillow Group Marketplace, Inc. as of 1/1/1970 from various mortgage lenders with which we have lead or other similar arrangements; the Estimated Payment is an average of those rates.
        See how much you could borrow to make a competitive offer.

        Climate risks

        Neighborhood: 46303

        Getting around

        30 / 100
        Car-Dependent
        32 / 100
        Somewhat Bikeable

        Nearby schools

        GreatSchools rating
        Schools provided by the listing agent
        • Elementary: Douglas MacArthur Elementary Sch
        • Middle: Colonel John Wheeler Middle School
        • High: Crown Point High School

        Source: NIRA as distributed by MLS GRID. This data may not be complete. We recommend contacting the local school district to confirm school assignments for this home.

        A local agent can set up tours, give advice and negotiate with sellers.

        A local lender can help you make sure your offer is ready when you are.

        Browse local experts

        Similar homes