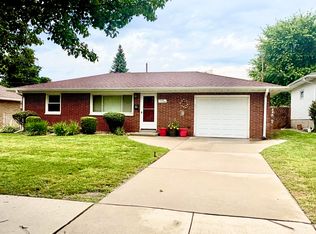
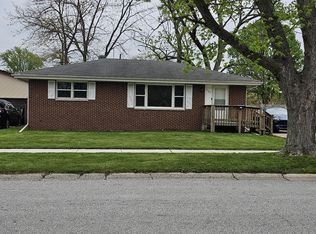
Welcome home to this solidly built ranch sited on a large quarter acre lot. Offering a semi-open floor plan and quality construction, this home is the perfect opportunity to add your personal style while building instant equity. This freshlly painted home features a large bathroom, new bypass closet doors, energy efficient Andersen windows with grills and custom kitchen cabinets by Thiel of St. John. Lighted pantry right off the laundry area. All appliances to remain. Large rustic garden / potting shed. Extra deep (32 ft) 2.5 car garage with studded out area for potential Tool Room, Man Cave, She Shed. Whether you're a first-time buyer or downsizing, you'll appreciate the home's convenient single-level living, and unbeatable location close to shopping, dining, parks, and schools. Don't miss this chance to make this well-built ranch your own!
Pending
$240,000
345 E Joliet St, Schererville, IN 46375
2beds
1,008sqft
:
Get pre-qualified$1,656/mo
Single Family Residence
Built in 1953
0.26 Acres Lot
$232,400 Zestimate®
$238/sqft
$-- HOA
What's special
Large quarter acre lotAll appliances to remainNew bypass closet doorsLarge bathroomSemi-open floor planConvenient single-level living
- 37 days |
- 863 |
- 30 |
Likely to sell faster than
Zillow last checked:
Listing updated:
Listed by:
John Jurisa,
Weichert, Realtors-Moke Agency 219-662-3000,
Carey Goad,
Weichert, Realtors-Moke Agency
Source: NIRA as distributed by MLS GRID,MLS#: 841704
Facts & features
Interior
Bedrooms & bathrooms
- Bedrooms: 2
- Bathrooms: 1
- Full bathrooms: 1
Rooms
- Room types: Bedroom 2, Primary Bedroom, Living Room, Kitchen
Primary bedroom
- Description: Anderson Windows
- Level: Main
- Area: 117.45
- Dimensions: 13.5 x 8.7
Bedroom 2
- Description: Anderson Windows
- Level: Main
- Area: 103.53
- Dimensions: 11.9 x 8.7
Kitchen
- Description: Appliances Stay, Laundry and Pantry area attached
- Level: Main
- Area: 144.84
- Dimensions: 14.2 x 10.2
Living room
- Description: L Shaped Living/Dining Room
- Level: Main
- Area: 502.33
- Dimensions: 19.1 x 26.3
Heating
- Forced Air, Natural Gas
Appliances
- Included: Dryer, Washer, Refrigerator, Electric Range
- Laundry: Electric Dryer Hookup, Washer Hookup, Main Level
Features
- Open Floorplan, Pantry
- Windows: Insulated Windows
- Has basement: No
- Has fireplace: No
Interior area
- Total structure area: 1,008
- Total interior livable area: 1,008 sqft
- Finished area above ground: 1,008
Property
Parking
- Total spaces: 2.5
- Parking features: Detached, Oversized, On Street, Kitchen Level, Garage Faces Side, Driveway, Concrete, Garage Door Opener
- Garage spaces: 2.5
- Has uncovered spaces: Yes
Features
- Levels: One
- Patio & porch: Deck, Patio, Front Porch
- Exterior features: Lighting, Storage, Rain Gutters, Private Yard
- Fencing: Back Yard
- Has view: Yes
- View description: Neighborhood
Lot
- Size: 0.26 Acres
- Features: Back Yard, Landscaped, Corner Lot
Details
- Parcel number: 451115134001000036
- Zoning description: residential
- Special conditions: None
Construction
Type & style
- Home type: SingleFamily
- Property subtype: Single Family Residence
Condition
- New construction: No
- Year built: 1953
Utilities & green energy
- Electric: 100 Amp Service
- Sewer: Public Sewer
- Water: Public
- Utilities for property: Cable Connected, Water Connected, Sewer Connected, Natural Gas Connected, Electricity Connected
Community & HOA
Community
- Security: Smoke Detector(s)
- Subdivision: Park Manor
HOA
- Has HOA: No
Location
- Region: Schererville
Financial & listing details
- Price per square foot: $238/sqft
- Tax assessed value: $205,400
- Annual tax amount: $1,647
- Date on market: 7/3/2026
- Listing agreement: Exclusive Right To Sell
- Listing terms: Cash,FHA,Conventional
Estimated market value
$232,400
$221,000 - $244,000
$1,656/mo
Price history
| Date | Event | Price |
|---|---|---|
| 8/5/2026 | Pending sale | $240,000$238/sqft |
Source:  NIRA as distributed by MLS GRID #841704 Report a problem NIRA as distributed by MLS GRID #841704 Report a problem | ||
| 7/3/2026 | Listed for sale | $240,000$238/sqft |
Source: NIRA as distributed by MLS GRID #841704 Report a problem | ||
Public tax history
| Year | Property taxes | Tax assessment |
|---|---|---|
| 2025 | $1,435 +9.4% | $205,400 +11.3% |
| 2024 | $1,312 +7.6% | $184,600 +7% |
| 2023 | $1,219 +4.1% | $172,500 +14% |
| 2022 | $1,170 +4.4% | $151,300 +1.8% |
| 2021 | $1,121 -3.5% | $148,600 +4.6% |
| 2020 | $1,162 +1.3% | $142,000 +2.8% |
| 2019 | $1,147 +7.3% | $138,100 +4.2% |
| 2018 | $1,069 +31.5% | $132,500 +1.1% |
| 2017 | $813 | $131,100 +10.5% |
| 2016 | $813 -5.8% | $118,600 -1.5% |
| 2014 | $863 -3.2% | $120,400 -0.2% |
| 2013 | $891 -10.4% | $120,700 -0.5% |
| 2012 | $994 +15.7% | $121,300 -0.6% |
| 2011 | $860 -4.6% | $122,000 |
| 2010 | $901 | $122,000 |
| 2009 | -- | $122,000 +4.7% |
| 2007 | -- | $116,500 +47.1% |
| 2006 | -- | $79,200 |
| 2005 | -- | $79,200 |
| 2004 | -- | $79,200 +163.1% |
| 2003 | -- | $30,100 |
| 2002 | -- | $30,100 +200.1% |
| 2001 | -- | $10,030 |
Find assessor info on the county website
Monthly payment
Est. payment
Payment breakdown
Explore the cost of this home by adjusting the details. Changes won't be saved.Climate risks
Neighborhood: 46375
Nearby schools
GreatSchools rating
- 9/10Homan Elementary SchoolGrades: PK-4Distance: 0.2 mi
- 8/10Michael Grimmer Middle SchoolGrades: 5-8Distance: 1.3 mi
- 9/10Lake Central High SchoolGrades: 9-12Distance: 2.4 mi
- $258,3003 bd1 ba1.4k sqft351 E Joliet St, Schererville, IN 46375Off Market
- $272,7003 bd1 ba1.6k sqft1629 Schafer Dr, Schererville, IN 46375Off Market
- $254,7003 bd1 ba1.2k sqft335 E Joliet St, Schererville, IN 46375Off Market
- $198,7002 bd1 ba1.1k sqft346 E Joliet St, Schererville, IN 46375Off Market
- $245,3003 bd1 ba1.1k sqft1635 Schafer Dr, Schererville, IN 46375Off Market
- $289,2002 bd1 ba1.4k sqft329 E Joliet St, Schererville, IN 46375Off Market
- $253,7004 bd2 ba-- sqft407 E Joliet St, Schererville, IN 46375Off Market
- $205,4003 bd1 ba955 sqft330 E Joliet St, Schererville, IN 46375Off Market
A local agent can set up tours, give advice and negotiate with sellers.
A local lender can help you make sure your offer is ready when you are.
Similar homes
- $219,0002 bd1 ba918 sqft701 N Jay Ave, Griffith, IN 46319For Sale
 MLS ID #843359, Patricia Phillips, Listing Leaders. NIRA as distributed by MLS GRID
 - $230,0003 bd1 ba1k sqft14200 Joyce St, Dyer, IN 46311For Sale
 MLS ID #842101, Melissa Kelly, Listing Leaders. NIRA as distributed by MLS GRID
 - $239,9002 bd2 ba1.1k sqft424 E Joliet St, Crown Point, IN 46307For Sale
 MLS ID #842899, Carol Luken, Ginter Realty. NIRA as distributed by MLS GRID
 - $237,0003 bd1 ba1.1k sqft1123 N Wood St, Griffith, IN 46319For Sale
 MLS ID #839603, Kimberly Rusch, Rusch Real Estate, Inc.. NIRA as distributed by MLS GRID
 - $219,9003 bd1 ba1.2k sqft2805 County Line Rd, Portage, IN 46368For SaleMLS ID #843546, Connor Pascoe, Weichert Realtors - Shoreline. NIRA as distributed by MLS GRID
- $209,8003 bd1 ba1.1k sqft1606 Brookview Ct, Hobart, IN 46342For SaleMLS ID #843614, Lynn Palmer, McColly Real Estate. NIRA as distributed by MLS GRID
- $249,0002 bd2 ba1.1k sqft3234 171st Pl, Hammond, IN 46323For SaleMLS ID #842659, Heather Hoover, Brokerworks Group. NIRA as distributed by MLS GRID
- $229,0003 bd1 ba1.2k sqft16067 School St, South Holland, IL 60473NewMLS ID #12682846, Jamey Johnson, Kale Realty. MRED as distributed by MLS GRID
- $239,9993 bd2 ba1.5k sqft412 Suwanee St, Park Forest, IL 60466Price ChangeMLS ID #12712086, Laquittia Bluntson, Real People Realty. MRED as distributed by MLS GRID
- $235,0002 bd1 ba925 sqft12704 Whitcomb St, Crown Point, IN 46307For SaleMLS ID #839231, Kent Kominiak, @properties/Christie's Intl RE. NIRA as distributed by MLS GRID
- $225,0003 bd2 ba1.4k sqft3635 Nebraska Dr, Hammond, IN 46323For SaleMLS ID #841945, Monique Alvarado, Listing Leaders. NIRA as distributed by MLS GRID
- $239,0003 bd3 ba1.4k sqft3212 Charlemagne Ave, Hazel Crest, IL 60429NewMLS ID #12725578, Alexis Evans, Chicago Turnkey Properties LLC. MRED as distributed by MLS GRID
- $224,9003 bd2 ba1.3k sqft15635 Minerva Ave, Dolton, IL 60419ActiveMLS ID #12693407, Corylis Rainey, Premier Midwest Realty, INC. MRED as distributed by MLS GRID
- $214,9003 bd2 ba1k sqft767 Heritage Rd, Valparaiso, IN 46385For SaleMLS ID #843575, Mary Borns, McColly Real Estate. NIRA as distributed by MLS GRID
- $237,9003 bd1 ba1.1k sqft1915 169th St, Hammond, IN 46324For SaleMLS ID #836720, Eric Lopez, RE/MAX Realty Associates. NIRA as distributed by MLS GRID
- $230,0003 bd2 ba1k sqft118 Willow St, Park Forest, IL 60466ActiveMLS ID #12690018, April Johnson, American Group Realty, Inc.. MRED as distributed by MLS GRID
- $220,0003 bd2 ba1.4k sqft1415 W 62nd Ave, Merrillville, IN 46410For SaleMLS ID #837449, Gwendolyn Sims, Devine Connection Realty Group. NIRA as distributed by MLS GRID
- $270,0002 bd2 ba1k sqft8606 Calumet Ave, Munster, IN 46321For SaleMLS ID #839167, Pamela Brown, Baird & Warner Res. Sales Inc.. NIRA as distributed by MLS GRID
- $--2 bd1 ba960 sqft163 Nashua St, Park Forest, IL 60466AuctionAuction.com 1
- $227,0004 bd1 ba1.4k sqft2809 Lois St, Portage, IN 46368For SaleMLS ID #843287, James Sims, Ned Realty, LLC. NIRA as distributed by MLS GRID
