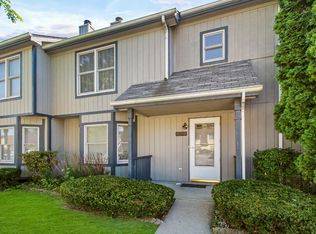
Welcome home to effortless, low-maintenance living in the heart of Merrillville! Offering just under 1,400 square feet, this charming 3-bedroom, 1.5-bath two-story townhome blends comfort, convenience, and affordability with the added peace of mind of HOA-maintained exterior living. Ideally situated near schools, shopping, dining, major transportation routes, and Turkey Creek Golf Course, everything you need is just minutes away! A quaint front porch welcomes you home, offering a charming spot to enjoy your morning coffee. Step inside to discover low-maintenance vinyl flooring throughout the main level and a beautifully remodeled eat-in kitchen featuring granite countertops, stainless steel appliances, and plenty of space for everyday dining. A versatile main-floor bedroom doubles perfectly as a home office, overlooking the peaceful, private backyard. Step outside onto your newly constructed custom wood deck, a secluded retreat surrounded by a tranquil setting where you can unwind, entertain, or simply enjoy the privacy of your own outdoor oasis. An open staircase leads to the spacious second level, where you'll find a generously sized primary suite complete with an oversized walk-in closet. A second bedroom with its own walk-in closet, a full bathroom, and an exceptionally spacious laundry room complete the upper level. Enjoy added peace of mind with a new HVAC system (2021) and new roof (2025), along with the convenience of HOA-maintained exterior living. With inviting outdoor spaces, thoughtful updates, and an ideal location, this delightful townhome offers an affordable opportunity to enjoy homeownership without the demands of extensive exterior upkeep.
Pending
$155,000
6053 Virginia St, Merrillville, IN 46410
3beds
1,390sqft
Townhouse
Built in 1996
1,306 Square Feet Lot
$154,300 Zestimate®
$112/sqft
$235/mo HOA
What's special
Spacious second levelInviting outdoor spacesGenerously sized primary suiteQuaint front porchOpen staircaseGranite countertopsOversized walk-in closet
- 31 days
- 125
- 7
Zillow last checked:
Listing updated:
Listed by:
Brooke Metz,
Realty Executives Premier 219-462-2224,
Idilia Gallegos,
Realty Executives Premier
Source: NIRA as distributed by MLS GRID,MLS#: 845970
Facts & features
Interior
Bedrooms & bathrooms
- Bedrooms: 3
- Bathrooms: 2
- Full bathrooms: 1
- 1/2 bathrooms: 1
Rooms
- Room types: Bedroom 2, Primary Bedroom, Living Room, Laundry, Kitchen, Bedroom 3
Primary bedroom
- Level: Upper
- Area: 180
- Dimensions: 15.0 x 12.0
Bedroom 2
- Level: Upper
- Area: 143
- Dimensions: 13.0 x 11.0
Bedroom 3
- Level: Main
- Area: 120
- Dimensions: 12.0 x 10.0
Kitchen
- Level: Main
- Area: 140
- Dimensions: 14.0 x 10.0
Laundry
- Level: Upper
- Area: 80
- Dimensions: 8.0 x 10.0
Living room
- Level: Main
- Area: 182
- Dimensions: 14.0 x 13.0
Heating
- Forced Air, Natural Gas
Appliances
- Included: Dryer, Washer, Stainless Steel Appliance(s), Refrigerator, Microwave, Gas Water Heater, Dishwasher
- Laundry: Upper Level
Features
- Entrance Foyer, Walk-In Closet(s), Eat-in Kitchen
- Windows: Bay Window(s)
- Has basement: No
- Has fireplace: No
Interior area
- Total structure area: 1,390
- Total interior livable area: 1,390 sqft
- Finished area above ground: 1,390
Property
Parking
- Parking features: Kitchen Level, Paved, On Street
Features
- Levels: Two
- Patio & porch: Deck, Front Porch
- Has view: Yes
- View description: Neighborhood
Lot
- Size: 1,306 Square Feet
- Features: Back Yard, Landscaped
Details
- Parcel number: 451203386007000030
- Special conditions: None
Construction
Type & style
- Home type: Townhouse
- Property subtype: Townhouse
- Attached to another structure: Yes
Condition
- New construction: No
- Year built: 1996
Utilities & green energy
- Sewer: Public Sewer
- Water: Public
- Utilities for property: Cable Available, Water Connected
Community & HOA
Community
- Subdivision: Regency Park Townhomes
HOA
- Has HOA: Yes
- Amenities included: Landscaping, Snow Removal, Maintenance Grounds
- Services included: Maintenance Grounds, Snow Removal
- HOA fee: $235 monthly
- HOA name: Regency Park Homeowners Association
- HOA phone: 847-882-1380
Location
- Region: Merrillville
Financial & listing details
- Price per square foot: $112/sqft
- Tax assessed value: $146,400
- Annual tax amount: $1,427
- Date on market: 9/27/2026
- Listing agreement: Exclusive Right To Sell
- Listing terms: Cash,VA Loan,FHA,Conventional
Estimated market value
$154,300
$147,000 - $162,000
$1,929/mo
Price history
| Date | Event | Price |
|---|---|---|
| 10/6/2026 | Pending sale | $155,000$112/sqft |
Source:  NIRA as distributed by MLS GRID #845970 Report a problem | ||
| 9/29/2026 | Contingent | $155,000$112/sqft |
Source: NIRA as distributed by MLS GRID #845970 Report a problem | ||
| 9/27/2026 | Listed for sale | $155,000+34.8%$112/sqft |
Source: NIRA as distributed by MLS GRID #845970 Report a problem | ||
| 9/8/2021 | Sold | $115,000-7.9%$83/sqft |
Source: NIRA as distributed by MLS GRID #496443 Report a problem | ||
| 7/19/2021 | Contingent | $124,900$90/sqft |
Source: NIRA as distributed by MLS GRID #496443 Report a problem | ||
| 7/11/2021 | Listing removed | -- |
Source: NIRA as distributed by MLS GRID #496443 Report a problem | ||
| 7/9/2021 | Listed for sale | $124,900+825.2%$90/sqft |
Source: NIRA as distributed by MLS GRID #496443 Report a problem | ||
| 2/24/2017 | Sold | $13,500-67.1%$10/sqft |
Source: NIRA as distributed by MLS GRID #403635 Report a problem | ||
| 1/13/2017 | Price change | $41,000+11.1%$29/sqft |
Source: Meeker Real Estate Inc. #403635 Report a problem | ||
| 12/22/2016 | Price change | $36,900-17.8%$27/sqft |
Source: Meeker Real Estate Inc. #403635 Report a problem | ||
| 10/21/2016 | Listed for sale | $44,900+601.1%$32/sqft |
Source: Meeker Real Estate Inc. #403635 Report a problem | ||
| 2/24/2015 | Sold | $6,404-91%$5/sqft |
Source: Public Record Report a problem | ||
| 3/1/2005 | Sold | $71,000$51/sqft |
Source: NIRA as distributed by MLS GRID #124162 Report a problem | ||
Public tax history
| Year | Property taxes | Tax assessment |
|---|---|---|
| 2025 | $1,239 +17.7% | $146,400 -0.8% |
| 2024 | $1,052 +9.8% | $147,600 +7.1% |
| 2023 | $958 +207.4% | $137,800 +14.6% |
| 2022 | $312 -75.1% | $120,200 +75.2% |
| 2021 | $1,252 +1.1% | $68,600 +9.6% |
| 2020 | $1,238 -48.5% | $62,600 +1.1% |
| 2019 | $2,404 +0.9% | $61,900 -10.5% |
| 2018 | $2,382 +56.1% | $69,200 +0.6% |
| 2017 | $1,526 | $68,800 -2.5% |
| 2016 | $1,526 +347.2% | $70,600 -3.7% |
| 2014 | $341 -5.8% | $73,300 -1.5% |
| 2013 | $362 -15.2% | $74,400 |
| 2012 | $427 -9.2% | $74,400 -5.2% |
| 2011 | $470 -0.8% | $78,500 -1% |
| 2010 | $474 | $79,300 -3.8% |
| 2009 | -- | $82,400 +5% |
| 2007 | -- | $78,500 +8.6% |
| 2006 | -- | $72,300 |
| 2005 | -- | $72,300 |
| 2004 | -- | $72,300 +107.8% |
| 2003 | -- | $34,800 |
| 2002 | -- | $34,800 +200% |
| 2001 | -- | $11,600 |
Find assessor info on the county website
Monthly payment
Est. payment
Payment breakdown
Explore the cost of this home by adjusting the details. Changes won't be saved.Climate risks
Neighborhood: 46410
Nearby schools
Schools provided by the listing agent
- Elementary: Henry P Fieler Elementary School
- Middle: Merrillville Intermediate School
- High: Merrillville High School
Source: NIRA as distributed by MLS GRID. This data may not be complete. We recommend contacting the local school district to confirm school assignments for this home.
- $138,6002 bd1 ba1.2k sqft6051 Virginia St, Merrillville, IN 46410Off Market
- $140,3002 bd1 ba1.2k sqft6055 Virginia St, Merrillville, IN 46410Off Market
- $166,9003 bd2 ba1.4k sqft6049 Virginia St, Merrillville, IN 46410Off Market
- $136,5002 bd1 ba1.2k sqft6061 Virginia St, Merrillville, IN 46410Off Market
Similar homes
- $165,0003 bd1 ba1.1k sqft4002 Chase St, Gary, IN 46408For Sale

 MLS ID #847182, Kelly Larney, Coldwell Banker Realty. NIRA as distributed by MLS GRID
- $159,9003 bd2 ba925 sqft4301 Johnson St, Gary, IN 46408For Sale
 MLS ID #846767, Alex Garcia, Better Homes and Gardens Real. NIRA as distributed by MLS GRID
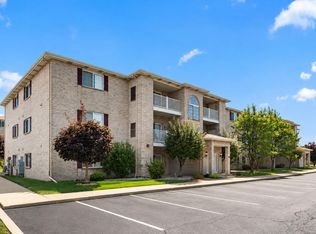
- $179,9002 bd2 ba1.2k sqft2007 W 75th Pl Unit 21, Merrillville, IN 46410For Sale
 MLS ID #843265, Gina Guarino, McColly Real Estate. NIRA as distributed by MLS GRID
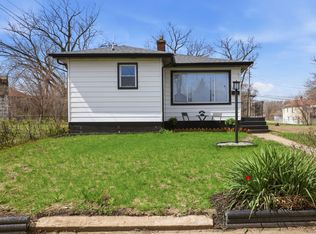
- $189,0003 bd3 ba1k sqft1768 Van Buren St, Gary, IN 46407For Sale
 MLS ID #847418, Maiysha Mims, Coldwell Banker Realty. NIRA as distributed by MLS GRID
- $145,0004 bd2 ba1.7k sqft2301 Delaware St, Gary, IN 46407For SaleMLS ID #847078, Isaiah Martinez, Absolute Realty Solutions LLC. NIRA as distributed by MLS GRID
- $154,9003 bd2 ba817 sqft2401 Buchanan St, Gary, IN 46407For SaleMLS ID #842977, Brian Clair, Village Realty of Indiana, Inc. NIRA as distributed by MLS GRID
- $225,0003 bd2 ba1.1k sqft7714 Wallace St, Merrillville, IN 46410For SaleMLS ID #840574, Kyle Bowen, McColly Real Estate. NIRA as distributed by MLS GRID
- $144,5005 bd2 ba1.8k sqft1517 Rhode Island St, Gary, IN 46407For SaleMLS ID #846505, Amy Blanton, Better Homes and Gardens Real. NIRA as distributed by MLS GRID
- $195,0003 bd2 ba1.9k sqft4945 Washington St, Gary, IN 46408For SaleMLS ID #844386, Olubukola Hamzat, Hamzat Realty. NIRA as distributed by MLS GRID
- $199,9003 bd2 ba1.8k sqft5043 Adams St, Gary, IN 46408For SaleMLS ID #845180, Terry Taylor, Realty Executives Premier. NIRA as distributed by MLS GRID
- $189,0003 bd2 ba1.5k sqft3776 Buchanan St, Gary, IN 46408For SaleMLS ID #840654, Kyle Bowen, McColly Real Estate. NIRA as distributed by MLS GRID
- $124,9004 bd1 ba1.4k sqft3988 Fillmore St, Gary, IN 46408For SaleMLS ID #845420, Rebecca Olson, Listing Leaders Affiliated. NIRA as distributed by MLS GRID
- $134,9003 bd1 ba1.1k sqft1014 W 19th Ave, Gary, IN 46407For SaleMLS ID #842510, Rebecca Olson, Listing Leaders Affiliated. NIRA as distributed by MLS GRID
- $145,0002 bd1 ba879 sqft3442 Buchanan St, Gary, IN 46408For SaleMLS ID #839878, Dede Hruska, Century 21 Circle. NIRA as distributed by MLS GRID
