Location, potential, and modern tri-level living! Situated in the beautiful Jackson Park Highlands district among historic mansions, this home is perfectly positioned just minutes from the new Obama Presidential Center, Lake Michigan beaches, and the Museum of Science and Industry. The main floor features a bright living and dining combo with refinished hardwood floors, a half bath, and an eat-in kitchen offering a blank canvas for your dream design. The second level boasts two spacious bedrooms with engineered wood floors and an oversized, updated full bath featuring a relaxing walk-in soaking tub. Need more space? A third-level bonus room with a half bath makes an ideal playroom or storage area, while the fully finished basement provides a flexible family room or third bedroom, complete with a laundry room and a second updated full bath with a walk-in shower. A large fenced backyard, side drive, and 1.5-car garage complete the package. With world-class amenities like golf courses and boat harbors nearby, this is an opportunity to customize this home and make it yours.
Contingent
$397,500
7023 S Bennett Ave, Chicago, IL 60649
3beds
1,320sqft
Single Family Residence
Built in 1956
6,700 Square Feet Lot
$394,500 Zestimate®
$301/sqft
$-- HOA
What's special
Fully finished basementLarge fenced backyardTwo spacious bedroomsSide driveThird-level bonus roomLaundry roomEat-in kitchen
- 78 days
- 17
- 0
Zillow last checked:
Listing updated:
Listed by:
Andrea Routen (708)544-8440,
Coldwell Banker Realty
Source: MRED as distributed by MLS GRID,MLS#: 12723009
Facts & features
Interior
Bedrooms & bathrooms
- Bedrooms: 3
- Bathrooms: 4
- Full bathrooms: 2
- 1/2 bathrooms: 2
Rooms
- Room types: Attic
Primary bedroom
- Features: Flooring (Engineered Hardwood)
- Level: Second
- Area: 176 Square Feet
- Dimensions: 16X11
Bedroom 2
- Features: Flooring (Engineered Hardwood)
- Level: Second
- Area: 144 Square Feet
- Dimensions: 12X12
Bedroom 3
- Level: Basement
- Area: 208 Square Feet
- Dimensions: 16X13
Other
- Level: Third
- Area: 224 Square Feet
- Dimensions: 16X14
Dining room
- Features: Flooring (Hardwood)
- Level: Main
- Area: 120 Square Feet
- Dimensions: 12X10
Family room
- Features: Flooring (Vinyl)
Kitchen
- Features: Kitchen (Eating Area-Table Space), Flooring (Vinyl)
- Level: Main
- Area: 143 Square Feet
- Dimensions: 13X11
Living room
- Features: Flooring (Hardwood)
- Level: Main
- Area: 273 Square Feet
- Dimensions: 21X13
Heating
- Natural Gas, Forced Air
Cooling
- Central Air
Appliances
- Included: Refrigerator, Washer, Dryer
Features
- Basement: Finished,Partial
- Attic: Finished
Interior area
- Total structure area: 0
- Total interior livable area: 1,320 sqft
Property
Parking
- Total spaces: 1
- Parking features: Yes, Garage Owned, Detached, Garage
- Garage spaces: 1
Accessibility
- Accessibility features: No Disability Access
Features
- Levels: Tri-Level
- Stories: 1.5
Lot
- Size: 6,700 Square Feet
- Dimensions: 50 x 134
Details
- Parcel number: 20243280050000
- Special conditions: None
Construction
Type & style
- Home type: SingleFamily
- Property subtype: Single Family Residence
Materials
- Aluminum Siding, Brick
Condition
- New construction: No
- Year built: 1956
Utilities & green energy
- Sewer: Public Sewer
- Water: Lake Michigan
Community & HOA
Community
- Subdivision: Jackson Park Highlands
HOA
- Services included: None
Location
- Region: Chicago
Financial & listing details
- Price per square foot: $301/sqft
- Tax assessed value: $329,350
- Annual tax amount: $2,576
- Date on market: 8/3/2026
- Ownership: Fee Simple
Estimated market value
$394,500
$375,000 - $414,000
$2,593/mo
Price history
| Date | Event | Price |
|---|---|---|
| 8/29/2026 | Contingent | $397,500$301/sqft |
Source:  MRED as distributed by MLS GRID #12723009 Report a problem MRED as distributed by MLS GRID #12723009 Report a problem | ||
| 8/3/2026 | Listed for sale | $397,500-6.5%$301/sqft |
Source: MRED as distributed by MLS GRID #12723009 Report a problem | ||
| 7/31/2026 | Listing removed | $425,000$322/sqft |
Source: MRED as distributed by MLS GRID #12520415 Report a problem | ||
| 5/23/2026 | Contingent | $425,000$322/sqft |
Source: MRED as distributed by MLS GRID #12520415 Report a problem | ||
| 5/1/2026 | Listed for sale | $425,000$322/sqft |
Source: MRED as distributed by MLS GRID #12520415 Report a problem | ||
Public tax history
| Year | Property taxes | Tax assessment |
|---|---|---|
| 2024 | $2,436 -5.4% | $32,935 -0.2% |
| 2023 | $2,576 -0.2% | $33,000 |
| 2022 | $2,581 -52.5% | $33,000 |
| 2021 | $5,431 +114.2% | $33,000 +36.5% |
| 2020 | $2,536 +0.3% | $24,170 -9% |
| 2019 | $2,528 +1.5% | $26,561 -6% |
| 2018 | $2,490 -6.6% | $28,260 -7% |
| 2017 | $2,666 -12.6% | $30,379 |
| 2016 | $3,050 +4% | $30,379 |
| 2015 | $2,932 -47.1% | $30,379 +1.7% |
| 2014 | $5,543 +90.1% | $29,877 |
| 2013 | $2,917 +6.8% | $29,877 |
| 2012 | $2,731 +12% | $29,877 -13.2% |
| 2011 | $2,438 +10.6% | $34,429 |
| 2010 | $2,204 +6.6% | $34,429 |
| 2009 | $2,068 -5% | $34,429 +1.4% |
| 2008 | $2,176 -5.7% | $33,938 |
| 2007 | $2,307 -5.8% | $33,938 |
| 2006 | $2,449 -12.3% | $33,938 +59.8% |
| 2005 | $2,793 -0.1% | $21,234 |
| 2004 | $2,796 +3.7% | $21,234 |
| 2003 | $2,696 -5% | $21,234 +13.9% |
| 2002 | $2,839 -0.8% | $18,635 -5.3% |
| 2001 | $2,862 +4.7% | $19,678 |
| 2000 | $2,733 | $19,678 +13.5% |
| 1999 | $2,733 | $17,338 |
Find assessor info on the county website
Monthly payment
Est. payment
Payment breakdown
Explore the cost of this home by adjusting the details. Changes won't be saved.Climate risks
Neighborhood: Jackson Park Highlands
Nearby schools
Schools provided by the listing agent
- District: 299
Source: MRED as distributed by MLS GRID. This data may not be complete. We recommend contacting the local school district to confirm school assignments for this home.


Similar homes
- $339,0003 bd3 ba1.4k sqft6941 S Cornell Ave, Chicago, IL 60649Active
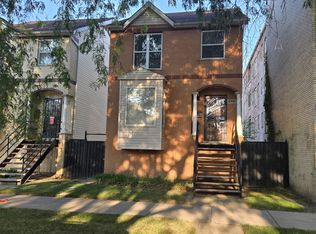 MLS ID #12757147, Jimmy Dover, New Harvest Investments, LLC. MRED as distributed by MLS GRID
 - $214,9003 bd3 ba1.2k sqft2363 E 70th Pl #B, Chicago, IL 60649Active
 MLS ID #12780974, Michael Olszewski, Area Wide Realty. MRED as distributed by MLS GRID
 - $354,9005 bd2 ba1k sqft8718 S Euclid Ave, Chicago, IL 60617Active
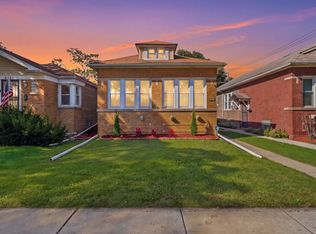 MLS ID #12785767, Raquel Olivares, Epique Realty Inc. MRED as distributed by MLS GRID
 - $299,9004 bd2 ba1.5k sqft9061 S Parnell Ave, Chicago, IL 60620NewMLS ID #12790118, Sharita Aye-Adams, Tower Realty Chicago. MRED as distributed by MLS GRID
