Located in the heart of Auburn Gresham, 8846 S Parnell Ave presents a premier opportunity for an investor or a creative homeowner to step into a high-potential project nearing the finish line. This 1,154-square-foot residence has been fully gutted and re-imagined to feature five bedrooms and 2.5 bathrooms. The heavy lifting is already complete, leaving a solid foundation and a clear vision ready for final customization. The seller is facilitating a smooth completion by including a full set of kitchen cabinets, interior doors, a new furnace, hot water heater and a sleek, decorative electric wall fireplace designed to serve as a modern focal point. The layout offers impressive versatility, including a full basement that features a private en-suite bedroom along with ample space for additional storage, laundry room, or a creative studio. Outside, the property includes a detached two-car garage, adding significant value and convenience. This home is being sold in "as-is" condition, SELLER IS VERY MOTIVATED TO SELL. Don't miss out on this great deal!
Active
Price cut: $30K (10/6)
$185,000
8846 S Parnell Ave, Chicago, IL 60620
5beds
1,154sqft
Single Family Residence
Built in 1925
1,154 Square Feet Lot
$-- Zestimate®
$160/sqft
$-- HOA
What's special
Detached two-car garageHot water heaterInterior doorsFive bedroomsFull basementNew furnace
- 42 days
- 405
- 21
Zillow last checked:
Listing updated:
Listed by:
Jewel Brewer (773)979-5416,
Coldwell Banker Realty
Source: MRED as distributed by MLS GRID,MLS#: 12750305
Facts & features
Interior
Bedrooms & bathrooms
- Bedrooms: 5
- Bathrooms: 3
- Full bathrooms: 2
- 1/2 bathrooms: 1
Rooms
- Room types: Bedroom 5
Primary bedroom
- Level: Main
- Area: 225 Square Feet
- Dimensions: 15X15
Bedroom 2
- Level: Main
- Area: 180 Square Feet
- Dimensions: 15X12
Bedroom 3
- Level: Main
- Area: 144 Square Feet
- Dimensions: 12X12
Bedroom 4
- Level: Basement
- Area: 270 Square Feet
- Dimensions: 15X18
Bedroom 5
- Level: Attic
- Area: 225 Square Feet
- Dimensions: 15X15
Dining room
- Level: Main
- Area: 100 Square Feet
- Dimensions: 10X10
Family room
- Level: Basement
- Area: 180 Square Feet
- Dimensions: 15X12
Kitchen
- Level: Main
- Area: 90 Square Feet
- Dimensions: 9X10
Laundry
- Level: Basement
- Area: 40 Square Feet
- Dimensions: 5X8
Living room
- Level: Main
- Area: 120 Square Feet
- Dimensions: 12X10
Heating
- Natural Gas
Cooling
- None
Appliances
- Laundry: Gas Dryer Hookup, Electric Dryer Hookup
Features
- Basement: Unfinished,Full,Walk-Out Access
- Attic: Full,Interior Stair,Unfinished
- Number of fireplaces: 1
- Fireplace features: Electric, Living Room
Interior area
- Total structure area: 0
- Total interior livable area: 1,154 sqft
Property
Parking
- Total spaces: 2
- Parking features: Yes, Detached, Garage
- Garage spaces: 2
Accessibility
- Accessibility features: No Disability Access
Features
- Stories: 1
Lot
- Size: 1,154 Square Feet
Details
- Parcel number: 25041120370000
- Special conditions: List Broker Must Accompany
Construction
Type & style
- Home type: SingleFamily
- Property subtype: Single Family Residence
Materials
- Brick
Condition
- New construction: No
- Year built: 1925
- Major remodel year: 2022
Utilities & green energy
- Sewer: Public Sewer
- Water: Lake Michigan
Community & HOA
HOA
- Services included: None
Location
- Region: Chicago
Financial & listing details
- Price per square foot: $160/sqft
- Tax assessed value: $120,000
- Annual tax amount: $1,269
- Date on market: 9/6/2026
- Ownership: Fee Simple
Estimated market value
Not available
Estimated sales range
Not available
Not available
Price history
| Date | Event | Price |
|---|---|---|
| 10/6/2026 | Price change | $185,000-14%$160/sqft |
Source:  MRED as distributed by MLS GRID #12750305 Report a problem MRED as distributed by MLS GRID #12750305 Report a problem | ||
| 9/6/2026 | Listed for sale | $215,000+124.9%$186/sqft |
Source: MRED as distributed by MLS GRID #12750305 Report a problem | ||
| 5/27/2022 | Sold | $95,600-52.2%$83/sqft |
Source: MRED as distributed by MLS GRID #11385730 Report a problem | ||
| 9/1/2020 | Listing removed | $199,999$173/sqft |
Source: Real People Realty Inc. #10571023 Report a problem | ||
| 11/11/2019 | Listed for sale | $199,999$173/sqft |
Source: Real People Realty Inc. #10571023 Report a problem | ||
Public tax history
| Year | Property taxes | Tax assessment |
|---|---|---|
| 2024 | $2,417 +90.5% | $12,000 +100.1% |
| 2023 | $1,269 +2.5% | $5,998 |
| 2022 | $1,237 +2.3% | $5,998 |
| 2021 | $1,210 -33.5% | $5,998 -26.4% |
| 2020 | $1,819 +0.9% | $8,144 -9% |
| 2019 | $1,803 +1.7% | $8,950 |
| 2018 | $1,772 +30.4% | $8,950 -27.7% |
| 2017 | $1,359 -45.3% | $12,375 |
| 2016 | $2,485 | $12,375 |
| 2015 | -- | $12,375 +5.1% |
| 2014 | $2,190 | $11,776 |
| 2013 | -- | $11,776 |
| 2012 | $1,349 +1.3% | $11,776 -13.3% |
| 2011 | $1,332 -39.9% | $13,586 |
| 2010 | $2,215 +119.3% | $13,586 |
| 2009 | $1,010 +1631.5% | $13,586 -7.1% |
| 2008 | $58 -47.2% | $14,625 |
| 2007 | $110 -5.8% | $14,625 |
| 2006 | $117 -89.5% | $14,625 +47.2% |
| 2005 | $1,119 +556.3% | $9,935 |
| 2004 | $170 -28.7% | $9,935 |
| 2003 | $239 -74.3% | $9,935 +24.2% |
| 2002 | $929 +220.8% | $7,996 |
| 2001 | $289 -8.7% | $7,996 |
| 2000 | $317 +0% | $7,996 +10.9% |
| 1999 | $317 | $7,213 |
Find assessor info on the county website
Monthly payment
Est. payment
Payment breakdown
Explore the cost of this home by adjusting the details. Changes won't be saved.Climate risks
Neighborhood: Gresham
Nearby schools


Similar homes
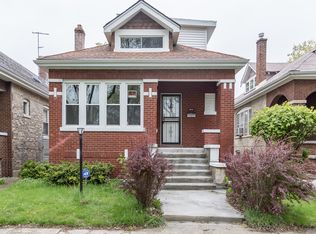
- $--4 bd1 ba1.7k sqft8719 S Laflin St, Chicago, IL 60620Auction
 ServiceLink Auction
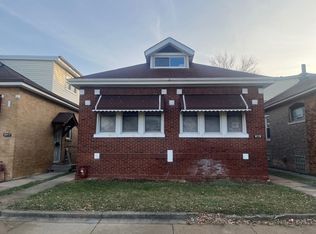
 - $175,0003 bd2 ba1.3k sqft8414 S Aberdeen St, Chicago, IL 60620For Sale By Owner
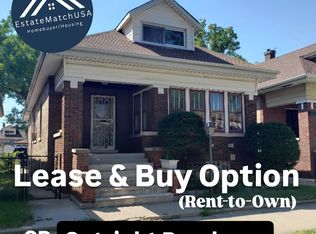
- $169,0004 bd2 ba1.2k sqft1745 E 85th St, Chicago, IL 60617Active
 MLS ID #12780548, Luis Santiago, Realty of America, LLC. MRED as distributed by MLS GRID
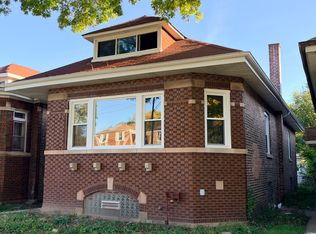
 - $139,9003 bd1 ba1.5k sqft7521 S Winchester Ave, Chicago, IL 60620Active
 MLS ID #12744263, Erick Escobedo, Realty of America, LLC. MRED as distributed by MLS GRID
