Welcome home to this spacious and versatile 4-bedroom, 1.5-bath residence offering plenty of room for comfortable living and exceptional investment potential. The main level features a bright and inviting family room, a formal dining room perfect for entertaining, and a functional layout designed to accommodate a variety of lifestyles. The finished basement adds valuable living space and can be used as a recreation room, media room, fitness area, or additional gathering space. A dedicated office provides the ideal setup for remote work, studying, or a home business. With four generously sized bedrooms and multiple living areas, this property offers flexibility for owner-occupants and investors alike. Its spacious layout makes it well-suited as a rental property, with ample room to attract long-term tenants seeking extra space for living, working, and entertaining. Whether you're looking for your next home or an income-producing investment opportunity, this property delivers both comfort and value
Active
$245,000
7518 S Union Ave, Chicago, IL 60620
4beds
1,400sqft
Single Family Residence
Built in 1927
3,125 Square Feet Lot
$244,700 Zestimate®
$175/sqft
$-- HOA
What's special
Four generously sized bedroomsSpacious layout
- 112 days
- 140
- 25
Zillow last checked:
Listing updated:
Listed by:
Abiturab Mithaiwala 773-507-8397,
Heart My Home Chicago Inc
Source: MRED as distributed by MLS GRID,MLS#: 12674475
Facts & features
Interior
Bedrooms & bathrooms
- Bedrooms: 4
- Bathrooms: 2
- Full bathrooms: 1
- 1/2 bathrooms: 1
Rooms
- Room types: Office, Recreation Room, Other Room
Primary bedroom
- Level: Main
- Area: 120 Square Feet
- Dimensions: 10X12
Bedroom 2
- Level: Main
- Area: 120 Square Feet
- Dimensions: 10X12
Bedroom 3
- Level: Second
- Area: 108 Square Feet
- Dimensions: 9X12
Bedroom 4
- Level: Second
- Area: 108 Square Feet
- Dimensions: 9X12
Dining room
- Level: Main
- Area: 192 Square Feet
- Dimensions: 12X16
Family room
- Level: Main
- Area: 252 Square Feet
- Dimensions: 14X18
Kitchen
- Level: Main
- Area: 156 Square Feet
- Dimensions: 12X13
Laundry
- Level: Basement
- Area: 80 Square Feet
- Dimensions: 10X8
Living room
- Level: Main
- Area: 308 Square Feet
- Dimensions: 14X22
Office
- Level: Basement
- Area: 84 Square Feet
- Dimensions: 7X12
Other
- Level: Basement
- Area: 187 Square Feet
- Dimensions: 11X17
Recreation room
- Level: Basement
- Area: 225 Square Feet
- Dimensions: 15X15
Heating
- Natural Gas
Cooling
- None
Features
- Basement: Finished,Full
Interior area
- Total structure area: 0
- Total interior livable area: 1,400 sqft
Property
Parking
- Total spaces: 2
- Parking features: Yes
Accessibility
- Accessibility features: No Disability Access
Lot
- Size: 3,125 Square Feet
- Dimensions: 25x125
Details
- Parcel number: 20283010230000
- Special conditions: None
Construction
Type & style
- Home type: SingleFamily
- Property subtype: Single Family Residence
Materials
- Brick
Condition
- New construction: No
- Year built: 1927
Utilities & green energy
- Sewer: Public Sewer
- Water: Lake Michigan
Community & HOA
HOA
- Services included: None
Location
- Region: Chicago
Financial & listing details
- Price per square foot: $175/sqft
- Tax assessed value: $72,000
- Annual tax amount: $1,160
- Date on market: 6/20/2026
- Ownership: Fee Simple
Estimated market value
$244,700
$232,000 - $257,000
$2,408/mo
Price history
| Date | Event | Price |
|---|---|---|
| 9/6/2026 | Listed for sale | $245,000$175/sqft |
Source:  MRED as distributed by MLS GRID #12674475 Report a problem MRED as distributed by MLS GRID #12674475 Report a problem | ||
| 8/10/2026 | Contingent | $245,000$175/sqft |
Source: MRED as distributed by MLS GRID #12674475 Report a problem | ||
| 6/30/2026 | Price change | $245,000-8.9%$175/sqft |
Source: MRED as distributed by MLS GRID #12674475 Report a problem | ||
| 6/20/2026 | Listed for sale | $269,000+1245%$192/sqft |
Source: MRED as distributed by MLS GRID #12674475 Report a problem | ||
| 4/29/2009 | Sold | $20,000-50%$14/sqft |
Source: MRED as distributed by MLS GRID #07079513 Report a problem | ||
| 1/5/2009 | Listing removed | $40,000$29/sqft |
Source: foreclosure.com Report a problem | ||
| 12/8/2008 | Price change | $40,000-18.2%$29/sqft |
Source: foreclosure.com Report a problem | ||
| 11/28/2008 | Price change | $48,900-60.9%$35/sqft |
Source: foreclosure.com Report a problem | ||
| 11/5/2008 | Price change | $125,000-10.7%$89/sqft |
Source: foreclosure.com Report a problem | ||
| 8/19/2008 | Listed for sale | $139,900-9.7%$100/sqft |
Source: foreclosure.com Report a problem | ||
| 9/19/2005 | Sold | $155,000+19.2%$111/sqft |
Source: Public Record Report a problem | ||
| 1/15/2003 | Sold | $130,000+23.8%$93/sqft |
Source: Public Record Report a problem | ||
| 10/25/1999 | Sold | $105,000+191.7%$75/sqft |
Source: Public Record Report a problem | ||
| 3/9/1999 | Sold | $36,000$26/sqft |
Source: Public Record Report a problem | ||
Public tax history
| Year | Property taxes | Tax assessment |
|---|---|---|
| 2024 | $1,447 +24.7% | $7,200 +30.9% |
| 2023 | $1,160 +2.6% | $5,500 |
| 2022 | $1,131 +2.3% | $5,500 |
| 2021 | $1,106 -53.2% | $5,500 -48.1% |
| 2020 | $2,362 +0.9% | $10,602 -9% |
| 2019 | $2,341 +1.7% | $11,651 |
| 2018 | $2,301 +1.8% | $11,651 +10.9% |
| 2017 | $2,261 +7.5% | $10,504 |
| 2016 | $2,104 +9.3% | $10,504 |
| 2015 | $1,925 +9.5% | $10,504 +10.9% |
| 2014 | $1,757 +2% | $9,470 |
| 2013 | $1,722 +1.4% | $9,470 |
| 2012 | $1,699 -13.2% | $9,470 -21.6% |
| 2011 | $1,957 -0.4% | $12,075 |
| 2010 | $1,965 +4.4% | $12,075 |
| 2009 | $1,883 -10.2% | $12,075 -17.4% |
| 2008 | $2,096 +1% | $14,612 |
| 2007 | $2,075 -1.1% | $14,612 |
| 2006 | $2,098 +30.6% | $14,612 +48.6% |
| 2005 | $1,607 +1% | $9,832 |
| 2004 | $1,590 +2.2% | $9,832 |
| 2003 | $1,556 -10.2% | $9,832 +1.9% |
| 2002 | $1,733 +3.8% | $9,646 |
| 2001 | $1,670 +62.7% | $9,646 |
| 2000 | $1,027 | $9,646 +80.5% |
| 1999 | -- | $5,345 |
Find assessor info on the county website
Monthly payment
Est. payment
Payment breakdown
Explore the cost of this home by adjusting the details. Changes won't be saved.Climate risks
Neighborhood: Gresham
Nearby schools

Similar homes
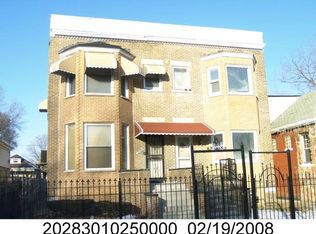
- $300,0005 bd2 ba1.4k sqft7314 S Green St, Chicago, IL 60621New
 MLS ID #12781842, Santiago Camargo, Smart Home Realty. MRED as distributed by MLS GRID
 - $275,0006 bd3 ba1.4k sqft8243 S Halsted St, Chicago, IL 60620Active
 MLS ID #12769153, Curtis Johnson, Baird & Warner. MRED as distributed by MLS GRID
 - $227,0005 bd2 ba1.6k sqft6909 S Ada St, Chicago, IL 60636New
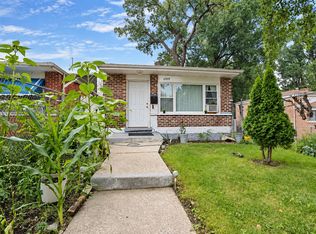 MLS ID #12778646, David Dominguez, Realty of America, LLC. MRED as distributed by MLS GRID
 - $259,0003 bd3 ba1.3k sqft7803 S Champlain Ave, Chicago, IL 60619New
 MLS ID #12777748, Christy Clayborn, PSA, Equitable Investment Group Inc. MRED as distributed by MLS GRID
