Great opportunity in a desirable Orland Park neighborhood! This 3-bedroom, 3-bath home offers a spacious layout and solid bones. Needs TLC and repairs. Being sold as-is, the home currently has a non-functioning A/C, needs new gutters, and has a roof leak over the garage. Ideal for buyers looking to renovate and build equity or investors seeking their next project. Additional features include an attached two-car garage, a fenced backyard with a deck, and a convenient location near schools, parks, shopping, restaurants, and major expressways. Motivated seller bring all reasonable offers!
Contingent
$320,000
15226 Oxford Dr, Orland Park, IL 60462
3beds
1,511sqft
Single Family Residence
Built in 1985
9,750 Square Feet Lot
$-- Zestimate®
$212/sqft
$-- HOA
What's special
- --
- 771
- views
- 23
- saves
Likely to sell faster than
Zillow last checked:
Listing updated:
Listed by:
Frank Montro 708-798-1111,
Keller Williams Preferred Rlty,
David Lashley 708-855-6351,
Keller Williams Preferred Rlty
Source: MRED as distributed by MLS GRID,MLS#: 12705154
Facts & features
Interior
Bedrooms & bathrooms
- Bedrooms: 3
- Bathrooms: 3
- Full bathrooms: 3
Rooms
- Room types: Foyer
Primary bedroom
- Level: Second
- Area: 165 Square Feet
- Dimensions: 11X15
Bedroom 2
- Level: Second
- Area: 154 Square Feet
- Dimensions: 11X14
Bedroom 3
- Level: Second
- Area: 132 Square Feet
- Dimensions: 12X11
Dining room
- Level: Main
- Area: 132 Square Feet
- Dimensions: 12X11
Family room
- Level: Lower
- Area: 360 Square Feet
- Dimensions: 24X15
Foyer
- Level: Main
- Area: 52 Square Feet
- Dimensions: 4X13
Kitchen
- Level: Main
- Area: 165 Square Feet
- Dimensions: 15X11
Laundry
- Level: Lower
- Area: 180 Square Feet
- Dimensions: 10X18
Living room
- Level: Main
- Area: 260 Square Feet
- Dimensions: 20X13
Heating
- Natural Gas, Forced Air
Cooling
- Central Air
Features
- Basement: Crawl Space
Interior area
- Total structure area: 0
- Total interior livable area: 1,511 sqft
Property
Parking
- Total spaces: 2
- Parking features: Yes, Attached, Garage
- Attached garage spaces: 2
Accessibility
- Accessibility features: No Disability Access
Features
- Levels: Tri-Level
Lot
- Size: 9,750 Square Feet
- Dimensions: 78x125
Details
- Parcel number: 27151100230000
- Special conditions: Short Sale
Construction
Type & style
- Home type: SingleFamily
- Property subtype: Single Family Residence
Materials
- Vinyl Siding, Brick
Condition
- New construction: No
- Year built: 1985
Utilities & green energy
- Sewer: Public Sewer
- Water: Public
Community & HOA
HOA
- Services included: None
Location
- Region: Orland Park
Financial & listing details
- Price per square foot: $212/sqft
- Tax assessed value: $340,000
- Annual tax amount: $3,197
- Date on market: 7/15/2026
- Ownership: Fee Simple
Estimated market value
Not available
Estimated sales range
Not available
Not available
Price history
Price history is unavailable.
Public tax history
| Year | Property taxes | Tax assessment |
|---|---|---|
| 2024 | $7,218 +125.8% | $34,000 |
| 2023 | $3,197 -19% | $34,000 +42.8% |
| 2022 | $3,948 +6.3% | $23,817 |
| 2021 | $3,713 +11.5% | $23,817 |
| 2020 | $3,329 -8.2% | $23,817 -7% |
| 2019 | $3,627 +2.6% | $25,600 |
| 2018 | $3,534 -47.1% | $25,600 |
| 2017 | $6,680 +50.7% | $25,600 +16.7% |
| 2016 | $4,433 -3.9% | $21,937 |
| 2015 | $4,612 +7.9% | $21,937 |
| 2014 | $4,274 -0.3% | $21,937 -15.1% |
| 2013 | $4,288 +5.5% | $25,835 |
| 2012 | $4,065 +6% | $25,835 |
| 2011 | $3,833 -45.6% | $25,835 -15.6% |
| 2010 | $7,043 +43.4% | $30,624 |
| 2009 | $4,911 +7.7% | $30,624 -5% |
| 2008 | $4,562 +30.2% | $32,235 +14.2% |
| 2007 | $3,503 -3.9% | $28,223 |
| 2006 | $3,645 -17.6% | $28,223 |
| 2005 | $4,424 -3.5% | $28,223 +22.8% |
| 2004 | $4,587 +8% | $22,983 |
| 2003 | $4,247 +2.7% | $22,983 |
| 2002 | $4,133 +25.5% | $22,983 +23.1% |
| 2001 | $3,293 +1.4% | $18,672 |
| 2000 | $3,248 +2.3% | $18,672 |
| 1999 | $3,174 | $18,672 |
Find assessor info on the county website
Monthly payment
Est. payment
Payment breakdown
Explore the cost of this home by adjusting the details. Changes won't be saved.Climate risks
Neighborhood: Village Square
Nearby schools
Schools provided by the listing agent
- High: Carl Sandburg High School
- District: 135
Source: MRED as distributed by MLS GRID. This data may not be complete. We recommend contacting the local school district to confirm school assignments for this home.

Similar homes
- $339,9005 bd3 ba1.7k sqft15612 Heather Ct, Orland Park, IL 60462New
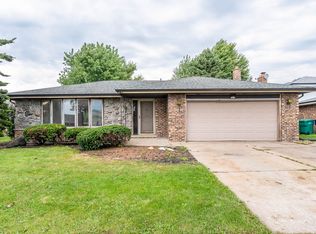 MLS ID #12744853, Christopher Lobrillo, SRES, Grandview Realty, LLC. MRED as distributed by MLS GRID
 - $329,9003 bd1 ba976 sqft9868 145th St, Orland Park, IL 60462For Sale By Owner
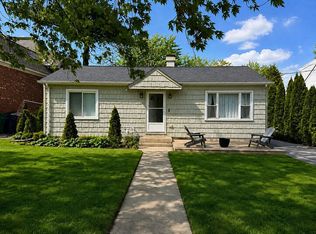
- $293,5003 bd2 ba1.3k sqft15701 Orlan Brook Dr Unit 5, Orland Park, IL 60462New
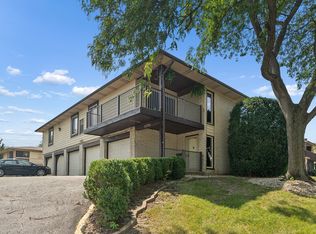 MLS ID #12734334, Bill Weber, RE/MAX 1st Service. MRED as distributed by MLS GRID
 - $--2 bd2 ba1k sqft15704 86th Ave Unit 108, Orland Park, IL 60462Auction
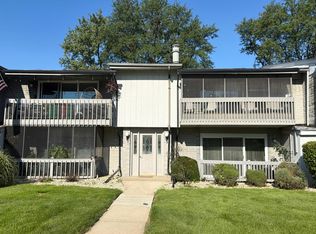 Auction.com 2
