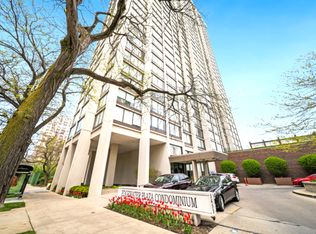
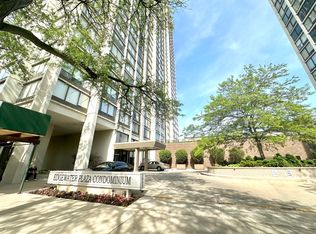
Remarks: This rarely available 1 bed 1 bath south west corner unit offers beautiful views of the Lake, Lincoln Pk & city. This home has been renovated to provide an open space, and easy flow. Unit features: remodeled kitchen opened to living room & dining room with Brazilian Cherry wood floors throughout the apartment! Kitchen has an island, stone counters, and stainless steel high-end appliances. White tiled & granite bath with the walk-in shower has been completely renovated. Bedroom is large enough for king-sized bed, and have ample closets. Building amenities include friendly 24-hour door persons, on-site management, maintenance, outside pool with cabanas, sundeck, library, tennis courts, party rooms, grills, playground, bike room & valet parking! For swimmers, there is a Health Club with year-round indoor pool available two doors down. Fantastic location near the lake, beaches, and parks. Many culinary options, groceries & shopping within walking distance. Buses at your doorstep, nearby El and LSD. For dog owners there is easy excess to the park!
Contingent
$215,000
5455 N Sheridan Rd APT 1212, Chicago, IL 60640
1beds
985sqft
:
Get pre-qualified$2,612/mo
Condominium, Single Family Residence
Built in 1974
-- sqft lot
$-- Zestimate®
$218/sqft
$951/mo HOA
What's special
Remodeled kitchenTennis courtsStainless steel high-end appliancesStone countersAmple closetsWalk-in shower
- --
- on Zillow |
- 391
- views |
- 24
- saves |
Likely to sell faster than
Zillow last checked:
Listing updated:
Listed by:
Marzena Sassak 312-266-7000,
Coldwell Banker Realty
Source: MRED as distributed by MLS GRID,MLS#: 12716345
Facts & features
Interior
Bedrooms & bathrooms
- Bedrooms: 1
- Bathrooms: 1
- Full bathrooms: 1
Rooms
- Room types: No additional rooms
Primary bedroom
- Features: Flooring (Hardwood)
- Level: Main
- Area: 192 Square Feet
- Dimensions: 16X12
Dining room
- Features: Flooring (Hardwood)
- Level: Main
- Area: 110 Square Feet
- Dimensions: 11X10
Kitchen
- Features: Kitchen (Island, Updated Kitchen), Flooring (Hardwood)
- Level: Main
- Area: 110 Square Feet
- Dimensions: 11X10
Living room
- Features: Flooring (Hardwood)
- Level: Main
- Area: 255 Square Feet
- Dimensions: 17X15
Heating
- Radiant
Cooling
- Central Air
Appliances
- Included: Range, Microwave, Dishwasher, Refrigerator
Features
- Open Floorplan
- Flooring: Hardwood
- Doors: Door Monitored By TV
- Windows: Screens
- Basement: None
- Common walls with other units/homes: End Unit
Interior area
- Total structure area: 0
- Total interior livable area: 985 sqft
Property
Parking
- Parking features: Yes, Leased, Attached, Garage
- Has attached garage: Yes
Accessibility
- Accessibility features: No Disability Access
Features
- Patio & porch: Roof Deck, Deck
- Exterior features: Outdoor Grill, Door Monitored By TV, Other
- Pool features: In Ground
- Has view: Yes
- View description: Water, Side(s) of Property
- Has water view: Yes
- Water view: Water,Side(s) of Property
- Body of water: LAKE MICHIGAN
Lot
- Features: Common Grounds
Details
- Parcel number: 14082030161125
- Special conditions: List Broker Must Accompany
Construction
Type & style
- Home type: Condo
- Property subtype: Condominium, Single Family Residence
Materials
- Glass, Concrete
Condition
- New construction: No
- Year built: 1974
Utilities & green energy
- Electric: Circuit Breakers
- Sewer: Public Sewer
- Water: Lake Michigan, Public
Community & HOA
Community
- Subdivision: Edgewater Plaza
HOA
- Has HOA: Yes
- Amenities included: Door Person, Coin Laundry, Elevator in Residence, Storage, On Site Manager/Engineer, Park, Party Room, Sundeck, Pool, Receiving Room, Service Elevator(s), Valet/Cleaner
- Services included: Heat, Air Conditioning, Water, Insurance, Doorman, Cable TV, Exterior Maintenance, Lawn Care, Scavenger, Snow Removal, Internet
- HOA fee: $951 monthly
Location
- Region: Chicago
Financial & listing details
- Price per square foot: $218/sqft
- Tax assessed value: $190,180
- Annual tax amount: $3,705
- Date on market: 8/1/2026
- Ownership: Condo
Estimated market value
Not available
Estimated sales range
Not available
Not available
Price history
| Date | Event | Price |
|---|---|---|
| 11/6/2025 | Listing removed | $215,000$218/sqft |
Source:  MRED as distributed by MLS GRID #12447553 Report a problem MRED as distributed by MLS GRID #12447553 Report a problem | ||
| 8/15/2025 | Listed for sale | $215,000$218/sqft |
Source: MRED as distributed by MLS GRID #12447553 Report a problem | ||
| 9/3/2023 | Listing removed | -- |
Source: MRED as distributed by MLS GRID #11869282 Report a problem | ||
| 8/25/2023 | Listed for sale | $215,000+19.4%$218/sqft |
Source: MRED as distributed by MLS GRID #11869282 Report a problem | ||
| 8/31/2017 | Sold | $180,000-1.6%$183/sqft |
Source: MRED as distributed by MLS GRID #09709348 Report a problem | ||
| 8/29/2017 | Pending sale | $183,000$186/sqft |
Source: Keller Williams Chicago-Lincoln Park #09709348 Report a problem | ||
| 8/18/2017 | Listed for sale | $183,000$186/sqft |
Source: Keller Williams Preferred #09709348 Report a problem | ||
| 8/18/2017 | Pending sale | $183,000$186/sqft |
Source: Keller Williams Preferred #09709348 Report a problem | ||
| 8/2/2017 | Listed for sale | $183,000-14.9%$186/sqft |
Source: Keller Williams Chicago-Lincoln Park #09709348 Report a problem | ||
| 12/13/2006 | Sold | $215,000+22.9%$218/sqft |
Source: Public Record Report a problem | ||
| 12/8/2005 | Sold | $175,000$178/sqft |
Source: Public Record Report a problem | ||
Public tax history
| Year | Property taxes | Tax assessment |
|---|---|---|
| 2024 | $3,706 +17.1% | $19,018 +26.8% |
| 2023 | $3,164 +2.6% | $14,998 |
| 2022 | $3,085 +2.3% | $14,998 |
| 2021 | $3,016 -7.5% | $14,998 +2.4% |
| 2020 | $3,262 +0.2% | $14,643 -9.6% |
| 2019 | $3,255 +1.7% | $16,203 |
| 2018 | $3,201 +21.6% | $16,203 +32.5% |
| 2017 | $2,632 +7.5% | $12,226 |
| 2016 | $2,449 +9.3% | $12,226 |
| 2015 | $2,240 +13.8% | $12,226 +15.3% |
| 2014 | $1,968 +2% | $10,606 |
| 2013 | $1,929 +1.4% | $10,606 |
| 2012 | $1,903 -22.2% | $10,606 -29.8% |
| 2011 | $2,447 -0.4% | $15,099 |
| 2010 | $2,457 +4.4% | $15,099 |
| 2009 | $2,354 -1.7% | $15,099 -9.6% |
| 2008 | $2,396 +1% | $16,704 |
| 2007 | $2,372 -1.1% | $16,704 |
| 2006 | $2,398 +3% | $16,704 +17.2% |
| 2005 | $2,329 +114.7% | $14,252 |
| 2004 | $1,085 +4.5% | $14,252 |
| 2003 | $1,038 -5.4% | $14,252 +79.7% |
| 2002 | $1,098 +10.4% | $7,933 |
| 2001 | $994 -10.9% | $7,933 |
| 2000 | $1,115 +54.1% | $7,933 +36.7% |
| 1999 | $723 | $5,805 |
Find assessor info on the county website
Monthly payment
Est. payment
Payment breakdown
Explore the cost of this home by adjusting the details. Changes won't be saved.Climate risks
Neighborhood: Edgewater
Nearby schools
GreatSchools rating
- 6/10Goudy Technology AcademyGrades: PK-8Distance: 0.5 mi
- 3/10Senn High SchoolGrades: 9-12Distance: 0.8 mi
Schools provided by the listing agent
- District: 299
Source: MRED as distributed by MLS GRID. This data may not be complete. We recommend contacting the local school district to confirm school assignments for this home.
- $178,9001 bd1 ba850 sqft5455 N Sheridan Rd APT 311, Chicago, IL 60640Off Market

- $179,2001 bd1 ba830 sqft5455 N Sheridan Rd APT 303, Chicago, IL 60640Off Market
- $122,500-- bd1 ba-- sqft5455 N Sheridan Rd APT 305, Chicago, IL 60640Sold
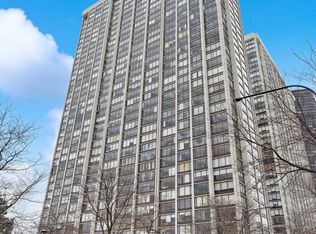
- $131,200-- bd1 ba600 sqft5455 N Sheridan Rd APT 307, Chicago, IL 60640Off Market
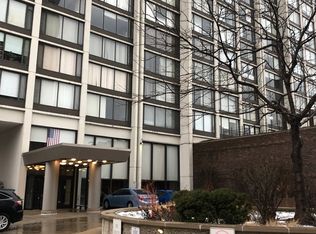
- $183,800-- bd-- ba-- sqft5455 N Sheridan Rd APT 308, Chicago, IL 60640Off Market
- $139,800-- bd-- ba570 sqft5455 N Sheridan Rd APT 309, Chicago, IL 60640Off Market
- $170,800-- bd-- ba-- sqft5455 N Sheridan Rd APT 310, Chicago, IL 60640Off Market
- $189,8001 bd1 ba840 sqft5455 N Sheridan Rd APT 311, Chicago, IL 60640Off Market
- $179,2001 bd1 ba840 sqft5455 N Sheridan Rd APT 312, Chicago, IL 60640Off Market
A local agent can set up tours, give advice and negotiate with sellers.
Similar homes
- $240,0001 bd1 ba850 sqft5445 N Sheridan Rd APT 804, Chicago, IL 60640New
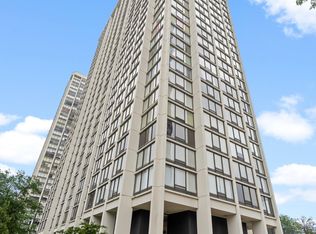 MLS ID #12726245, Catalin Maticiuc, Crosstown Realtors, Inc.. MRED as distributed by MLS GRID
 - $225,0001 bd1 ba850 sqft5455 N Sheridan Rd APT 1908, Chicago, IL 60640Active
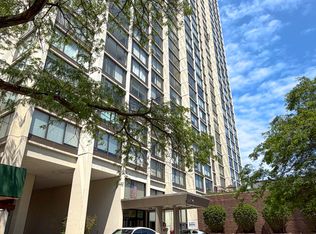 MLS ID #12694888, Julia Matyjas, HomeSmart Connect LLC. MRED as distributed by MLS GRID
 - $209,9001 bd1 ba900 sqft5455 N Sheridan Rd APT 1404, Chicago, IL 60640Active
 MLS ID #12586547, Lumi Boldovici, Lumi Boldovici LLC. MRED as distributed by MLS GRID
 - $229,9991 bd1 ba860 sqft5455 N Sheridan Rd APT 908, Chicago, IL 60640Active
 MLS ID #12682122, Lina Survilaite, Baird & Warner. MRED as distributed by MLS GRID
 - $260,0001 bd1 ba800 sqft5445 N Sheridan Rd APT 808, Chicago, IL 60640ActiveMLS ID #12700709, Margaret Dralyuk, Dralyuk Real Estate Inc.. MRED as distributed by MLS GRID
- $260,0001 bd1 ba680 sqft5415 N Sheridan Rd APT 5015, Chicago, IL 60640ActiveMLS ID #12706648, Vikas Wadhwa, Urban Living Properties, LLC. MRED as distributed by MLS GRID
- $165,000-- bd1 ba600 sqft5455 N Sheridan Rd APT 2509, Chicago, IL 60640ActiveMLS ID #12715660, Michael Dailey, Westward360 RM. MRED as distributed by MLS GRID
- $165,000-- bd1 ba600 sqft5455 N Sheridan Rd APT 2907, Chicago, IL 60640ActiveMLS ID #12712516, Myroslava Dysko, Core Realty & Investments Inc.. MRED as distributed by MLS GRID
- $165,000-- bd1 ba725 sqft5445 N Sheridan Rd APT 3805, Chicago, IL 60640ActiveMLS ID #12655326, Ruby Castelar, Real Broker LLC. MRED as distributed by MLS GRID
- $170,0001 bd1 ba865 sqft6325 N Sheridan Rd APT 2106, Chicago, IL 60660NewMLS ID #12723249, Santiago Valdez, Compass. MRED as distributed by MLS GRID
- $189,0001 bd1 ba850 sqft5701 N Sheridan Rd APT 7E, Chicago, IL 60660ActiveMLS ID #12607987, Neelima Avantsa, Vernon Realty Inc.. MRED as distributed by MLS GRID
- $249,5002 bd2 ba1.2k sqft6301 N Sheridan Rd APT 18E, Chicago, IL 60660ActiveMLS ID #12718976, Bill Dafnis, ABR,SFR, Keller Williams Thrive. MRED as distributed by MLS GRID
- $155,0001 bd1 ba1.4k sqft5757 N Sheridan Rd APT 19D, Chicago, IL 60660NewMLS ID #12718565, Ben Lalez, Compass. MRED as distributed by MLS GRID
- $249,9001 bd1 ba589 sqft3660 N Lake Shore Dr APT 1506, Chicago, IL 60613NewMLS ID #12725517, Jason Wagner, Greystone Realty. MRED as distributed by MLS GRID
- $240,0002 bd2 ba1.1k sqft6301 N Sheridan Rd APT 11L, Chicago, IL 60660Price ChangeMLS ID #12648576, Diane Laborde-Delgado, Baird & Warner. MRED as distributed by MLS GRID
- $250,0002 bd2 ba1.2k sqft6933 N Kedzie Ave APT 405, Chicago, IL 60645ActiveMLS ID #12720740, Tommy Choi, Keller Williams ONEChicago. MRED as distributed by MLS GRID
- $258,0002 bd2 ba1.4k sqft6301 N Sheridan Rd APT 24E, Chicago, IL 60660ActiveMLS ID #12720280, Alina Pop, American International Realty. MRED as distributed by MLS GRID
- $175,0001 bd1 ba800 sqft6301 N Sheridan Rd APT 19N, Chicago, IL 60660ActiveMLS ID #12717989, Sarah Leonard, E-PRO, Legacy Properties, A Sarah Leonard Company, LLC. MRED as distributed by MLS GRID
- $229,9001 bd1 ba900 sqft4250 N Marine Dr APT 531, Chicago, IL 60613ActiveMLS ID #12697351, Trevor Hughes, PSA,SRS, Paper Plane Realty. MRED as distributed by MLS GRID
- $230,0001 bd1 ba900 sqft1150 N Lake Shore Dr APT 8K, Chicago, IL 60611ActiveMLS ID #12720297, Arthur Rothschild, Jameson Sotheby's Intl Realty. MRED as distributed by MLS GRID
