Come live at the historic MDA (Marine Drive Association). This beautiful Art Deco building features retro touches throughout, beautiful courtyard & fountain, fitness center, party room, on-site management & engineer, and doorman. This is an oversized light filled 1 bedroom with ample living space and southwest exposures guaranteeing all day sun. Brand new kitchen with all new stainless steel appliances, quartz counter, designer touches, and oversized peninsula great for entertaining. Ample closet space and king size bedroom round out this perfect starter home, in-town, or investment property. Parking is available through the building for $175 a month (there is currently a wait list). Monthly assessments include all utilities, including cable & internet. Great location just steps from the lake, easy access to LSD, the Mariano's, and Argyle / Little Vietnam. This unit is move-in ready and easy to show. Thanks for looking at our listing!
Closed
$155,000
5044 N Marine Dr APT B5, Chicago, IL 60640
1beds
853sqft
Condominium, Single Family Residence
Built in 1939
-- sqft lot
$-- Zestimate®
$182/sqft
$2,193 Estimated rent
Home value
Not available
Estimated sales range
Not available
$2,193/mo
Zestimate® history
Owner options
List your home for rent
$2,193/mo
Rent Zestimate®
Find your next renter with Zillow Rental Manager. Plus, with online applications, you can quickly screen prospective tenants – for free.
$2,193/mo
Rent Zestimate®
Refinance and save
$1,922/mo
Est. payment
Refinancing to a lower rate could help reduce your monthly payments and save thousands over the life of the loan.
$1,922/mo
Est. payment
Explore your selling options
Work with a Zillow partner agent
Leverage their expertise and Zillow's premium Showcase listings to get your home seen by more buyers.
Get startedList with your own agent
Get your home in front of millions of buyers by listing it on Zillow.
Learn how to do itSell it yourself
Take full control of how buyers see your home on Zillow by listing For Sale by Owner (FSBO).
List your homeWhat's special
Zillow last checked:
Listing updated:
Listed by:
John Gault 312-462-3733,
Dream Town Real Estate
Bought with:
Sarah Leonard, E-PRO
Legacy Properties, A Sarah Leonard Company, LLC
Source: MRED as distributed by MLS GRID,MLS#: 12055969
Facts & features
Interior
Bedrooms & bathrooms
- Bedrooms: 1
- Bathrooms: 1
- Full bathrooms: 1
Rooms
- Room types: No additional rooms
Primary bedroom
- Features: Flooring (Hardwood), Window Treatments (Blinds)
- Level: Main
- Area: 168 Square Feet
- Dimensions: 14X12
Dining room
- Features: Flooring (Hardwood), Window Treatments (Blinds)
- Level: Main
- Area: 117 Square Feet
- Dimensions: 13X09
Kitchen
- Level: Main
- Area: 117 Square Feet
- Dimensions: 13X09
Living room
- Features: Flooring (Hardwood), Window Treatments (Blinds)
- Level: Main
- Area: 216 Square Feet
- Dimensions: 18X12
Heating
- Steam, Radiator(s)
Cooling
- Wall Unit(s)
Features
- Basement: None
Interior area
- Total structure area: 0
- Total interior livable area: 853 sqft
Property
Accessibility
- Accessibility features: No Disability Access
Details
- Parcel number: 14084070221047
- Special conditions: None
Construction
Type & style
- Home type: Condo
- Property subtype: Condominium, Single Family Residence
Materials
- Brick
Condition
- New construction: No
- Year built: 1939
Utilities & green energy
- Electric: Circuit Breakers
- Sewer: Public Sewer
- Water: Public
Community & HOA
HOA
- Has HOA: Yes
- Amenities included: Bike Room/Bike Trails, Door Person, Coin Laundry, Elevator(s), Exercise Room, Storage, On Site Manager/Engineer, Party Room, Receiving Room, Service Elevator(s)
- Services included: Heat, Water, Electricity, Insurance, Security, Cable TV, Exterior Maintenance, Lawn Care, Scavenger, Snow Removal, Internet
- HOA fee: $769 monthly
Location
- Region: Chicago
Financial & listing details
- Price per square foot: $182/sqft
- Tax assessed value: $9,402
- Annual tax amount: $1,542
- Date on market: 5/16/2024
- Listing terms: Cash
- Ownership: Condo
Price history
| Date | Event | Price |
|---|---|---|
| 6/18/2024 | Sold | $155,000$182/sqft |
Source:  MRED as distributed by MLS GRID #12055969 Report a problem MRED as distributed by MLS GRID #12055969 Report a problem | ||
| 5/23/2024 | Contingent | $155,000$182/sqft |
Source: MRED as distributed by MLS GRID #12055969 Report a problem | ||
| 5/16/2024 | Listed for sale | $155,000+89%$182/sqft |
Source: MRED as distributed by MLS GRID #12055969 Report a problem | ||
| 8/23/2012 | Sold | $82,000-7.9%$96/sqft |
Source: Berkshire Hathaway HomeServices Koenig Rubloff #08008900_60640_5B Report a problem | ||
| 8/8/2012 | Pending sale | $89,000$104/sqft |
Source: Prudential Rubloff #08008900 Report a problem | ||
| 4/18/2012 | Price change | $89,000-10.1%$104/sqft |
Source: Prudential Rubloff #08008900 Report a problem | ||
| 3/4/2012 | Listed for sale | $99,000-24.4%$116/sqft |
Source: Prudential Rubloff #08008900 Report a problem | ||
| 8/2/2011 | Listing removed | $131,000$154/sqft |
Source: 425 W NORTH AVE #07700126 Report a problem | ||
| 1/1/2011 | Listed for sale | $131,000$154/sqft |
Source: 425 W NORTH AVE #07700126 Report a problem | ||
Public tax history
| Year | Property taxes | Tax assessment |
|---|---|---|
| 2014 | $1,268 +2.9% | $9,402 |
| 2013 | $1,232 -27% | $9,402 |
| 2012 | $1,687 -19.3% | $9,402 -27.1% |
| 2011 | $2,090 -0.4% | $12,897 |
| 2010 | $2,099 +4.4% | $12,897 |
| 2009 | $2,011 +2.1% | $12,897 -6.1% |
| 2008 | $1,969 +1% | $13,729 |
| 2007 | $1,950 -1.1% | $13,729 |
| 2006 | $1,971 +9% | $13,729 +24.1% |
| 2005 | $1,808 +1% | $11,066 |
| 2004 | $1,790 +2.2% | $11,066 |
| 2003 | $1,751 | $11,066 |
Find assessor info on the county website
Neighborhood: Uptown
Nearby homes
- $9,2031 bd1 ba750 sqft5040 N Marine Dr APT B3, Chicago, IL 60640Off Market
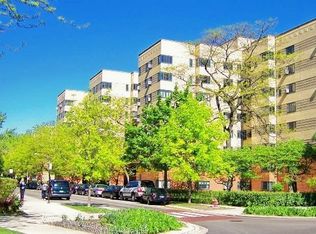
- $9,2031 bd1 ba840 sqft5044 N Marine Dr APT B2, Chicago, IL 60640Off Market

- $145,0001 bd1 ba825 sqft5044 N Marine Dr APT B3, Chicago, IL 60640Sold
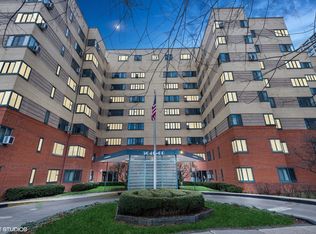
- $9,2031 bd1 ba800 sqft5044 N Marine Dr APT D3, Chicago, IL 60640Off Market
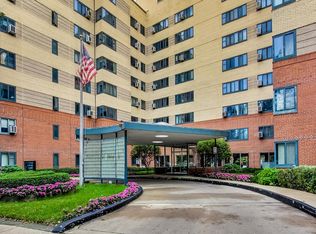
- $169,9991 bd1 ba850 sqft5044 N Marine Dr #7-A, Chicago, IL 60640For Sale
- $9,5981 bd1 ba840 sqft5044 N Marine Dr APT B7, Chicago, IL 60640Off Market
- $9,5982 bd1 ba950 sqft5044 N Marine Dr APT C7, Chicago, IL 60640Off Market
- $9,5981 bd1 ba850 sqft5044 N Marine Dr APT A8, Chicago, IL 60640Off Market
Nearby schools
GreatSchools rating
- 6/10Goudy Technology AcademyGrades: PK-8Distance: 0.3 mi
- 3/10Senn High SchoolGrades: 9-12Distance: 1.2 mi
Schools provided by the listing agent
- District: 299
Source: MRED as distributed by MLS GRID. This data may not be complete. We recommend contacting the local school district to confirm school assignments for this home.


Get pre-qualified for a loan
At Zillow Home Loans, we can pre-qualify you in as little as 5 minutes with no impact to your credit score.An equal housing lender. NMLS #10287.
- Illinois
- Cook County
- Chicago
- 60640
- Uptown
- 5044 N Marine Dr Apartment B5
Nearby cities
Nearby neighborhoods
Nearby zip codes
Other Chicago Topics
