Nicely updated unit with updated kitchen, bathroom and living room. Rare (real) hardwood floors in living room recently stained. Updated kitchen featured quartz countertops, newer cabinets and SS appliances. This unit was very well maintained and taken care of, nice perks include the crown molding, under cabinet lighting and relaxing views off the balcony. Oak Brook Towers assessments include TV and Internet, Gas, Water & Heat. Additionally, an exercise room w/ sauna and an in-ground pool great for enjoying the summer. Heated indoor garage spaces can be leased. Great location minutes from malls, restaurants, and highways. ALSO, HOME IS LOCATED IN AN AREA THAT MAY BE ELIGIBLE FOR THE CHASE HOMEBUYER GRANT (SUBJECT TO PROGRAM TERMS AND ELIGIBILITY.)
Contingent
$179,000
40 N Tower Rd APT 7E, Oak Brook, IL 60523
1beds
910sqft
Condominium, Single Family Residence
Built in 1977
-- sqft lot
$172,500 Zestimate®
$197/sqft
$492/mo HOA
What's special
In-ground poolCrown moldingUpdated kitchenQuartz countertopsNewer cabinetsUnder cabinet lighting
- 35 days
- 377
- 34
Zillow last checked:
Listing updated:
Listed by:
Debra Hymen, ABR,CIPS,CRS (847)609-5339,
Compass
Source: MRED as distributed by MLS GRID,MLS#: 12761995
Facts & features
Interior
Bedrooms & bathrooms
- Bedrooms: 1
- Bathrooms: 1
- Full bathrooms: 1
Rooms
- Room types: Foyer, Walk In Closet, Balcony/Porch/Lanai
Primary bedroom
- Features: Flooring (Carpet)
- Level: Main
- Area: 165 Square Feet
- Dimensions: 15X11
Balcony porch lanai
- Features: Flooring (Other)
- Level: Main
- Area: 60 Square Feet
- Dimensions: 12X5
Dining room
- Features: Flooring (Hardwood)
- Level: Main
- Area: 121 Square Feet
- Dimensions: 11X11
Foyer
- Level: Main
- Area: 40 Square Feet
- Dimensions: 10X4
Kitchen
- Features: Kitchen (Galley), Flooring (Ceramic Tile)
- Level: Main
- Area: 49 Square Feet
- Dimensions: 7X7
Living room
- Features: Flooring (Hardwood)
- Level: Main
- Area: 330 Square Feet
- Dimensions: 22X15
Walk in closet
- Features: Flooring (Carpet)
- Level: Main
- Area: 28 Square Feet
- Dimensions: 7X4
Heating
- Electric
Cooling
- Window Unit(s)
Appliances
- Included: Range, Microwave, Refrigerator, Stainless Steel Appliance(s)
- Laundry: Common Area
Features
- 1st Floor Full Bath, Storage, Walk-In Closet(s)
- Flooring: Hardwood
- Windows: Screens
- Basement: None
Interior area
- Total structure area: 0
- Total interior livable area: 910 sqft
Property
Parking
- Total spaces: 2
- Parking features: Unassigned, Yes, Other
Accessibility
- Accessibility features: No Disability Access
Features
- Exterior features: Balcony
Lot
- Features: Common Grounds
Details
- Parcel number: 0628107109
- Special conditions: None
Construction
Type & style
- Home type: Condo
- Property subtype: Condominium, Single Family Residence
Materials
- Brick
Condition
- New construction: No
- Year built: 1977
Utilities & green energy
- Electric: Circuit Breakers
- Sewer: Public Sewer
- Water: Public
- Utilities for property: Cable Available
Community & HOA
Community
- Security: Carbon Monoxide Detector(s)
HOA
- Has HOA: Yes
- Amenities included: Coin Laundry, Elevator in Residence, Exercise Room, Storage, On Site Manager/Engineer
- Services included: Heat, Water, Gas, Parking, Insurance, Cable TV, Exercise Facilities, Exterior Maintenance, Lawn Care, Scavenger, Snow Removal
- HOA fee: $492 monthly
Location
- Region: Oak Brook
Financial & listing details
- Price per square foot: $197/sqft
- Tax assessed value: $51,776
- Annual tax amount: $3,317
- Date on market: 9/23/2026
- Ownership: Condo
Estimated market value
$172,500
$164,000 - $181,000
$2,119/mo
Price history
| Date | Event | Price |
|---|---|---|
| 10/26/2026 | Contingent | $179,000$197/sqft |
Source:  MRED as distributed by MLS GRID #12761995 Report a problem | ||
| 9/23/2026 | Listed for sale | $179,000+32.6%$197/sqft |
Source: MRED as distributed by MLS GRID #12761995 Report a problem | ||
| 9/9/2021 | Sold | $135,000$148/sqft |
Source: MRED as distributed by MLS GRID #11165118 Report a problem | ||
| 8/19/2021 | Pending sale | $135,000$148/sqft |
Source: MRED as distributed by MLS GRID #11165118 Report a problem | ||
| 7/26/2021 | Contingent | $135,000$148/sqft |
Source: MRED as distributed by MLS GRID #11165118 Report a problem | ||
| 7/22/2021 | Listed for sale | $135,000+132.8%$148/sqft |
Source: MRED as distributed by MLS GRID #11165118 Report a problem | ||
| 11/1/2018 | Sold | $58,000-57.2%$64/sqft |
Source: Public Record Report a problem | ||
| 3/4/2014 | Sold | $135,500$149/sqft |
Source: Public Record Report a problem | ||
| 8/4/2004 | Sold | $135,500+24.9%$149/sqft |
Source: Public Record Report a problem | ||
| 11/9/2001 | Sold | $108,500+48.6%$119/sqft |
Source: Public Record Report a problem | ||
| 12/19/1994 | Sold | $73,000$80/sqft |
Source: Public Record Report a problem | ||
Public tax history
| Year | Property taxes | Tax assessment |
|---|---|---|
| 2025 | $3,117 +5% | $51,776 +7.9% |
| 2024 | $2,969 +7.6% | $48,003 +8.1% |
| 2023 | $2,760 +9.6% | $44,390 +11.1% |
| 2022 | $2,519 +3.9% | $39,950 +2.5% |
| 2021 | $2,424 -13.7% | $38,960 +2.3% |
| 2020 | $2,809 +1% | $38,100 +0.7% |
| 2019 | $2,782 +41.8% | $37,850 +21% |
| 2018 | $1,961 +11.5% | $31,280 +10.2% |
| 2017 | $1,758 +28.2% | $28,380 +26.3% |
| 2016 | $1,372 +4.3% | $22,470 +7.3% |
| 2015 | $1,315 -28.6% | $20,940 -21.8% |
| 2014 | $1,843 +1.5% | $26,770 -1.4% |
| 2013 | $1,816 +1.5% | $27,150 -6.2% |
| 2012 | $1,789 -18.5% | $28,940 -24.5% |
| 2011 | $2,196 +0% | $38,320 -6.8% |
| 2010 | $2,196 +2.3% | $41,110 -6.8% |
| 2009 | $2,148 +1.4% | $44,110 |
| 2008 | $2,119 +6.8% | $44,110 +8.8% |
| 2007 | $1,984 -0.3% | $40,540 +1.4% |
| 2006 | $1,989 +6.4% | $39,980 +6.9% |
| 2005 | $1,870 +7.9% | $37,400 +6.3% |
| 2004 | $1,733 -12.1% | $35,180 -5.3% |
| 2003 | $1,971 +28.1% | $37,150 +27.4% |
| 2002 | $1,539 +14.1% | $29,160 +8.7% |
| 2001 | $1,349 -4.7% | $26,820 -1.1% |
| 2000 | $1,415 | $27,120 |
Find assessor info on the county website
Monthly payment
Est. payment
Payment breakdown
Explore the cost of this home by adjusting the details. Changes won't be saved.Climate risks
Neighborhood: 60523
Nearby schools
Schools provided by the listing agent
- Elementary: Stevenson School
- Middle: Jackson Middle School
- High: Willowbrook High School
- District: 45
Source: MRED as distributed by MLS GRID. This data may not be complete. We recommend contacting the local school district to confirm school assignments for this home.
Similar homes
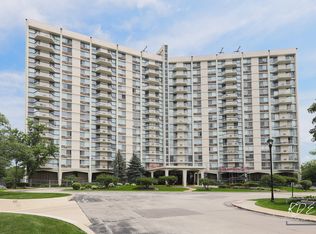
- $159,9001 bd1 ba910 sqft20 N Tower Rd APT 9E, Oak Brook, IL 60523Price Change
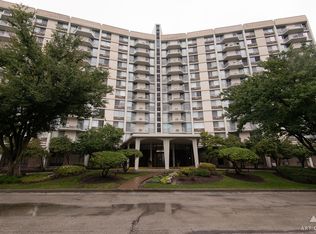 MLS ID #12770659, Dawn Butkunas, Village Realty, Inc.. MRED as distributed by MLS GRID
- $210,0002 bd2 ba1.3k sqft20 N Tower Rd APT 6A, Oak Brook, IL 60523Active
 MLS ID #12787222, Shannon Hormanski, Baird & Warner. MRED as distributed by MLS GRID
- $234,9002 bd2 ba1.2k sqft40 N Tower Rd APT 16N, Oak Brook, IL 60523Active
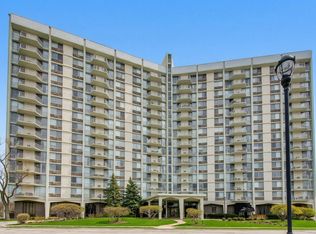 MLS ID #12776016, Urai Chiya, ABR,RENE,SRS, @properties Christie's International Real Estate. MRED as distributed by MLS GRID
- $219,0002 bd2 ba1.2k sqft40 N Tower Rd APT 6N, Oak Brook, IL 60523Active
 MLS ID #12720413, Lina Shah, Coldwell Banker Realty. MRED as distributed by MLS GRID
