Great potential in a fantastic location! This 2-bedroom, 2-bathroom condo at 212 Shorewood Drive, Unit 1B, offers an excellent opportunity for buyers looking to add their own personal touch or investors seeking value. Conveniently located near shopping, dining, transportation, and everyday amenities, this property is ready for your vision. The unit will be sold AS-IS. Bring your ideas and make this property your own!
Active
$205,000
212 Shorewood Dr APT 1B, Glendale Heights, IL 60139
2beds
900sqft
Condominium, Single Family Residence
Built in ----
-- sqft lot
$199,900 Zestimate®
$228/sqft
$385/mo HOA
What's special
- 5 days
- 372
- 7
Zillow last checked:
Listing updated:
Listed by:
Abdul Asad (937)503-0165,
United Realty Partners LTD
Source: MRED as distributed by MLS GRID,MLS#: 12734615
Facts & features
Interior
Bedrooms & bathrooms
- Bedrooms: 2
- Bathrooms: 2
- Full bathrooms: 2
Rooms
- Room types: No additional rooms
Primary bedroom
- Features: Bathroom (Full)
- Level: Main
- Area: 150 Square Feet
- Dimensions: 10X15
Bedroom 2
- Level: Main
- Area: 99 Square Feet
- Dimensions: 9X11
Dining room
- Level: Main
- Area: 88 Square Feet
- Dimensions: 8X11
Family room
- Level: Main
- Area: 8 Square Feet
- Dimensions: 2X4
Kitchen
- Level: Main
- Area: 56 Square Feet
- Dimensions: 7X8
Laundry
- Level: Main
- Area: 1 Square Feet
- Dimensions: 1X1
Living room
- Level: Main
- Area: 204 Square Feet
- Dimensions: 12X17
Heating
- Natural Gas, Forced Air
Cooling
- Window Unit(s)
Features
- Basement: None
Interior area
- Total structure area: 0
- Total interior livable area: 900 sqft
Property
Parking
- Total spaces: 2
- Parking features: Yes, Other
Accessibility
- Accessibility features: No Disability Access
Details
- Parcel number: 0503207043
- Special conditions: List Broker Must Accompany
Construction
Type & style
- Home type: Condo
- Property subtype: Condominium, Single Family Residence
Materials
- Brick
Condition
- New construction: No
Utilities & green energy
- Sewer: Public Sewer
- Water: Public
Community & HOA
HOA
- Has HOA: Yes
- Services included: Heat, Water, Exterior Maintenance
- HOA fee: $385 monthly
Location
- Region: Glendale Heights
Financial & listing details
- Price per square foot: $228/sqft
- Tax assessed value: $43,108
- Annual tax amount: $2,269
- Date on market: 8/23/2026
- Ownership: Condo
Estimated market value
$199,900
$190,000 - $210,000
$1,754/mo
Price history
| Date | Event | Price |
|---|---|---|
| 8/23/2026 | Listed for sale | $205,000+17.1%$228/sqft |
Source:  MRED as distributed by MLS GRID #12734615 Report a problem MRED as distributed by MLS GRID #12734615 Report a problem | ||
| 7/9/2025 | Sold | $175,000+161.2%$194/sqft |
Source: Public Record Report a problem | ||
| 7/28/1997 | Sold | $67,000$74/sqft |
Source: Public Record Report a problem | ||
Public tax history
| Year | Property taxes | Tax assessment |
|---|---|---|
| 2024 | $2,269 +9.6% | $43,108 +8.6% |
| 2023 | $2,070 +0.3% | $39,680 +16.3% |
| 2022 | $2,063 +40.8% | $34,130 +24.3% |
| 2021 | $1,465 -22% | $27,450 +0.9% |
| 2020 | $1,878 +3% | $27,200 +2.7% |
| 2019 | $1,823 +29.7% | $26,480 +25% |
| 2018 | $1,406 +19.5% | $21,190 +16.2% |
| 2017 | $1,177 +0% | $18,230 +4.2% |
| 2016 | $1,177 +2.2% | $17,500 +4.9% |
| 2015 | $1,151 -24.1% | $16,690 -15.6% |
| 2014 | $1,516 +4.3% | $19,770 -0.3% |
| 2013 | $1,453 +2.9% | $19,830 -4.1% |
| 2012 | $1,412 -36.5% | $20,670 -36.7% |
| 2011 | $2,224 -3.8% | $32,648 -9.1% |
| 2010 | $2,312 +3% | $35,920 -3.8% |
| 2009 | $2,245 -0.8% | $37,320 |
| 2008 | $2,263 +3.5% | $37,320 +4.8% |
| 2007 | $2,187 +16.8% | $35,610 +18% |
| 2006 | $1,872 +6.5% | $30,170 +7.1% |
| 2005 | $1,759 +5.5% | $28,170 +7.3% |
| 2004 | $1,667 +1% | $26,260 +8.4% |
| 2003 | $1,651 +6% | $24,220 +6.4% |
| 2002 | $1,557 +5.4% | $22,760 +7.5% |
| 2001 | $1,477 +5.5% | $21,180 +5.1% |
| 2000 | $1,400 | $20,150 |
Find assessor info on the county website
Monthly payment
Est. payment
Payment breakdown
Explore the cost of this home by adjusting the details. Changes won't be saved.Climate risks
Neighborhood: 60139
Nearby schools
Schools provided by the listing agent
- District: 41
Source: MRED as distributed by MLS GRID. This data may not be complete. We recommend contacting the local school district to confirm school assignments for this home.
- $181,3002 bd2 ba917 sqft1117 Bloomingdale Rd APT 1A, Glendale Heights, IL 60139Off Market
- $131,500-- bd1 ba743 sqft1117 Bloomingdale Rd #1-1D, Glendale Heights, IL 60139Off Market
- $167,0002 bd2 ba950 sqft1117 Bloomingdale Rd APT 2A, Glendale Heights, IL 60139Sold

- $158,600-- bd2 ba917 sqft1117 Bloomingdale Rd APT 2B, Glendale Heights, IL 60139Off Market
Similar homes
- $179,0002 bd2 ba1k sqft1313B S Rebecca Rd APT 210, Lombard, IL 60148New
 MLS ID #12746006, Priya Maini, john greene, Realtor. MRED as distributed by MLS GRID
 - $195,0002 bd2 ba1.1k sqft1321 S Finley Rd APT 422, Lombard, IL 60148Active
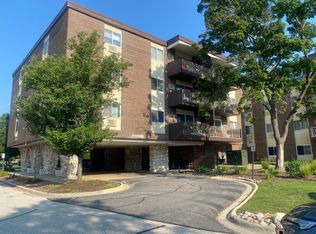 MLS ID #12718939, Patricia Hill, L.W. Reedy Real Estate. MRED as distributed by MLS GRID
 - $279,0002 bd1 ba1k sqft337 E Roland Dr, Glendale Heights, IL 60139Active
 MLS ID #12730878, Joseph Trifilio, Berkshire Hathaway HomeServices Starck Real Estate. MRED as distributed by MLS GRID
 - $195,0002 bd2 ba885 sqft228 E Bailey Rd APT A, Naperville, IL 60565New
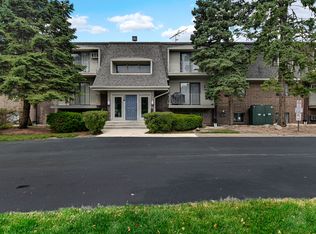 MLS ID #12744079, Suma Prasad, Property Economics Inc.. MRED as distributed by MLS GRID
