
Discover affordable and comfortable living in this inviting second-floor 1-bedroom, 1-bath condo, boasting a generous 700 sq ft of well-designed space. As you step inside, you'll be greeted by a bright, airy atmosphere, enhanced by large windows that let natural light flood the living area. The cozy living room seamlessly connects to a private balcony, perfect for enjoying your morning coffee or unwinding in the evenings with a view. The efficient kitchen, equipped with essential appliances and ample cabinetry, is designed for both daily convenience and casual entertaining. For added convenience, the unit includes an in-unit laundry hookup, making laundry days a breeze, and a dedicated parking space takes the hassle out of city living. The thoughtful layout ensures maximum functionality while providing a comfortable environment. This condo represents a wonderful opportunity to enjoy a vibrant lifestyle without compromising on space or comfort.
$80,000
17005 Albany Ave APT 202, Hazel Crest, IL 60429
1beds
699sqft
Condominium, Single Family Residence
Built in 1980
-- sqft lot
$78,700 Zestimate®
$114/sqft
$211/mo HOA
What's special
Private balconyIn-unit laundry hookupEfficient kitchenAmple cabinetryEssential appliancesComfortable environment
- 4 days
- 97
- 7
Zillow last checked:
Listing updated:
Listed by:
Duval Williams 240-855-8505,
@properties Christie's International Real Estate
Source: MRED as distributed by MLS GRID,MLS#: 12739896
Facts & features
Interior
Bedrooms & bathrooms
- Bedrooms: 1
- Bathrooms: 1
- Full bathrooms: 1
Rooms
- Room types: No additional rooms
Primary bedroom
- Features: Flooring (Laminate)
- Level: Main
- Area: 143 Square Feet
- Dimensions: 13X11
Dining room
- Features: Flooring (Laminate)
- Level: Main
- Area: 80 Square Feet
- Dimensions: 10X8
Kitchen
- Features: Flooring (Laminate)
- Level: Main
- Area: 72 Square Feet
- Dimensions: 9X8
Laundry
- Features: Flooring (Ceramic Tile)
- Level: Main
- Area: 25 Square Feet
- Dimensions: 5X5
Living room
- Features: Flooring (Laminate)
- Level: Main
- Area: 208 Square Feet
- Dimensions: 16X13
Heating
- Natural Gas
Cooling
- Central Air
Appliances
- Included: Electric Water Heater
- Laundry: In Unit
Features
- Basement: None
Interior area
- Total structure area: 0
- Total interior livable area: 699 sqft
Video & virtual tour
Property
Parking
- Total spaces: 1
- Parking features: Assigned, Off Street, Guest, Parking Lot, Yes, Owned
Accessibility
- Accessibility features: No Disability Access
Features
- Exterior features: Balcony
Lot
- Features: Forest Preserve Adjacent, Nature Preserve Adjacent
Details
- Parcel number: 28251170291088
- Special conditions: None
- Other equipment: Intercom, Ceiling Fan(s)
Construction
Type & style
- Home type: Condo
- Property subtype: Condominium, Single Family Residence
Materials
- Brick
- Roof: Asphalt
Condition
- New construction: No
- Year built: 1980
- Major remodel year: 2026
Utilities & green energy
- Electric: Circuit Breakers
- Sewer: Public Sewer
- Water: Public
Community & HOA
Community
- Features: Street Lights
HOA
- Has HOA: Yes
- Amenities included: Storage, Park
- Services included: Water, Parking, Insurance, Exterior Maintenance, Lawn Care, Scavenger, Snow Removal
- HOA fee: $211 monthly
Location
- Region: Hazel Crest
Financial & listing details
- Price per square foot: $114/sqft
- Annual tax amount: $1,175
- Date on market: 8/25/2026
- Ownership: Condo
Estimated market value
$78,700
$75,000 - $83,000
$1,602/mo
Price history
| Date | Event | Price |
|---|---|---|
| 8/25/2026 | Listed for sale | $80,000+63.3%$114/sqft |
Source:  MRED as distributed by MLS GRID #12739896 Report a problem MRED as distributed by MLS GRID #12739896 Report a problem | ||
| 12/1/2025 | Sold | $49,000-10.9%$70/sqft |
Source: MRED as distributed by MLS GRID #12518396 Report a problem | ||
| 11/26/2025 | Contingent | $54,999$79/sqft |
Source: MRED as distributed by MLS GRID #12518396 Report a problem | ||
| 11/15/2025 | Listed for sale | $54,999$79/sqft |
Source: MRED as distributed by MLS GRID #12518396 Report a problem | ||
| 11/15/2025 | Listing removed | $54,999$79/sqft |
Source: MRED as distributed by MLS GRID #12502330 Report a problem | ||
| 11/14/2025 | Listed for sale | $54,999$79/sqft |
Source: MRED as distributed by MLS GRID #12502330 Report a problem | ||
| 11/7/2025 | Pending sale | $54,999$79/sqft |
Source: MRED as distributed by MLS GRID #12502330 Report a problem | ||
| 10/31/2025 | Contingent | $54,999$79/sqft |
Source: MRED as distributed by MLS GRID #12502330 Report a problem | ||
| 10/23/2025 | Listed for sale | $54,999-8.2%$79/sqft |
Source: MRED as distributed by MLS GRID #12502330 Report a problem | ||
| 10/23/2025 | Listing removed | $59,900$86/sqft |
Source: MRED as distributed by MLS GRID #12469401 Report a problem | ||
| 9/11/2025 | Listed for sale | $59,900-7.7%$86/sqft |
Source: MRED as distributed by MLS GRID #12469401 Report a problem | ||
| 9/11/2025 | Listing removed | $64,900$93/sqft |
Source: MRED as distributed by MLS GRID #12440073 Report a problem | ||
| 8/8/2025 | Listed for sale | $64,900+58.3%$93/sqft |
Source: MRED as distributed by MLS GRID #12440073 Report a problem | ||
| 1/23/2007 | Sold | $41,000$59/sqft |
Source: MRED as distributed by MLS GRID #06336897 Report a problem | ||
Public tax history
Tax history is unavailable.
Monthly payment
Est. payment
Payment breakdown
Explore the cost of this home by adjusting the details. Changes won't be saved.Climate risks
Neighborhood: 60429
Nearby schools
Schools provided by the listing agent
- District: 152.5
Source: MRED as distributed by MLS GRID. This data may not be complete. We recommend contacting the local school district to confirm school assignments for this home.
- $64,8702 bd1 ba75k sqft17004 Novak Dr APT 104, Hazel Crest, IL 60429Off Market
- $108,4001 bd1 ba800 sqft17004 Novak Dr APT T105, Hazel Crest, IL 60429Off Market
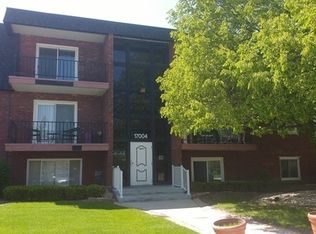
- $62,0001 bd1 ba800 sqft17004 Novak Dr APT T106, Hazel Crest, IL 60429Sold
- $94,1002 bd1 ba75k sqft17004 Novak Dr #103, Hazel Crest, IL 60429Off Market
Similar homes
- $85,0002 bd2 ba970 sqft7 E Carriageway Dr APT 408, Hazel Crest, IL 60429Active
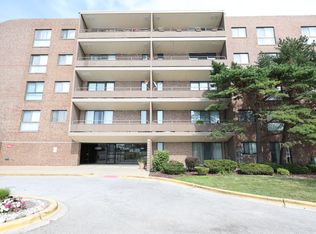 MLS ID #12721985, Halina Zdanowski, LPT Realty. MRED as distributed by MLS GRID
 - $80,0002 bd2 ba793 sqft16707 Dixie Hwy, Hazel Crest, IL 60429Active
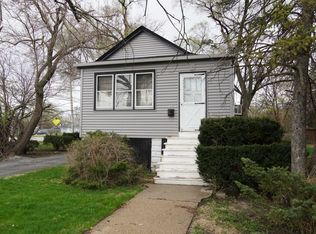 MLS ID #12459354, AirReca Weaver, Coldwell Banker Real Estate Group. MRED as distributed by MLS GRID
 - $78,0002 bd1 ba800 sqft17963 Amherst Ct APT 102, Country Club Hills, IL 60478Active
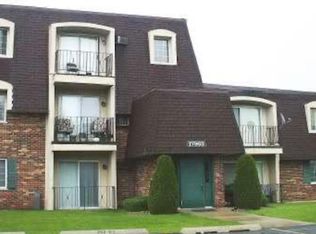 MLS ID #12592020, Christopher Goff, Christopher Goff Indp. Realtor. MRED as distributed by MLS GRID
 - $104,9993 bd1 ba910 sqft1728 169th St, Hazel Crest, IL 60429Active
 MLS ID #12739790, Bryce Buck, Elevate - The Real Estate Company. MRED as distributed by MLS GRID
