Welcome to this beautifully renovated home featuring extensive updates and modern finishes throughout. From the moment you step inside, you'll appreciate the fresh, inviting feel created by all-new paint, updated bathrooms, new appliances, and thoughtfully selected finishes. The spacious layout offers comfortable living areas with plenty of room to relax and entertain. The beautifully finished basement provides valuable additional living space and offers endless possibilities for a family room, recreation area, home office, or entertainment space. With its extensive renovations, fresh finishes, and move-in-ready condition, this home is an excellent opportunity for anyone looking for a beautifully updated property with modern style and functionality. Nothing left to do but move in and enjoy! Schedule your showing today and experience all this renovated home has to offer.
Price change
Price cut: $10K (10/19)
$279,900
536 Muskegon Ave, Calumet City, IL 60409
3beds
1,250sqft
Single Family Residence
Built in 1972
5,227 Square Feet Lot
$276,500 Zestimate®
$224/sqft
$-- HOA
What's special
Modern finishes throughoutBeautifully finished basementThoughtfully selected finishesUpdated bathroomsFresh inviting feelSpacious layoutAdditional living space
- 10 days
- 227
- 35
Zillow last checked:
Listing updated:
Listed by:
Kaitlyn Williams (630)581-9600,
Su Familia Real Estate Inc
Source: MRED as distributed by MLS GRID,MLS#: 12780800
Facts & features
Interior
Bedrooms & bathrooms
- Bedrooms: 3
- Bathrooms: 3
- Full bathrooms: 2
- 1/2 bathrooms: 1
Rooms
- Room types: Bonus Room
Primary bedroom
- Level: Main
- Area: 132 Square Feet
- Dimensions: 11X12
Bedroom 2
- Level: Main
- Area: 110 Square Feet
- Dimensions: 10X11
Bedroom 3
- Level: Main
- Area: 140 Square Feet
- Dimensions: 14X10
Bonus room
- Level: Basement
- Area: 156 Square Feet
- Dimensions: 13X12
Dining room
- Level: Main
- Area: 110 Square Feet
- Dimensions: 11X10
Kitchen
- Level: Main
- Area: 143 Square Feet
- Dimensions: 13X11
Laundry
- Level: Basement
- Area: 210 Square Feet
- Dimensions: 15X14
Living room
- Level: Main
- Area: 280 Square Feet
- Dimensions: 14X20
Heating
- Has Heating (Unspecified Type)
Cooling
- Central Air
Features
- Basement: Finished,Full
Interior area
- Total structure area: 0
- Total interior livable area: 1,250 sqft
Video & virtual tour
Property
Parking
- Total spaces: 2
- Parking features: Yes, Detached, Garage
- Garage spaces: 2
Accessibility
- Accessibility features: No Disability Access
Lot
- Size: 5,227 Square Feet
Details
- Parcel number: 30073110140000
- Special conditions: None
Construction
Type & style
- Home type: SingleFamily
- Property subtype: Single Family Residence
Materials
- Brick
Condition
- New construction: No
- Year built: 1972
- Major remodel year: 2026
Utilities & green energy
- Sewer: Public Sewer
- Water: Lake Michigan, Public
Community & HOA
HOA
- Services included: None
Location
- Region: Calumet City
Financial & listing details
- Price per square foot: $224/sqft
- Tax assessed value: $150,000
- Annual tax amount: $7,101
- Date on market: 10/8/2026
- Ownership: Fee Simple
Estimated market value
$276,500
$263,000 - $290,000
$2,633/mo
Price history
| Date | Event | Price |
|---|---|---|
| 10/19/2026 | Price change | $279,900-3.4%$224/sqft |
Source:  MRED as distributed by MLS GRID #12780800 Report a problem MRED as distributed by MLS GRID #12780800 Report a problem | ||
| 10/8/2026 | Listed for sale | $289,900+191.4%$232/sqft |
Source: MRED as distributed by MLS GRID #12780800 Report a problem | ||
| 8/4/2026 | Sold | $99,500-37.8%$80/sqft |
Source: Public Record Report a problem | ||
| 2/22/2026 | Listing removed | $160,000$128/sqft |
Source: MRED as distributed by MLS GRID #12500359 Report a problem | ||
| 10/22/2025 | Listed for sale | $160,000-11.1%$128/sqft |
Source: MRED as distributed by MLS GRID #12500359 Report a problem | ||
| 9/1/2005 | Sold | $180,000$144/sqft |
Source: Public Record Report a problem | ||
Public tax history
| Year | Property taxes | Tax assessment |
|---|---|---|
| 2024 | $7,674 +8.1% | $15,000 |
| 2023 | $7,101 +19.4% | $15,000 +30.7% |
| 2022 | $5,946 +2.5% | $11,481 |
| 2021 | $5,803 +2.9% | $11,481 |
| 2020 | $5,640 +31.2% | $11,481 +17.9% |
| 2019 | $4,297 +2.2% | $9,739 |
| 2018 | $4,203 +2.2% | $9,739 |
| 2017 | $4,114 -5.3% | $9,739 -0.3% |
| 2016 | $4,347 +4.4% | $9,772 |
| 2015 | $4,165 -18.4% | $9,772 |
| 2014 | $5,105 +1.9% | $9,772 -13.4% |
| 2013 | $5,010 +4.6% | $11,282 |
| 2012 | $4,789 +2.4% | $11,282 |
| 2011 | $4,676 -9.1% | $11,282 -21.5% |
| 2010 | $5,143 +14.7% | $14,364 |
| 2009 | $4,483 +15.5% | $14,364 -5% |
| 2008 | $3,883 +1.6% | $15,120 +8.7% |
| 2007 | $3,820 +8.6% | $13,914 |
| 2006 | $3,519 +10.2% | $13,914 |
| 2005 | $3,194 +0.4% | $13,914 +15% |
| 2004 | $3,181 +2.5% | $12,101 |
| 2003 | $3,104 +34.7% | $12,101 |
| 2002 | $2,304 -0.8% | $12,101 +44.1% |
| 2001 | $2,323 +2.6% | $8,400 -20.6% |
| 2000 | $2,266 +0% | $10,581 |
| 1999 | $2,266 | $10,581 |
Find assessor info on the county website
Monthly payment
Est. payment
Payment breakdown
Explore the cost of this home by adjusting the details. Changes won't be saved.Climate risks
Neighborhood: 60409
Nearby schools
Schools provided by the listing agent
- District: 155
Source: MRED as distributed by MLS GRID. This data may not be complete. We recommend contacting the local school district to confirm school assignments for this home.
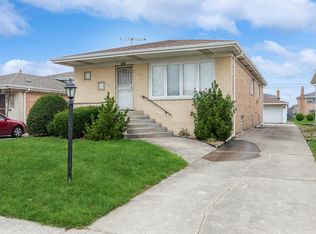
Similar homes
- $275,0003 bd2 ba1.2k sqft550 Yates Ave, Calumet City, IL 60409New
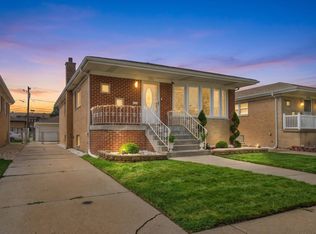 MLS ID #12786586, Aaron Gaines, Keller Williams Preferred Realty. MRED as distributed by MLS GRID
 - $259,0004 bd2 ba1.4k sqft1476 Forest Ave, Calumet City, IL 60409Active
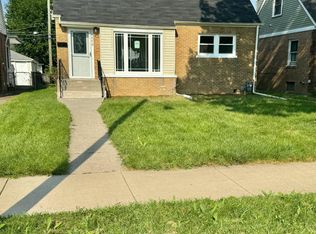 MLS ID #12748349, David Williamson, Choice Realty Group Inc.. MRED as distributed by MLS GRID
 - $250,0003 bd2 ba1k sqft15207 Waterman Dr, South Holland, IL 60473Active
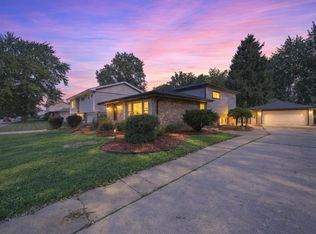 MLS ID #12737362, Ifelanwa Osundolire, Keller Williams Infinity. MRED as distributed by MLS GRID
 - $260,0004 bd2 ba1.2k sqft2837 E 127th St, Chicago, IL 60633Active
 MLS ID #12776450, Tiffany Martinez, North Clybourn Group, Inc.. MRED as distributed by MLS GRID
