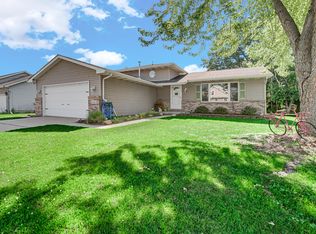
CUSTOM RANCH HOME IN DESIRABLE ABERCROMBIE WOODS-MODERN COMFORT IN AN EXCEPTIONAL LOCATION. Welcome home to this beautifully maintained custom-built ranch in the highly sought-after Abercrombie Woods neighborhood. Offering 2,172 square feet of thoughtfully designed main-level space, this Spacious home features an inviting open floor plan with three generously sized bedrooms, two full bathrooms, and a full unfinished basement with a rough in for future bath- providing endless possibilities for additional living space, hobbies, a workshop, home gym, or abundant storage. Designed for both comfortable family living and effortless entertaining, the bright and open layout includes spacious living and dining areas that flow seamlessly into the well-appointed kitchen. You'll appreciate the rich cherry cabinetry , quartz countertops and backsplash, spacious pantry and the welcoming breakfast nook perfect for casual meals and morning coffee. The Private Primary Suite serves as a relaxing retreat, complete with a Luxurious En-Suite bath featuring a jetted soaking tub, separate shower, double vanity, heated tile floor for the chilly mornings, and a large wake-in closet. Two additional spacious bedrooms and a second full bath provide plenty of room for family or guests. Quality Craftsmanship is evident throughout with Vaulted Ceilings Custom Moldings, Rounded Corners, Ceiling Fans, and Numerous Thoughtful details that add both style and character. Major Maintenance updates provide peace of mind, including a New Central Air Conditioner Installed in 2025, along with a Furnace, Water Heater, Sump Pump, Refrigerator and Dishwasher all recently replaced allowing you to move in with confidence. Beyond the home itself, the Neighborhood has 5 Scenic Ponds, Sidewalks, and is 6 Miles from Indian Dunes State Park. Located in the Award-Winning Duneland Community School School Corporation. This is a MUST SEE.
Pending
Price cut: $17.5K (6/20)
$479,900
4171 Westwood Ln S, Chesterton, IN 46304
3beds
2,172sqft
:
Get pre-qualified$3,037/mo
Single Family Residence
Built in 2005
0.26 Acres Lot
$473,100 Zestimate®
$221/sqft
$25/mo HOA
What's special
Quartz countertops and backsplashPrivate primary suiteDouble vanityThree generously sized bedroomsLuxurious en-suite bathBright and open layoutWelcoming breakfast nook
- 84 days |
- 959 |
- 21 |
Zillow last checked:
Listing updated:
Listed by:
James Quirk,
McColly Real Estate 219-663-3835
Source: NIRA as distributed by MLS GRID,MLS#: 838949
Facts & features
Interior
Bedrooms & bathrooms
- Bedrooms: 3
- Bathrooms: 2
- Full bathrooms: 2
Rooms
- Room types: Bedroom 2, Primary Bedroom, Living Room, Laundry, Kitchen, Dining Room, Bedroom 3
Primary bedroom
- Description: PVT BATH JETTED TUB WALKIN SHWR STONE FLOOR DBL SINK VANITY NEW IN 2021 LARGE WIC
- Level: Main
- Area: 240
- Dimensions: 16.0 x 15.0
Bedroom 2
- Description: CF
- Level: Main
- Area: 156
- Dimensions: 13.0 x 12.0
Bedroom 3
- Level: Main
- Area: 156
- Dimensions: 13.0 x 12.0
Dining room
- Description: HWF
- Level: Main
- Area: 154
- Dimensions: 14.0 x 11.0
Foyer
- Description: HWF. OPEN TO LIVING ROOM
- Level: Main
- Area: 56
- Dimensions: 14.0 x 4.0
Kitchen
- Description: HWF SS APPLNCS QUARTZ CNTR CHERRY WOOD CABINETS PANTRY
- Level: Main
- Area: 144
- Dimensions: 12.0 x 12.0
Laundry
- Level: Main
- Area: 35
- Dimensions: 7.0 x 5.0
Living room
- Description: HWF, Cath Ceiling
- Level: Main
- Area: 304
- Dimensions: 19.0 x 16.0
Heating
- Natural Gas, Hot Water
Appliances
- Included: Disposal, Stainless Steel Appliance(s), Refrigerator, Microwave, Gas Water Heater, Dishwasher
- Laundry: Gas Dryer Hookup, Main Level, Laundry Room
Features
- Cathedral Ceiling(s), Walk-In Closet(s), Pantry, High Ceilings, Entrance Foyer, Double Vanity, Crown Molding, Ceiling Fan(s)
- Basement: Unfinished
- Number of fireplaces: 1
- Fireplace features: Living Room
Interior area
- Total structure area: 2,172
- Total interior livable area: 2,172 sqft
- Finished area above ground: 2,172
Property
Parking
- Total spaces: 2.5
- Parking features: Attached, Garage Faces Front, Driveway, Garage Door Opener
- Attached garage spaces: 2.5
- Has uncovered spaces: Yes
Features
- Levels: One
- Patio & porch: Deck, Front Porch
- Exterior features: Private Yard
- Pool features: None
- Fencing: Back Yard
- Has view: Yes
- View description: Other
Lot
- Size: 0.26 Acres
- Features: Back Yard, Landscaped, Front Yard
Details
- Parcel number: 640609407006000007
- Zoning description: residential
- Special conditions: None
Construction
Type & style
- Home type: SingleFamily
- Property subtype: Single Family Residence
Condition
- New construction: No
- Year built: 2005
Utilities & green energy
- Electric: 200+ Amp Service
- Sewer: Public Sewer
- Water: Public
- Utilities for property: Natural Gas Connected, Water Connected, Sewer Connected
Community & HOA
Community
- Subdivision: Abercrombie Woods Ph 02
HOA
- Has HOA: Yes
- Amenities included: Other
- HOA fee: $302 annually
- HOA name: AMBERCROMBIE WOODS RESIDENTS ONLY
- HOA phone: 219-406-3925
Location
- Region: Chesterton
Financial & listing details
- Price per square foot: $221/sqft
- Tax assessed value: $400,100
- Annual tax amount: $4,471
- Date on market: 5/15/2026
- Listing agreement: Exclusive Right To Sell
- Listing terms: Cash,VA Loan,FHA,Conventional
Estimated market value
$473,100
$449,000 - $497,000
$2,374/mo
Price history
| Date | Event | Price |
|---|---|---|
| 8/4/2026 | Pending sale | $479,900$221/sqft |
Source:  NIRA as distributed by MLS GRID #838949 Report a problem NIRA as distributed by MLS GRID #838949 Report a problem | ||
| 6/20/2026 | Price change | $479,900-3.5%$221/sqft |
Source: NIRA as distributed by MLS GRID #838949 Report a problem | ||
| 6/6/2026 | Price change | $497,400-0.5%$229/sqft |
Source: NIRA as distributed by MLS GRID #838949 Report a problem | ||
| 5/15/2026 | Listed for sale | $499,900+53.8%$230/sqft |
Source: NIRA as distributed by MLS GRID #838949 Report a problem | ||
| 7/20/2018 | Sold | $325,000-1.3%$150/sqft |
Source: NIRA as distributed by MLS GRID #426899 Report a problem | ||
| 6/28/2018 | Listed for sale | $329,400$152/sqft |
Source: Realty Executives Premier #426899 Report a problem | ||
| 6/28/2018 | Pending sale | $329,400$152/sqft |
Source: Realty Executives Premier #426899 Report a problem | ||
| 5/3/2018 | Price change | $329,4000%$152/sqft |
Source: Realty Executives Premier #426899 Report a problem | ||
| 4/26/2018 | Price change | $329,5000%$152/sqft |
Source: Realty Executives Premier #426899 Report a problem | ||
| 4/19/2018 | Price change | $329,6000%$152/sqft |
Source: Realty Executives Premier #426899 Report a problem | ||
| 4/12/2018 | Price change | $329,7000%$152/sqft |
Source: Realty Executives Premier #426899 Report a problem | ||
| 4/5/2018 | Price change | $329,8000%$152/sqft |
Source: Realty Executives Premier #426899 Report a problem | ||
| 1/30/2018 | Price change | $329,900-2.9%$152/sqft |
Source: Realty Executives Premier #426899 Report a problem | ||
| 12/21/2017 | Listed for sale | $339,900+25.9%$156/sqft |
Source: Realty Executives Premier #426899 Report a problem | ||
| 11/17/2006 | Sold | $269,900$124/sqft |
Source: Agent Provided Report a problem | ||
Public tax history
| Year | Property taxes | Tax assessment |
|---|---|---|
| 2025 | $4,471 +3.6% | $423,000 +5.7% |
| 2024 | $4,316 +12.8% | $400,100 +3.3% |
| 2023 | $3,827 +7.2% | $387,200 +13.5% |
| 2022 | $3,570 +6.9% | $341,000 +7.1% |
| 2021 | $3,339 +4.7% | $318,500 +6.8% |
| 2020 | $3,188 +3.3% | $298,300 +4.6% |
| 2019 | $3,087 -50.4% | $285,100 +3.9% |
| 2018 | $6,218 | $274,500 -1.7% |
| 2017 | $6,218 -3.2% | $279,200 -3.2% |
| 2016 | $6,425 +3.4% | $288,500 +5.5% |
| 2014 | $6,212 +6.2% | $273,500 +4% |
| 2013 | $5,851 +3.1% | $262,900 -7.3% |
| 2012 | $5,674 +13.2% | $283,700 +13.2% |
| 2011 | $5,014 -6.2% | $250,700 -6.2% |
| 2010 | $5,348 -3.8% | $267,400 -3.8% |
| 2009 | $5,562 | $278,100 |
Find assessor info on the county website
Monthly payment
Est. payment
Payment breakdown
Explore the cost of this home by adjusting the details. Changes won't be saved.Climate risks
Neighborhood: 46304
Nearby schools
GreatSchools rating
- 8/10Liberty Elementary SchoolGrades: K-4Distance: 2.2 mi
- NAWestchester Middle SchoolGrades: 7-8Distance: 2.9 mi
- 9/10Chesterton Senior High SchoolGrades: 9-12Distance: 2.5 mi
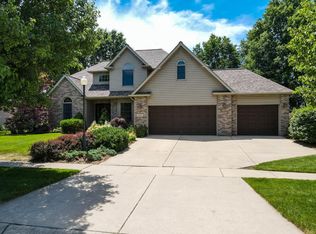
- $365,7003 bd2 ba2.1k sqft4171 Westwood Ln, Chesterton, IN 46304Off Market

- $488,6004 bd3 ba3.6k sqft4201 Westwood Ln S, Chesterton, IN 46304Off Market
- $375,3004 bd3 ba2.1k sqft4201 Westwood Ln, Chesterton, IN 46304Off Market
- $414,7004 bd3 ba2.6k sqft4161 Westwood Ln S, Chesterton, IN 46304Off Market
- $417,0004 bd3 ba2.5k sqft4120 S. Westwood Lane, Chesterton, IN 46304Off Market
- $469,0004 bd3 ba3.1k sqft4221 Westwood Ln S, Chesterton, IN 46304Sold
- $459,6004 bd3 ba3.6k sqft4221 Westwood Ln, Chesterton, IN 46304Off Market
- $395,6003 bd2 ba1.7k sqft4141 Westwood Ln S, Chesterton, IN 46304Off Market
A local agent can set up tours, give advice and negotiate with sellers.
A local lender can help you make sure your offer is ready when you are.
Similar homes
- $459,9004 bd3 ba2.4k sqft546 Windridge Dr, Chesterton, IN 46304For Sale
 MLS ID #843150, Melanie Yagelski, Coldwell Banker Real Estate Gr. NIRA as distributed by MLS GRID
 - $359,9004 bd2 ba1.8k sqft2342 Westwood Ln, Chesterton, IN 46304For Sale
 MLS ID #843482, Melissa Capellari, Coldwell Banker Real Estate Gr. NIRA as distributed by MLS GRID
 - $364,9004 bd2 ba1.9k sqft3624 Fairway Dr, Chesterton, IN 46304For Sale
 MLS ID #840771, Geremy Rinker, @properties/Christie's Intl RE. NIRA as distributed by MLS GRID
 - $399,9993 bd2 ba2k sqft141 W 900 N, Chesterton, IN 46304For Sale
 MLS ID #838067, Vince Kisala, Coldwell Banker Real Estate Gr. NIRA as distributed by MLS GRID
 - $565,0004 bd3 ba3k sqft1650 Hogan Ave, Chesterton, IN 46304For SaleMLS ID #842429, Aleksandar Popivoda, @properties/Christie's Intl RE. NIRA as distributed by MLS GRID
- $625,0004 bd4 ba2.9k sqft1089 N 200 W, Chesterton, IN 46304For SaleMLS ID #841929, Lauren Piazza, Realty Executives Premier. NIRA as distributed by MLS GRID
- $435,9904 bd3 ba2.4k sqft658 N Old Suman Rd, Valparaiso, IN 46383For SaleMLS ID #843522, Elizabeth Deutscher, Listing Leaders. NIRA as distributed by MLS GRID
- $514,9004 bd3 ba3.1k sqft1352 Diamond Blvd, Valparaiso, IN 46385For SaleMLS ID #843284, Rushelle Miller, Century 21 Circle. NIRA as distributed by MLS GRID
- $489,9005 bd2 ba2.4k sqft503 W 602 S, Hebron, IN 46341For SaleMLS ID #843454, Wendy Van Denburgh, McColly Real Estate. NIRA as distributed by MLS GRID
- $330,0004 bd3 ba1.7k sqft892 Essex Dr, Porter, IN 46304For SaleMLS ID #202625311, Matt Dorsch, Trueblood Real Estate. IRMLS
- $445,0004 bd3 ba2.1k sqft65 Steinbeck Dr, Valparaiso, IN 46383For SaleMLS ID #836757, Jarrod Carr, @properties/Christie's Intl RE. NIRA as distributed by MLS GRID
- $420,0004 bd3 ba2.6k sqft6155 Sunrise Ave, Portage, IN 46368For SaleMLS ID #842148, Daisylou Castillo, Better Homes and Gardens Real. NIRA as distributed by MLS GRID
- $299,0003 bd2 ba1.5k sqft1749 Green Meadow Ln, Chesterton, IN 46304For SaleMLS ID #839746, Diana Smoot, McColly Real Estate. NIRA as distributed by MLS GRID
- $445,0005 bd3 ba2.8k sqft3029 Alexis St, Portage, IN 46368For SaleMLS ID #840944, Meagan Skinner, Coldwell Banker Realty. NIRA as distributed by MLS GRID
- $589,9004 bd3 ba2.4k sqft218 W 700 N, Valparaiso, IN 46385For SaleMLS ID #840276, Tina Douglass, McColly Real Estate. NIRA as distributed by MLS GRID
- $559,0004 bd2 ba1.8k sqft10224 Madison St, Crown Point, IN 46307For SaleMLS ID #843583, Susan Mender, Listing Leaders MVPs. NIRA as distributed by MLS GRID
- $393,3005 bd3 ba2.6k sqft2715 Palladin Cir, Portage, IN 46368For SaleMLS ID #840124, Konnor Gaskin, Listing Leaders. NIRA as distributed by MLS GRID
- $469,9006 bd4 ba2.5k sqft4489 E 101st Ave, Winfield, IN 46307For SaleMLS ID #840122, Jana Caudill, eXp Realty, LLC. NIRA as distributed by MLS GRID
- $395,0004 bd2 ba1.7k sqft786 N 450 W, Portage, IN 46368For SaleMLS ID #842787, Joseph Janiczek, Banga Realty, LLC. NIRA as distributed by MLS GRID
- $439,9004 bd3 ba2.5k sqft7241 104th Pl, Crown Point, IN 46307For SaleMLS ID #843328, Holly Fisher, Bach Investment Group. NIRA as distributed by MLS GRID
