Skip main navigation
Off market
  • $426,700

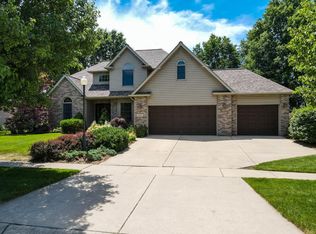
    4120 S. Westwood Lane, Chesterton, IN 46304

    4beds
    2,538sqft
    SingleFamily
    Built in 2005
    0.26 Acres Lot
    $426,700 Zestimate®
    $168/sqft
    $2,744 Estimated rent

    Home value

    $426,700

    $405,000 - $448,000

    $2,744/mo

    Zestimate® history
    Loading
    Loading...

    Owner options

    List your home for rent

    $2,744/mo

    Rent Zestimate®

    Find your next renter with Zillow Rental Manager. Plus, with online applications, you can quickly screen prospective tenants – for free.

    Learn more

    $2,744/mo

    Rent Zestimate®

    Refinance and save

    $2,099/mo

    Est. payment

    Refinancing to a lower rate could help reduce your monthly payments and save thousands over the life of the loan.

    See today's rates

    $2,099/mo

    Est. payment

    Explore your selling options

    Work with a Zillow partner agent

    Leverage their expertise and Zillow's premium Showcase listings to get your home seen by more buyers.

    Get started

    List with your own agent

    Get your home in front of millions of buyers by listing it on Zillow.

    Learn how to do it

    Sell it yourself

    Take full control of how buyers see your home on Zillow by listing For Sale by Owner (FSBO).

    List your home

    What's special

    Watch sunsets overlooking the pond from your deck in this stunning two story home in sought after Abercrombie Woods Subdivision. Hardwood floors greet you in the entry way and follow throughout to the spacious kitchen open to the family room with cozy fireplace. The formal living/dining area is filled with natural light from numerous windows and high volume ceilings. Nothing in this home is ordinary, including the roomy half bath on the main floor. Upstairs, you'll find a master suite with cathedral ceilings and a master bath with double vanity sinks, separate shower, and whirlpool tub. The sizable bedrooms offer plenty of space for large beds and big furniture. You won't be looking for a place to store extra towels with three linen closets in the upper hallway. The cavernous laundry room is conveniently located next to the master bedroom. Two coat closets back on the main level give you plenty of space for those winter coats. The basement has high ceilings and rough-in for a bathroom.

    This property is off market, which means it's not currently listed for sale or rent on Zillow. This may be different from what's available on other websites or public sources.
    Facts & features

    Interior

    Bedrooms & bathrooms
    • Bedrooms: 4
    • Bathrooms: 3
    • Full bathrooms: 2
    • 1/2 bathrooms: 1
    Features
    • Basement: Basement (not specified)
    • Has fireplace: No
    Interior area
    • Total interior livable area: 2,538 sqft

    Property

    Lot
    • Size: 0.26 Acres

    Construction

    Type & style
    • Home type: SingleFamily
    Condition
    • Year built: 2005

    Community & HOA

    Location
    • Region: Chesterton

    Financial & listing details

    • Price per square foot: $168/sqft

    Price history

    Price history is unavailable.

    Public tax history

    Tax history is unavailable.

    Neighborhood: 46304

    Nearby schools

    GreatSchools rating
    Get a cash offer in 3 minutes
    Find out how much your home could sell for in as little as 3 minutes with a no-obligation cash offer.
    Estimated market value
    $426,700
    Get a cash offer in 3 minutes
    Find out how much your home could sell for in as little as 3 minutes with a no-obligation cash offer.
    Estimated market value
    $426,700