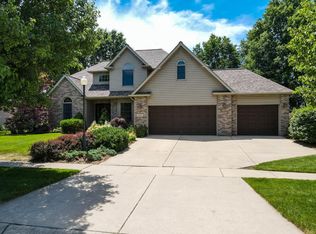
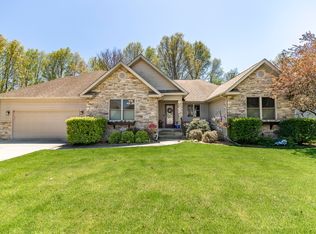
FOR COMPARABLE PURPOSES ONLY! SOLD BEFORE PRINT! Accent Homes, Inc. new construction, Design Basics Stratman floor plan: a 2198 sq. ft. 4-br 3-ba two-story. Features: LOADED! Fam/Rec rm. with corner config. gas direct vent fireplace; huge country kitchen with raised-panel cabinetry, carpenter-built pantry, cantilevered dinette bay; formal dining rm.; mud/laundry rm. on main level (garage access); staircase/balcony open to main level entry w/ spindle rails; huge master bedroom with tray ceiling, bath & 3/4 (jetted tub), access unfinished storage area; pine base/casing, 6-panel doors throughout finished areas; full unfinished basement with additional egress windows installed, rough plumbing for future 3/4 bath; 93% efficiency gas furnace, central air; miscellaneous extras (skylight, arch window at front door, yard light, floor covering); architectural grade roofing, premium 5 vinyl siding; 3-car attached garage w/ opener, service door, insulated overhead doors.
This property is not currently displayed as for sale or rent on Zillow. This may be different from what's on other websites or public sources.