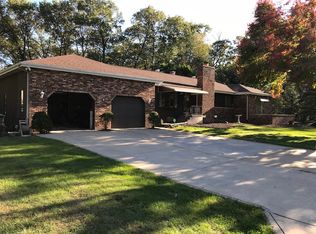
This spacious cedar and brick quad-level home, built in 1975, is full of character and Mid-Century charm. Situated on a little over an acre in Portage, IN, this property offers four bedrooms, two full bathrooms, one half bath, and a versatile layout with multiple living areas. Interior highlights include a stunning great room with beautiful rustic wooden beams, soaring cathedral ceilings, and a floor-to-ceiling limestone fireplace. The great room flows seamlessly into the dining area, which offers direct access to the backyard patio--perfect for summer entertaining and outdoor dining. A loft overlooks the main living space and serves as a flexible area ideal for a home office, library/study, or media room. A bonus room off one of the bedrooms adds even more versatility--whether you envision a hobby space, home gym, peaceful getaway, safe room, or the dream closet you've always wanted. The true showstopper of the backyard is the inground pool, offering the perfect setting for summer fun, relaxing weekends, and unforgettable gatherings. Surrounding the pool is a beautifully landscaped outdoor retreat featuring a spacious dining deck, a cozy fire pit, and a charming Italian herb garden. The backyard also includes a patio for entertaining, mature trees for added privacy, and a storage shed for extra convenience. Enjoy direct access to nearby bike trails and a park, with convenient proximity to Willow Creek Road and the Toll Road--making commutes and travel a breeze. All just 35-45 minutes from Chicago. Schedule your showing today and experience the space, style, and charm this one-of-a-kind home has to offer. Deck off Master is not to be used.
Active
$420,000
6155 Sunrise Ave, Portage, IN 46368
4beds
2,610sqft
Single Family Residence
Built in 1975
1.16 Acres Lot
$420,100 Zestimate®
$161/sqft
$-- HOA
What's special
Charming italian herb gardenInground poolFloor-to-ceiling limestone fireplaceSpacious dining deckCozy fire pitBeautifully landscaped outdoor retreatOne half bath
- 9 days |
- 967 |
- 70 |
Likely to sell faster than
Zillow last checked:
Listing updated:
Listed by:
Daisylou Castillo,
Better Homes and Gardens Real 219-365-8000
Source: NIRA as distributed by MLS GRID,MLS#: 842148
Facts & features
Interior
Bedrooms & bathrooms
- Bedrooms: 4
- Bathrooms: 3
- Full bathrooms: 2
- 1/2 bathrooms: 1
Rooms
- Room types: Bonus Room, Primary Bedroom, Loft, Laundry, Kitchen, Great Room, Family Room, Dining Room, Bedroom 4, Bedroom 3, Bedroom 2
Primary bedroom
- Description: Ensuite, walk in closet
- Level: Upper
- Area: 285
- Dimensions: 23.75 x 12.0
Bedroom 2
- Description: Bonus room in addition to closet
- Level: Upper
- Area: 181.12
- Dimensions: 15.75 x 11.5
Bedroom 3
- Description: Walk in closet
- Level: Upper
- Area: 192.62
- Dimensions: 16.75 x 11.5
Bedroom 4
- Level: Upper
- Area: 115
- Dimensions: 10.0 x 11.5
Bonus room
- Level: Upper
- Area: 100
- Dimensions: 10.0 x 10.0
Dining room
- Description: walk out
- Level: Main
- Area: 168
- Dimensions: 12.0 x 14.0
Family room
- Description: Walk-out
- Level: Lower
- Area: 304.5
- Dimensions: 21.0 x 14.5
Foyer
- Level: Main
- Area: 111.62
- Dimensions: 9.5 x 11.75
Great room
- Description: Cathedral ceiling, wooded beams, limestone fireplace
- Level: Main
- Area: 291.5
- Dimensions: 22.0 x 13.25
Kitchen
- Level: Main
- Area: 212.75
- Dimensions: 18.5 x 11.5
Laundry
- Level: Lower
- Area: 61.25
- Dimensions: 7.0 x 8.75
Loft
- Description: Cathedral Ceilings
- Level: Upper
- Area: 111.62
- Dimensions: 9.5 x 11.75
Heating
- Forced Air, Natural Gas
Appliances
- Included: Dishwasher, Stainless Steel Appliance(s), Refrigerator, Microwave, Gas Cooktop
- Laundry: Gas Dryer Hookup, Upper Level, Main Level, Laundry Room, Lower Level
Features
- Cathedral Ceiling(s), Walk-In Closet(s), Eat-in Kitchen, Entrance Foyer, Ceiling Fan(s)
- Windows: Display Window(s)
- Basement: Crawl Space
- Number of fireplaces: 1
- Fireplace features: Great Room
Interior area
- Total structure area: 2,610
- Total interior livable area: 2,610 sqft
- Finished area above ground: 2,032
Property
Parking
- Total spaces: 2
- Parking features: Attached, On Street, Driveway
- Attached garage spaces: 2
- Has uncovered spaces: Yes
Features
- Levels: Quad-Level
- Patio & porch: Deck
- Exterior features: Private Yard, Fire Pit
- Pool features: In Ground
- Fencing: Fenced
- Has view: Yes
- View description: Neighborhood, Trees/Woods, Park/Greenbelt
Lot
- Size: 1.16 Acres
- Features: Back Yard, Wooded, Private, Paved, Landscaped, Corner Lot
Details
- Parcel number: 640513376004000016
- Special conditions: Agent Owned
Construction
Type & style
- Home type: SingleFamily
- Property subtype: Single Family Residence
Condition
- New construction: No
- Year built: 1975
Utilities & green energy
- Electric: 200+ Amp Service
- Sewer: Public Sewer
- Water: Public
- Utilities for property: Cable Available, Water Connected, Sewer Available, Electricity Connected
Community & HOA
Community
- Security: Carbon Monoxide Detector(s), Smoke Detector(s)
HOA
- Has HOA: No
Location
- Region: Portage
Financial & listing details
- Price per square foot: $161/sqft
- Tax assessed value: $322,200
- Annual tax amount: $3,256
- Date on market: 7/11/2026
- Listing agreement: Exclusive Right To Sell
- Listing terms: Conventional,VA Loan,FHA
Estimated market value
$420,100
$399,000 - $441,000
$2,913/mo
Price history
| Date | Event | Price |
|---|---|---|
| 7/11/2026 | Listed for sale | $420,000$161/sqft |
Source:  NIRA as distributed by MLS GRID #842148 Report a problem NIRA as distributed by MLS GRID #842148 Report a problem | ||
| 11/21/2025 | Listing removed | $420,000$161/sqft |
Source: NIRA as distributed by MLS GRID #825322 Report a problem | ||
| 11/16/2025 | Price change | $420,000-6.6%$161/sqft |
Source: NIRA as distributed by MLS GRID #825322 Report a problem | ||
| 8/1/2025 | Listed for sale | $449,900+28.6%$172/sqft |
Source: NIRA as distributed by MLS GRID #825322 Report a problem | ||
| 7/12/2024 | Sold | $349,900$134/sqft |
Source: NIRA as distributed by MLS GRID #805105 Report a problem | ||
| 6/10/2024 | Listed for sale | $349,900$134/sqft |
Source: NIRA as distributed by MLS GRID #805105 Report a problem | ||
Public tax history
| Year | Property taxes | Tax assessment |
|---|---|---|
| 2025 | $3,256 +0.1% | $334,700 +3.9% |
| 2024 | $3,254 +12.1% | $322,200 +3.2% |
| 2023 | $2,902 +9.3% | $312,100 +9.9% |
| 2022 | $2,655 +4.9% | $283,900 +9.3% |
| 2021 | $2,531 +2.6% | $259,700 +4.9% |
| 2020 | $2,468 -1.8% | $247,500 +2.7% |
| 2019 | $2,514 +10.3% | $241,100 +3.4% |
| 2018 | $2,280 | $233,100 +9.5% |
| 2017 | $2,280 -2.8% | $212,900 -2.8% |
| 2016 | $2,346 -6.1% | $219,000 -4.1% |
| 2014 | $2,498 +11.3% | $228,300 +6.7% |
| 2013 | $2,244 -2.9% | $214,000 -3.7% |
| 2012 | $2,310 -12.3% | $222,300 -10.4% |
| 2011 | $2,634 -3.5% | $248,200 -3.3% |
| 2010 | $2,729 +3.7% | $256,800 +3.2% |
| 2009 | $2,631 | $248,800 +14.8% |
| 2006 | -- | $216,800 +10.6% |
| 2005 | -- | $196,000 |
Find assessor info on the county website
Monthly payment
Est. payment
Payment breakdown
Explore the cost of this home by adjusting the details. Changes won't be saved.Climate risks
Neighborhood: 46368
Nearby schools
GreatSchools rating
- 3/10Central Elementary SchoolGrades: K-5Distance: 0.6 mi
- 6/10Willowcreek Middle SchoolGrades: 6-8Distance: 0.8 mi
- 4/10Portage High SchoolGrades: 9-12Distance: 1.2 mi
Schools provided by the listing agent
- High: Portage High School
Source: NIRA as distributed by MLS GRID. This data may not be complete. We recommend contacting the local school district to confirm school assignments for this home.
- $376,0004 bd2 ba2.2k sqft6145 Sunrise Ave, Portage, IN 46368Off Market
- $330,0004 bd3 ba2.5k sqft2886 Vivian St, Portage, IN 46368Off Market
- $257,4003 bd2 ba1.3k sqft6146 Sunrise Ave, Portage, IN 46368Off Market

- $321,7003 bd3 ba2.1k sqft2885 Vivian St, Portage, IN 46368Off Market
- $279,6003 bd2 ba1.6k sqft2875 Teresa St, Portage, IN 46368Off Market
- $314,1003 bd2 ba1.9k sqft6133 Sunrise Ave, Portage, IN 46368Off Market
- $334,8003 bd3 ba2.2k sqft2876 Vivian St, Portage, IN 46368Off Market
- $256,1003 bd1 ba1.4k sqft6180 Sunrise Ave, Portage, IN 46368Off Market
A local agent can set up tours, give advice and negotiate with sellers.
A local lender can help you make sure your offer is ready when you are.
Similar homes
- $368,5004 bd3 ba2.8k sqft6512 Ravenwood Ave, Portage, IN 46368For Sale

 MLS ID #842174, Theresa Casillas, Better Homes and Gardens Real. NIRA as distributed by MLS GRID
 - $445,0005 bd3 ba2.8k sqft3029 Alexis St, Portage, IN 46368For Sale
 MLS ID #840944, Meagan Skinner, Coldwell Banker Realty. NIRA as distributed by MLS GRID
 - $410,0004 bd3 ba3k sqft7201 Bracken Pkwy, Hobart, IN 46342For Sale
 MLS ID #842409, Michael Borowiec, McColly Real Estate. NIRA as distributed by MLS GRID
 - $284,9003 bd2 ba2.7k sqft5312 Willow Ave, Portage, IN 46368For Sale
 MLS ID #842171, Maureen Stelter, Coldwell Banker Real Estate Gr. NIRA as distributed by MLS GRID
 - $320,0003 bd2 ba1.7k sqft5398 Tulip Ave, Portage, IN 46368For SaleMLS ID #842144, Timothy Good, Keller Williams Preferred Real. NIRA as distributed by MLS GRID
- $420,0004 bd3 ba2.7k sqft9272 Vigo St, Crown Point, IN 46307For SaleMLS ID #841651, David Klocek, @properties/Christie's Intl RE. NIRA as distributed by MLS GRID
- $299,0003 bd2 ba1.8k sqft3009 Kimberly St, Portage, IN 46368For SaleMLS ID #837918, John Rupp, Advantage Realty Team, LLC. NIRA as distributed by MLS GRID
- $445,0005 bd3 ba2.4k sqft2169 Green Valley Dr, Crown Point, IN 46307For SaleMLS ID #842613, Steve Likas, McColly Real Estate. NIRA as distributed by MLS GRID
- $424,9954 bd3 ba3.2k sqft1424 Island Rd, Valparaiso, IN 46383For SaleMLS ID #841517, Claudia Forrest, Century 21 Circle. NIRA as distributed by MLS GRID
- $395,0004 bd3 ba2k sqft264 Springhill Dr, Valparaiso, IN 46385For SaleMLS ID #838831, Megan Cecil, Cecil Real Estate. NIRA as distributed by MLS GRID
- $429,9004 bd3 ba2.3k sqft1210 Park Dr, Munster, IN 46321For SaleMLS ID #841812, Mary Powers, RE/MAX Realty Associates. NIRA as distributed by MLS GRID
- $625,0004 bd4 ba2.9k sqft1089 N 200 W, Chesterton, IN 46304For SaleMLS ID #841929, Lauren Piazza, Realty Executives Premier. NIRA as distributed by MLS GRID
- $423,0004 bd3 ba2.5k sqft12819 Grant St, Crown Point, IN 46307For SaleMLS ID #835134, Jason Moon, Trueblood Real Estate, LLC. NIRA as distributed by MLS GRID
- $379,9003 bd3 ba1.7k sqft490 W Us Highway 30, Valparaiso, IN 46385For SaleMLS ID #835746, Melissa Capellari, Coldwell Banker Real Estate Gr. NIRA as distributed by MLS GRID
- $369,9004 bd2 ba1.9k sqft3624 Fairway Dr, Chesterton, IN 46304For SaleMLS ID #840771, Geremy Rinker, @properties/Christie's Intl RE. NIRA as distributed by MLS GRID
- $424,9004 bd3 ba1.9k sqft889 Rustic Acres Ln, Hebron, IN 46341For SaleMLS ID #840534, Nicholas Milici, Trueblood Real Estate, LLC. NIRA as distributed by MLS GRID
- $397,5004 bd3 ba3k sqft1402 Wood St, Valparaiso, IN 46383For SaleMLS ID #841699, Lauren DeFauw, McColly Real Estate. NIRA as distributed by MLS GRID
- $364,9994 bd4 ba2.3k sqft18026 State Line Ave, Lansing, IL 60438NewMLS ID #12709350, Tamila McDade, Compass. MRED as distributed by MLS GRID
- $379,9004 bd3 ba3k sqft11081 Miami St, Winfield, IN 46307For SaleMLS ID #841884, Melissa Grah, Better Homes and Gardens Real. NIRA as distributed by MLS GRID
- $439,9004 bd3 ba2.5k sqft798 Savannah Dr, Crown Point, IN 46307For SaleMLS ID #842090, Jana Caudill, eXp Realty, LLC. NIRA as distributed by MLS GRID
