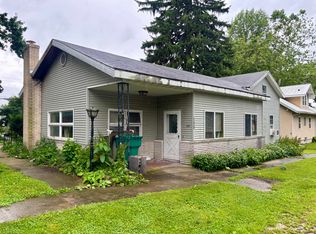
Welcome to 207 Plain Street, Westville, Indiana, where timeless character meets modern updates. This charming 2-bedroom, 1-bath home offers the warmth of an older home with today's most important improvements already completed. Enjoy high ceilings that create an open, airy feel throughout the home. Major updates completed in 2020 include the roof, siding, windows, furnace, water heater, kitchen, and bathroom, giving buyers peace of mind for years to come. Conveniently located just minutes from Westville schools, shopping, restaurants, and major highways, this home offers the perfect combination of small-town charm and everyday convenience. Whether you're a first-time homebuyer, looking to downsize, or searching for an investment property, this home is one you won't want to miss. Schedule your private showing today!
Active
Price cut: $6K (7/30)
$229,900
207 Plain St, Westville, IN 46391
2beds
1,588sqft
:
Get pre-qualified$1,515/mo
Single Family Residence
Built in 1861
7,405 Square Feet Lot
$225,600 Zestimate®
$145/sqft
$-- HOA
What's special
Modern updatesTimeless character
- 23 days |
- 626 |
- 47 |
Likely to sell faster than
Zillow last checked:
Listing updated:
Listed by:
Amy Wright,
@properties/Christie's Intl RE 219-531-2288
Source: NIRA as distributed by MLS GRID,MLS#: 842372
Facts & features
Interior
Bedrooms & bathrooms
- Bedrooms: 2
- Bathrooms: 1
- Full bathrooms: 1
Rooms
- Room types: Bedroom 2, Primary Bedroom, Living Room, Kitchen, Dining Room
Primary bedroom
- Level: Upper
- Area: 255
- Dimensions: 15.0 x 17.0
Bedroom 2
- Level: Upper
- Area: 192
- Dimensions: 12.0 x 16.0
Dining room
- Level: Main
- Area: 176
- Dimensions: 11.0 x 16.0
Kitchen
- Level: Main
- Area: 192
- Dimensions: 12.0 x 16.0
Living room
- Level: Main
- Area: 400
- Dimensions: 25.0 x 16.0
Heating
- Forced Air
Appliances
- Included: Dryer, Washer, Dishwasher
- Laundry: Gas Dryer Hookup, Washer Hookup, Main Level
Features
- Ceiling Fan(s), Walk-In Closet(s), Recessed Lighting, Laminate Counters, High Ceilings, Crown Molding
- Windows: Insulated Windows
- Basement: Sump Pump,Unfinished,Storage Space
- Has fireplace: No
Interior area
- Total structure area: 1,588
- Total interior livable area: 1,588 sqft
- Finished area above ground: 1,588
Property
Parking
- Parking features: Driveway, On Street
- Has uncovered spaces: Yes
Features
- Levels: One and One Half
- Patio & porch: Enclosed
- Exterior features: Lighting, Rain Gutters, None
- Pool features: None
- Has view: Yes
- View description: Neighborhood
Lot
- Size: 7,405 Square Feet
- Features: Corner Lot
Details
- Parcel number: 460929280005000028
- Zoning description: residential
- Special conditions: None
Construction
Type & style
- Home type: SingleFamily
- Property subtype: Single Family Residence
Condition
- New construction: No
- Year built: 1861
Utilities & green energy
- Electric: 100 Amp Service
- Sewer: Public Sewer
- Water: Public
- Utilities for property: Electricity Connected, Water Connected, Sewer Connected, Natural Gas Connected
Community & HOA
Community
- Security: Carbon Monoxide Detector(s), Smoke Detector(s)
- Subdivision: Concannons Add
HOA
- Has HOA: No
Location
- Region: Westville
Financial & listing details
- Price per square foot: $145/sqft
- Tax assessed value: $131,100
- Annual tax amount: $1,311
- Date on market: 7/16/2026
- Listing agreement: Exclusive Right To Sell
- Listing terms: Cash,VA Loan,FHA,Conventional
Estimated market value
$225,600
$214,000 - $237,000
$1,428/mo
Price history
| Date | Event | Price |
|---|---|---|
| 7/30/2026 | Price change | $229,900-2.5%$145/sqft |
Source:  NIRA as distributed by MLS GRID #842372 Report a problem NIRA as distributed by MLS GRID #842372 Report a problem | ||
| 7/16/2026 | Listed for sale | $235,900+32.5%$149/sqft |
Source: NIRA as distributed by MLS GRID #842372 Report a problem | ||
| 5/7/2021 | Sold | $178,000-3.8%$112/sqft |
Source: NIRA as distributed by MLS GRID #489497 Report a problem | ||
| 4/3/2021 | Contingent | $185,000$116/sqft |
Source: NIRA as distributed by MLS GRID #489497 Report a problem | ||
| 3/22/2021 | Listed for sale | $185,000+311.1%$116/sqft |
Source: NIRA as distributed by MLS GRID #489497 Report a problem | ||
| 8/10/2007 | Sold | $45,000-9.8%$28/sqft |
Source: NIRA as distributed by MLS GRID #182339 Report a problem | ||
| 7/18/2002 | Sold | $49,900$31/sqft |
Source: NIRA as distributed by MLS GRID #63867 Report a problem | ||
Public tax history
| Year | Property taxes | Tax assessment |
|---|---|---|
| 2025 | $1,311 +7.2% | $159,500 +21.7% |
| 2024 | $1,223 +15.3% | $131,100 +3.6% |
| 2023 | $1,061 +171.9% | $126,500 +11.7% |
| 2022 | $390 -10.7% | $113,200 +71.8% |
| 2021 | $437 +7.4% | $65,900 +3.1% |
| 2020 | $407 -13.4% | $63,900 +7.4% |
| 2019 | $470 -60.2% | $59,500 |
| 2018 | $1,182 +1.1% | $59,500 +4.9% |
| 2017 | $1,169 +9.4% | $56,700 +1.3% |
| 2016 | $1,069 -2.7% | $56,000 -12.1% |
| 2014 | $1,099 -27.7% | $63,700 -8.9% |
| 2013 | $1,521 | $69,900 -33.7% |
| 2010 | -- | $105,400 +42.6% |
| 2006 | $587 | $73,900 +14.8% |
| 2005 | -- | $64,400 |
Find assessor info on the county website
Monthly payment
Est. payment
Payment breakdown
Explore the cost of this home by adjusting the details. Changes won't be saved.Climate risks
Neighborhood: 46391
Nearby schools
GreatSchools rating
- 6/10Westville Elementary SchoolGrades: PK-6Distance: 0.4 mi
- 8/10Westville High SchoolGrades: 7-12Distance: 0.4 mi
- $139,9002 bd1 ba1.2k sqft353 W Jefferson St, Westville, IN 46391Off Market
- $69,3893 bd1 ba1.6k sqft208 Plain St, Westville, IN 46391Sold

- $170,0003 bd1 ba1.1k sqft355 W Jefferson St, Westville, IN 46391Sold

- $89,4001 bd1 ba480 sqft206 Plain St, Westville, IN 46391Off Market
- $147,5002 bd1 ba1.3k sqft352 W Jefferson St, Westville, IN 46391Off Market
- $128,4003 bd1 ba616 sqft255 W Jefferson St, Westville, IN 46391Off Market
- $177,0003 bd1 ba1.1k sqft354 W Jefferson St, Westville, IN 46391Off Market
- $221,8003 bd3 ba2.4k sqft202 Plain St, Westville, IN 46391Off Market
A local agent can set up tours, give advice and negotiate with sellers.
A local lender can help you make sure your offer is ready when you are.
Similar homes
- $149,9003 bd2 ba2.2k sqft155 W Washington St, Westville, IN 46391For Sale
 MLS ID #842953, Kimberly Genovese, Keller Williams Preferred Real. NIRA as distributed by MLS GRID
 - $225,0003 bd2 ba1.5k sqft1062 N 50 W, Chesterton, IN 46304For Sale
 MLS ID #843655, Madison Jirtle, Evolution Real Estate Solution. NIRA as distributed by MLS GRID
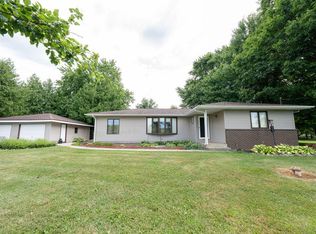
 - $245,0003 bd1 ba1.4k sqft7888 W 20 N, La Porte, IN 46350For Sale
 MLS ID #843374, Pat Mathews-Janasiak, Blackrock Real Estate Services. NIRA as distributed by MLS GRID
 - $245,0002 bd1 ba1.2k sqft23 E 600 N, Valparaiso, IN 46383For Sale
 MLS ID #843634, Jodi Gheaja, Realty Executives Premier. NIRA as distributed by MLS GRID
 - $339,9004 bd2 ba2k sqft505 Julie Dr, Westville, IN 46391For SaleMLS ID #841705, Deborah Sjoerdsma, Century 21 Circle. NIRA as distributed by MLS GRID
- $220,0003 bd2 ba1.2k sqft4838 N Clover Ln, Michigan City, IN 46360For SaleMLS ID #843367, Manuel Hernandez, Simplify Your Move! Realty Inc. NIRA as distributed by MLS GRID
- $219,9003 bd2 ba1.1k sqft1535 Willow St, Michigan City, IN 46360For SaleMLS ID #843332, Ashlan Siford, MTM Realty Group. NIRA as distributed by MLS GRID
- $269,9003 bd3 ba2k sqft574 E 1100 N, Westville, IN 46391For SaleMLS ID #831912, Brent Wright, McColly Real Estate. NIRA as distributed by MLS GRID
- $259,0003 bd1 ba1.3k sqft505 Randle St, Valparaiso, IN 46383For SaleMLS ID #843582, Hannah Trueblood, @properties/Christie's Intl RE. NIRA as distributed by MLS GRID
- $229,9003 bd2 ba1.2k sqft1703 Eisenhower Ave, Valparaiso, IN 46383For SaleMLS ID #842112, Wendi Wiltfang, Seramur Properties, LLC. NIRA as distributed by MLS GRID
- $239,0003 bd1 ba988 sqft84 W 850 N, Valparaiso, IN 46385For SaleMLS ID #841049, Paul Boyter, McColly Real Estate. NIRA as distributed by MLS GRID
- $224,9002 bd1 ba1.5k sqft106 W 15th St, La Porte, IN 46350For SaleMLS ID #842975, Gary Jones, REMAX County Wide 1st. NIRA as distributed by MLS GRID
- $--3 bd1 ba2k sqft209 J St, La Porte, IN 46350AuctionXome
- $239,9003 bd2 ba1.6k sqft606 W 13th St, La Porte, IN 46350For SaleMLS ID #842909, Todd Saboff, MTM Realty Group. NIRA as distributed by MLS GRID
- $244,9992 bd2 ba1.2k sqft201 E High St, Wanatah, IN 46390For SaleMLS ID #839951, Marco Trevino, Listing Leaders. NIRA as distributed by MLS GRID
- $199,9003 bd2 ba1.5k sqft6697 W Calloway St, Michigan City, IN 46360For SaleMLS ID #842991, Cynthia Schoof, McColly Real Estate. NIRA as distributed by MLS GRID
- $249,9992 bd2 ba958 sqft156 Erie St, Valparaiso, IN 46383For SaleMLS ID #843513, Bryan Bennett, Century 21 Alliance Group. NIRA as distributed by MLS GRID
- $200,0003 bd1 ba1.2k sqft206 E 9th St, La Porte, IN 46350For SaleMLS ID #843406, Danek Znika, Brokerworks Group. NIRA as distributed by MLS GRID
- $--5 bd1 ba1.9k sqft1508 W Porter Ave, Chesterton, IN 46304AuctionAuction.com 1
- $275,0003 bd2 ba1.6k sqft301 N Lincoln St, Wanatah, IN 46390For SaleMLS ID #842359, Danek Znika, Brokerworks Group. NIRA as distributed by MLS GRID
