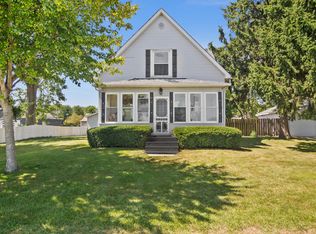
Charming, historic single-family home located on a spacious corner lot in Wanatah, Indiana! This 1899 gem features 2 bedrooms and 2 full bathrooms, offering character combined with modern updates, including newer siding, roof, air conditioning, and furnace. You'll love the beautiful hardwood flooring, central air conditioning, and the convenience of included appliances like a dishwasher, washer, and dryer. The interior boasts high ceilings and an eat-in kitchen with a kitchen island. Outside, you'll find a private, fenced back yard and a detached 2-car garage. Please note that the property is being sold as-is. Don't miss this opportunity to own a piece of Wanatah history!
Active
$229,900
201 E High St, Wanatah, IN 46390
2beds
1,284sqft
Single Family Residence
Built in 1899
6,137 Square Feet Lot
$221,700 Zestimate®
$179/sqft
$-- HOA
What's special
Central air conditioningAir conditioningHigh ceilingsNewer sidingEat-in kitchenKitchen islandBeautiful hardwood flooring
- 25 days
- 548
- 37
Zillow last checked:
Listing updated:
Listed by:
Amy Wright,
@properties/Christie's Intl RE 219-531-2288
Source: NIRA as distributed by MLS GRID,MLS#: 845173
Facts & features
Interior
Bedrooms & bathrooms
- Bedrooms: 2
- Bathrooms: 2
- Full bathrooms: 2
Rooms
- Room types: Bedroom 2, Primary Bedroom, Living Room, Laundry, Kitchen, Dining Room
Primary bedroom
- Level: Upper
- Area: 224
- Dimensions: 16.0 x 14.0
Bedroom 2
- Level: Main
- Area: 154
- Dimensions: 14.0 x 11.0
Dining room
- Level: Main
- Area: 180
- Dimensions: 20.0 x 9.0
Kitchen
- Level: Main
- Area: 130
- Dimensions: 13.0 x 10.0
Laundry
- Level: Main
- Area: 75
- Dimensions: 15.0 x 5.0
Living room
- Level: Main
- Area: 210
- Dimensions: 15.0 x 14.0
Heating
- Forced Air, Natural Gas
Appliances
- Included: Dryer, Washer, Dishwasher
- Laundry: Gas Dryer Hookup, Washer Hookup, Main Level, Laundry Room
Features
- Ceiling Fan(s), Laminate Counters, Kitchen Island, High Ceilings, Eat-in Kitchen, Crown Molding
- Basement: Crawl Space,Unfinished,Sump Pump,Interior Entry
- Has fireplace: No
Interior area
- Total structure area: 1,284
- Total interior livable area: 1,284 sqft
- Finished area above ground: 1,284
Property
Parking
- Total spaces: 2
- Parking features: Detached, Garage Faces Side, Driveway, Alley Access, Additional Parking, Off Street, Garage Door Opener
- Garage spaces: 2
- Has uncovered spaces: Yes
Features
- Levels: One and One Half
- Exterior features: Private Yard
- Pool features: None
- Fencing: Back Yard
- Has view: Yes
- View description: Neighborhood
Lot
- Size: 6,137 Square Feet
- Features: Back Yard, Corner Lot
Details
- Parcel number: 461705203024000002
- Zoning description: residential
- Special conditions: None
Construction
Type & style
- Home type: SingleFamily
- Property subtype: Single Family Residence
Condition
- Fixer
- New construction: No
- Year built: 1899
Utilities & green energy
- Sewer: Public Sewer
- Water: Public
- Utilities for property: Electricity Connected, Water Connected, Sewer Connected, Natural Gas Connected
Community & HOA
Community
- Subdivision: Town/Wanatah
HOA
- Has HOA: No
Location
- Region: Wanatah
Financial & listing details
- Price per square foot: $179/sqft
- Tax assessed value: $121,900
- Annual tax amount: $1,043
- Date on market: 9/18/2026
- Listing agreement: Exclusive Right To Sell
- Listing terms: Cash,Conventional
Estimated market value
$221,700
$211,000 - $233,000
$1,625/mo
Price history
| Date | Event | Price |
|---|---|---|
| 9/18/2026 | Listed for sale | $229,9000%$179/sqft |
Source:  NIRA as distributed by MLS GRID #845173 Report a problem NIRA as distributed by MLS GRID #845173 Report a problem | ||
| 9/3/2026 | Listing removed | $230,000$179/sqft |
Source: NIRA as distributed by MLS GRID #839951 Report a problem | ||
| 8/19/2026 | Price change | $230,000-6.1%$179/sqft |
Source: NIRA as distributed by MLS GRID #839951 Report a problem | ||
| 7/30/2026 | Price change | $244,999-1.8%$191/sqft |
Source: NIRA as distributed by MLS GRID #839951 Report a problem | ||
| 7/14/2026 | Price change | $249,499-0.2%$194/sqft |
Source: NIRA as distributed by MLS GRID #839951 Report a problem | ||
| 6/28/2026 | Price change | $249,999-2%$195/sqft |
Source: NIRA as distributed by MLS GRID #839951 Report a problem | ||
| 6/15/2026 | Price change | $254,999-1.9%$199/sqft |
Source: NIRA as distributed by MLS GRID #839951 Report a problem | ||
| 6/2/2026 | Listed for sale | $259,999+166.7%$202/sqft |
Source: NIRA as distributed by MLS GRID #839951 Report a problem | ||
| 10/19/2020 | Sold | $97,500-11.4%$76/sqft |
Source: NIRA as distributed by MLS GRID #481493 Report a problem | ||
| 9/29/2020 | Pending sale | $110,000$86/sqft |
Source: Century 21 Alliance Group #481493 Report a problem | ||
| 9/11/2020 | Listed for sale | $110,000-0.8%$86/sqft |
Source: Century 21 Alliance Group #481493 Report a problem | ||
| 5/3/2016 | Listing removed | $110,900$86/sqft |
Source: S & W Realty #376109 Report a problem | ||
| 11/9/2015 | Price change | $110,900-1.8%$86/sqft |
Source: S & W Realty #376109 Report a problem | ||
| 8/14/2015 | Price change | $112,900-1.7%$88/sqft |
Source: S & W Realty #376109 Report a problem | ||
| 7/10/2015 | Price change | $114,900-8%$89/sqft |
Source: Owner Report a problem | ||
| 6/24/2015 | Listed for sale | $124,900+53.3%$97/sqft |
Source: Owner Report a problem | ||
| 12/21/1999 | Sold | $81,500$63/sqft |
Source: NIRA as distributed by MLS GRID #557554 Report a problem | ||
Public tax history
| Year | Property taxes | Tax assessment |
|---|---|---|
| 2025 | $1,043 +9.9% | $127,300 +4.4% |
| 2024 | $948 -6.6% | $121,900 +8.5% |
| 2023 | $1,015 +6.3% | $112,300 +2.4% |
| 2022 | $956 +15.2% | $109,700 +5.6% |
| 2021 | $829 +1.3% | $103,900 |
| 2020 | $818 -2.5% | $103,900 |
| 2019 | $839 +7.7% | $103,900 |
| 2018 | $779 +7% | $103,900 +1.7% |
| 2017 | $728 +62% | $102,200 +0.5% |
| 2016 | $449 -29.1% | $101,700 +3.8% |
| 2014 | $634 +24.6% | $98,000 -1.9% |
| 2013 | $509 | $99,900 +12.5% |
| 2010 | -- | $88,800 +41.9% |
| 2006 | $335 | $62,600 +0.6% |
| 2005 | -- | $62,200 |
Find assessor info on the county website
Monthly payment
Est. payment
Payment breakdown
Explore the cost of this home by adjusting the details. Changes won't be saved.Climate risks
Neighborhood: 46390

Similar homes
- $249,9003 bd1 ba1.4k sqft405 N Main St, Wanatah, IN 46390For Sale
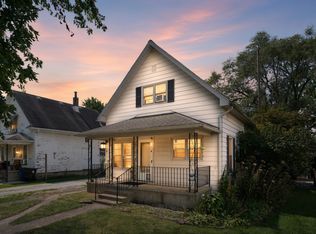
 MLS ID #844808, Kristin Phillippe, Century 21 Affiliated. NIRA as distributed by MLS GRID
 - $239,9993 bd2 ba1.6k sqft784 N 625 E, Westville, IN 46391For Sale
 MLS ID #842450, Mary Willis, Monty Willis Team PC. NIRA as distributed by MLS GRID
 - $219,9003 bd2 ba1.3k sqft8 E Moore St, Hanna, IN 46340For Sale
 MLS ID #840496, Mary Beth Meyers, McColly Real Estate. NIRA as distributed by MLS GRID
 - $229,0003 bd2 ba1.5k sqft809 2nd St, La Porte, IN 46350For Sale
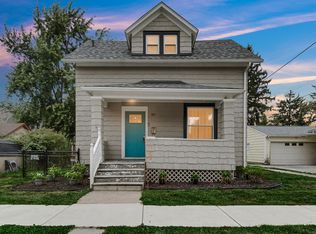 MLS ID #845495, Tracey Cummins, McColly Real Estate. NIRA as distributed by MLS GRID
 - $255,0003 bd2 ba1.7k sqft4280 S 350 W, North Judson, IN 46366For SaleMLS ID #845510, Lisa Nemcek, Key Realty Indiana, LLC. NIRA as distributed by MLS GRID
- $199,9003 bd2 ba1.7k sqft1063 Frontage Rd, Chesterton, IN 46304For SaleMLS ID #845153, Jared Gomez, Listing Leaders. NIRA as distributed by MLS GRID
- $229,9003 bd2 ba1k sqft3460 E North Country Ln, Knox, IN 46534For SaleMLS ID #844997, Jason Wampler, RE/MAX 1st Choice. NIRA as distributed by MLS GRID
- $300,0002 bd2 ba1.3k sqft701 Pearson Rd, Porter, IN 46304For SaleMLS ID #846778, Matt Evans, RE/MAX Lifestyles. NIRA as distributed by MLS GRID
- $249,0003 bd3 ba1.8k sqft557 W Chicago St, Valparaiso, IN 46385For SaleMLS ID #845883, Alessandra Roeback, BHHS Executive Realty. NIRA as distributed by MLS GRID
- $240,0003 bd2 ba1.3k sqft26 S Fish Lake St, Valparaiso, IN 46385For SaleMLS ID #841285, Jennifer Colvin, McColly Real Estate. NIRA as distributed by MLS GRID
- $319,0003 bd2 ba1.5k sqft362 W Division Rd, Valparaiso, IN 46385For SaleMLS ID #846605, Ryan Kwasny, Century 21 Circle. NIRA as distributed by MLS GRID
- $229,9003 bd2 ba1.4k sqft6190 Oglethorpe Ave, Portage, IN 46368For SaleMLS ID #844994, Genise Shumaker, McColly Real Estate. NIRA as distributed by MLS GRID
- $299,9003 bd2 ba1.8k sqft601 Madison St, Valparaiso, IN 46385For SaleMLS ID #846779, Hannah Villani, @properties/Christie's Intl RE. NIRA as distributed by MLS GRID
- $239,9003 bd1 ba1.5k sqft106 D St, Union Mills, IN 46382For SaleMLS ID #844384, Verna McAlister, McColly Real Estate. NIRA as distributed by MLS GRID
- $235,0003 bd2 ba1.7k sqft1009 W Coolspring Ave, Michigan City, IN 46360For SaleMLS ID #845270, Amy Wagner, Century 21 Circle. NIRA as distributed by MLS GRID
- $239,0003 bd1 ba988 sqft84 W 850 N, Valparaiso, IN 46385For SaleMLS ID #841049, Paul Boyter, McColly Real Estate. NIRA as distributed by MLS GRID
- $252,5003 bd2 ba1.1k sqft2207 Fernhill Dr, Valparaiso, IN 46385For SaleMLS ID #843895, James Deaner, Coldwell Banker Market Connect. NIRA as distributed by MLS GRID
- $299,9003 bd2 ba1.5k sqft62 E Division Rd, Valparaiso, IN 46383For SaleMLS ID #846517, Danelisse Aguilera, Realty Executives Premier. NIRA as distributed by MLS GRID
