Welcome to your dream home in the highly sought after Jefferson Park subdivision! This beautifully maintained 3 bedroom, 3 bath home offers the perfect blend of modern updates and timeless charm. The home offers a newer roof & new siding for peace of mind and curb appeal. You have a modern updated kitchen & bathrooms designed with style and functionality. Enjoy your cozy downstairs gas fireplace for warm gatherings on cool evenings. Three comfortable bedrooms with ample closet space. Three bathrooms thoughtfully updated for convenience. Nestled in a quiet neighborhood with tree lined streets. Great top rated Valparaiso schools. Just minutes from downtown Valparaiso's shops, dining, and entertainment. Easy access to State Road 49 for commuting. A short drive to the Indiana Dunes National Park and Lake Michigan for outdoor adventures. This home combines modern updates with an unbeatable location, making it ideal for families, professionals, or anyone seeking the best of Valparaiso living.
Closed
$350,000
2106 Shallowford Dr, Valparaiso, IN 46383
3beds
2,160sqft
Single Family Residence
Built in 1974
8,363 Square Feet Lot
$364,300 Zestimate®
$162/sqft
$2,459 Estimated rent
Home value
$364,300
$324,000 - $412,000
$2,459/mo
Zestimate® history
Owner options
List your home for rent
$2,459/mo
Rent Zestimate®
Find your next renter with Zillow Rental Manager. Plus, with online applications, you can quickly screen prospective tenants – for free.
$2,459/mo
Rent Zestimate®
Refinance and save
$2,162/mo
Est. payment
Refinancing to a lower rate could help reduce your monthly payments and save thousands over the life of the loan.
$2,162/mo
Est. payment
Explore your selling options
Work with a Zillow partner agent
Leverage their expertise and Zillow's premium Showcase listings to get your home seen by more buyers.
Get startedList with your own agent
Get your home in front of millions of buyers by listing it on Zillow.
Learn how to do itSell it yourself
Take full control of how buyers see your home on Zillow by listing For Sale by Owner (FSBO).
List your homeWhat's special
Cozy downstairs gas fireplaceThree comfortable bedroomsAmple closet spaceModern updated kitchenNewer roof
Zillow last checked:
Listing updated:
Listed by:
Marco Trevino,
Listing Leaders 219-462-5478
Bought with:
Jarrod Carr, RB18001115
@properties/Christie's Intl RE
Source: NIRA as distributed by MLS GRID,MLS#: 830746
Facts & features
Interior
Bedrooms & bathrooms
- Bedrooms: 3
- Bathrooms: 3
- Full bathrooms: 1
- 3/4 bathrooms: 1
- 1/2 bathrooms: 1
Rooms
- Room types: Bedroom 2, Primary Bedroom, Living Room, Kitchen, Bedroom 3
Primary bedroom
- Area: 153
- Dimensions: 17.0 x 9.0
Bedroom 2
- Area: 130
- Dimensions: 10.0 x 13.0
Bedroom 3
- Area: 90
- Dimensions: 10.0 x 9.0
Kitchen
- Description: Kitchen dinette
- Area: 240
- Dimensions: 24.0 x 10.0
Living room
- Area: 228
- Dimensions: 19.0 x 12.0
Heating
- Natural Gas, Forced Air
Appliances
- Included: Built-In Gas Range, Water Softener Owned, Washer, Stainless Steel Appliance(s), Range Hood, Refrigerator, Microwave, Dishwasher, Disposal, Dryer
- Laundry: Gas Dryer Hookup, Washer Hookup, Lower Level
Features
- Ceiling Fan(s), Soaking Tub, Recessed Lighting, Open Floorplan, Kitchen Island, Granite Counters, Eat-in Kitchen
- Windows: Insulated Windows
- Basement: Finished,Full
- Number of fireplaces: 1
- Fireplace features: Basement, Gas
Interior area
- Total structure area: 2,160
- Total interior livable area: 2,160 sqft
- Finished area above ground: 1,440
Property
Parking
- Total spaces: 2
- Parking features: Attached, On Street, Garage Faces Front, Driveway, Garage Door Opener
- Attached garage spaces: 2
- Has uncovered spaces: Yes
Features
- Levels: Two
- Patio & porch: Patio
- Exterior features: Private Yard, Rain Gutters
- Pool features: None
- Fencing: Back Yard,Fenced
- Has view: Yes
- View description: Neighborhood
Lot
- Size: 8,363 Square Feet
- Features: Back Yard, Private, Landscaped
Details
- Parcel number: 641018453007000004
- Special conditions: None
Construction
Type & style
- Home type: SingleFamily
- Property subtype: Single Family Residence
Condition
- New construction: No
- Year built: 1974
Utilities & green energy
- Electric: 200+ Amp Service
- Sewer: Public Sewer
- Water: Public
- Utilities for property: Cable Available, Water Connected, Sewer Connected, Natural Gas Connected, Electricity Connected
Community & HOA
Community
- Security: Smoke Detector(s)
- Subdivision: Jefferson Park 7th Add
HOA
- Has HOA: No
Location
- Region: Valparaiso
Financial & listing details
- Price per square foot: $162/sqft
- Tax assessed value: $297,500
- Annual tax amount: $3,526
- Date on market: 11/13/2025
- Listing agreement: Exclusive Right To Sell
- Listing terms: Cash,VA Loan,FHA,Conventional
Price history
| Date | Event | Price |
|---|---|---|
| 12/29/2025 | Sold | $350,000-0.6%$162/sqft |
Source:  NIRA as distributed by MLS GRID #830746 Report a problem NIRA as distributed by MLS GRID #830746 Report a problem | ||
| 11/16/2025 | Pending sale | $352,000$163/sqft |
Source: NIRA as distributed by MLS GRID #830746 Report a problem | ||
| 11/13/2025 | Listed for sale | $352,000+42.2%$163/sqft |
Source: NIRA as distributed by MLS GRID #830746 Report a problem | ||
| 5/13/2019 | Sold | $247,500-1%$115/sqft |
Source: NIRA as distributed by MLS GRID #450831 Report a problem | ||
| 4/3/2019 | Pending sale | $249,898$116/sqft |
Source: Monty Willis Team PC #450831 Report a problem | ||
| 3/28/2019 | Price change | $249,8980%$116/sqft |
Source: Monty Willis Team PC #450831 Report a problem | ||
| 3/22/2019 | Price change | $249,8990%$116/sqft |
Source: Monty Willis Team PC #450831 Report a problem | ||
| 3/16/2019 | Listed for sale | $249,900$116/sqft |
Source: Monty Willis Team PC #450831 Report a problem | ||
Public tax history
| Year | Property taxes | Tax assessment |
|---|---|---|
| 2025 | $3,526 +5% | $304,900 +2.5% |
| 2024 | $3,357 +4% | $297,500 +5.2% |
| 2023 | $3,227 +9.2% | $282,800 +8.9% |
| 2022 | $2,955 +4.3% | $259,600 +12.5% |
| 2021 | $2,832 +12.1% | $230,700 +5.7% |
| 2020 | $2,526 +3.5% | $218,300 +12.6% |
| 2019 | $2,440 +7.5% | $193,900 +4% |
| 2018 | $2,270 | $186,400 +4.9% |
| 2017 | $2,270 +2.6% | $177,700 -2.9% |
| 2016 | $2,211 +3.4% | $183,000 +10.3% |
| 2014 | $2,138 +27.8% | $165,900 +1.5% |
| 2013 | $1,672 +0.4% | $163,500 -0.1% |
| 2012 | $1,666 +5.4% | $163,700 +7.6% |
| 2011 | $1,581 +4.4% | $152,100 +1.3% |
| 2010 | $1,514 +12.5% | $150,200 -2.8% |
| 2009 | $1,346 | $154,500 +7.1% |
| 2006 | -- | $144,300 +4.7% |
| 2005 | -- | $137,800 |
Find assessor info on the county website
Neighborhood: 46383
Nearby homes
- $365,0004 bd3 ba2.2k sqft2200 Shallowford Dr, Valparaiso, IN 46383For Sale
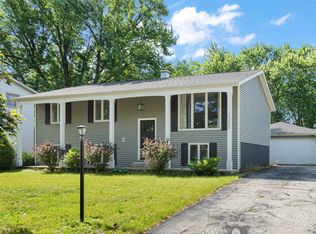
- $315,9005 bd3 ba2.2k sqft2104 Shallowford Dr, Valparaiso, IN 46383Off Market
- $349,9004 bd3 ba2.1k sqft1302 Peachtree Dr, Valparaiso, IN 46383Sold
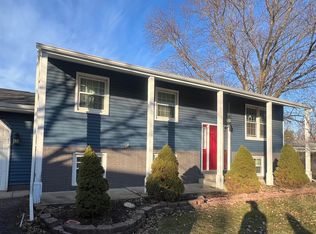
- $295,1004 bd2 ba2.5k sqft1304 Peachtree Dr, Valparaiso, IN 46383Off Market
- $319,5004 bd2 ba2.3k sqft2102 Shallowford Dr, Valparaiso, IN 46383Off Market
- $355,0004 bd4 ba2k sqft2202 Shallowford Dr, Valparaiso, IN 46383Sold
- $268,0003 bd1 ba1.4k sqft2107 Shallowford Dr, Valparaiso, IN 46383Off Market
- $329,1005 bd3 ba1.9k sqft1300 Peachtree Dr, Valparaiso, IN 46383Off Market
Nearby schools
GreatSchools rating
- 7/10Thomas Jefferson Elementary SchoolGrades: K-5Distance: 0.6 mi
- 8/10Thomas Jefferson Middle SchoolGrades: 6-8Distance: 0.6 mi
- 10/10Valparaiso High SchoolGrades: 9-12Distance: 2.1 mi
Get a cash offer in 3 minutes
Find out how much your home could sell for in as little as 3 minutes with a no-obligation cash offer.
Estimated market value
$364,300
Get a cash offer in 3 minutes
Find out how much your home could sell for in as little as 3 minutes with a no-obligation cash offer.
Estimated market value
$364,300
- Indiana
- Porter County
- Valparaiso
- 46383
- 2106 Shallowford Dr
Nearby cities
Nearby neighborhoods
Nearby zip codes
Other Valparaiso Topics
