If you're looking for move in ready, this could be the one! This bilevel home has been refreshed with updated neutral paint and flooring throughout. The upper level hosts the main living spaces, including the living room, kitchen, dining, bedrooms, and bathrooms. The kitchen has been upgraded with brand new white cabinets, gleaming quartz countertops, and sleek black appliances. The living area has plenty of natural light and soaring cathedral ceilings. The primary bedroom has a private full bathroom and a spacious closet. There are two additional bedrooms on the upper level that have a hall bathroom to share. Downstairs, there is a huge great room and another bedroom. The unfinished utility closet would make a great storage space or the opportunity to create even more living space. Outside, there is a large backyard and deck located just off the kitchen. Room sizes shown in floorplan images are approximate.
Pending
$339,900
1260 S Delaware St, Hobart, IN 46342
4beds
2,008sqft
Residential, Single Family Residence
Built in 1997
0.25 Acres Lot
$-- Zestimate®
$169/sqft
$-- HOA
What's special
Sleek black appliancesSoaring cathedral ceilingsGleaming quartz countertopsLarge backyard
- 49 days
- 36
- 0
Likely to sell faster than
Zillow last checked:
Listing updated:
Listed by:
Rochelle Perkins rochelle@rochelleknowsindy.com,
Garnet Group
Source: MIBOR as distributed by MLS GRID,MLS#: 22121984
Facts & features
Interior
Bedrooms & bathrooms
- Bedrooms: 4
- Bathrooms: 2
- Full bathrooms: 2
- Main level bedrooms: 1
Primary bedroom
- Level: Upper
- Area: 143 Square Feet
- Dimensions: 13X11
Bedroom 2
- Level: Upper
- Area: 110 Square Feet
- Dimensions: 10X11
Bedroom 3
- Level: Upper
- Area: 110 Square Feet
- Dimensions: 10X11
Bedroom 4
- Level: Main
- Area: 156 Square Feet
- Dimensions: 13X12
Dining room
- Level: Upper
- Area: 88 Square Feet
- Dimensions: 8X11
Family room
- Level: Main
- Area: 480 Square Feet
- Dimensions: 20X24
Kitchen
- Level: Upper
- Area: 110 Square Feet
- Dimensions: 10X11
Laundry
- Features: Other
- Level: Main
- Area: 209 Square Feet
- Dimensions: 19X11
Living room
- Level: Upper
- Area: 195 Square Feet
- Dimensions: 13X15
Utility room
- Features: Other
- Level: Main
- Area: 209 Square Feet
- Dimensions: 19X11
Heating
- Natural Gas, Forced Air
Cooling
- Central Air
Appliances
- Included: Gas Oven, Dishwasher, Refrigerator
- Laundry: Main Level
Features
- Cathedral Ceiling(s), Eat-in Kitchen
- Has basement: No
Interior area
- Total structure area: 2,008
- Total interior livable area: 2,008 sqft
Property
Parking
- Total spaces: 2
- Parking features: Attached
- Attached garage spaces: 2
- Details: Garage Parking Other(Garage Door Opener)
Features
- Levels: Multi/Split
- Patio & porch: Deck
- Fencing: Fenced,Chain Link
Lot
- Size: 0.25 Acres
Details
- Parcel number: 451306152011000018
- Special conditions: Corporate Owned
- Horse amenities: None
Construction
Type & style
- Home type: SingleFamily
- Architectural style: Other
- Property subtype: Residential, Single Family Residence
Materials
- Vinyl With Brick
- Foundation: Concrete Perimeter
Condition
- Updated/Remodeled
- New construction: No
- Year built: 1997
Utilities & green energy
- Water: Public
Community & HOA
Community
- Subdivision: No Subdivision
HOA
- Has HOA: No
Location
- Region: Hobart
Financial & listing details
- Price per square foot: $169/sqft
- Tax assessed value: $285,300
- Annual tax amount: $6,356
- Date on market: 8/25/2026
- Cumulative days on market: 38 days
Estimated market value
Not available
Estimated sales range
Not available
Not available
Price history
| Date | Event | Price |
|---|---|---|
| 9/4/2026 | Pending sale | $339,900$169/sqft |
Source:  MIBOR as distributed by MLS GRID #22121984 Report a problem MIBOR as distributed by MLS GRID #22121984 Report a problem | ||
| 8/25/2026 | Listed for sale | $339,900+183.3%$169/sqft |
Source: MIBOR as distributed by MLS GRID #22121984 Report a problem | ||
| 8/14/2022 | Listing removed | -- |
Source: Zillow Rental Network Premium Report a problem | ||
| 8/5/2022 | Listed for rent | $2,195+25.4%$1/sqft |
Source: Zillow Rental Network Premium Report a problem | ||
| 11/12/2019 | Listing removed | $1,750$1/sqft |
Source: Berkshire Hathaway Home Services Starck Real Estate #10459525 Report a problem | ||
| 10/31/2019 | Listed for rent | $1,750$1/sqft |
Source: Berkshire Hathaway Home Services Starck Real Estate #10459525 Report a problem | ||
| 9/19/2019 | Listing removed | $1,750$1/sqft |
Source: American Homes 4 Rent Report a problem | ||
| 7/30/2019 | Listed for rent | $1,750+3.2%$1/sqft |
Source: American Homes 4 Rent Report a problem | ||
| 8/9/2018 | Listing removed | $1,695$1/sqft |
Source: American Homes 4 Rent Report a problem | ||
| 7/20/2018 | Price change | $1,695-5.6%$1/sqft |
Source: American Homes 4 Rent Report a problem | ||
| 7/2/2018 | Price change | $1,795-10%$1/sqft |
Source: American Homes 4 Rent Report a problem | ||
| 6/8/2018 | Listed for rent | $1,995+11.1%$1/sqft |
Source: American Homes 4 Rent Report a problem | ||
| 9/17/2017 | Listing removed | $1,795$1/sqft |
Source: American Homes 4 Rent Report a problem | ||
| 7/19/2017 | Listed for rent | $1,795+5.9%$1/sqft |
Source: American Homes 4 Rent Report a problem | ||
| 4/2/2016 | Listing removed | $1,695$1/sqft |
Source: American Homes 4 Rent Report a problem | ||
| 3/2/2016 | Listed for rent | $1,695$1/sqft |
Source: American Homes 4 Rent Report a problem | ||
| 10/30/2012 | Sold | $120,000-7.7%$60/sqft |
Source:  NIRA as distributed by MLS GRID #311999 Report a problem NIRA as distributed by MLS GRID #311999 Report a problem | ||
| 8/4/2012 | Listed for sale | $130,000-10.5%$65/sqft |
Source: Red Key Realty Leaders #311999 Report a problem | ||
| 7/25/2012 | Sold | $145,200-22.4%$72/sqft |
Source: Public Record Report a problem | ||
| 7/27/2007 | Sold | $187,000$93/sqft |
Source: NIRA as distributed by MLS GRID #178793 Report a problem | ||
Public tax history
| Year | Property taxes | Tax assessment |
|---|---|---|
| 2025 | $6,784 +10.4% | $285,300 +0.6% |
| 2024 | $6,146 +12% | $283,600 +11% |
| 2023 | $5,488 +15.5% | $255,600 +12.5% |
| 2022 | $4,751 +4.1% | $227,300 +16.9% |
| 2021 | $4,562 0% | $194,500 +3.7% |
| 2020 | $4,563 -7.6% | $187,600 +2% |
| 2019 | $4,937 -4.9% | $183,900 +4% |
| 2018 | $5,192 -1% | $176,800 -3.9% |
| 2017 | $5,246 | $183,900 -0.4% |
| 2016 | $5,246 +0.8% | $184,600 +4.4% |
| 2014 | $5,205 -2.3% | $176,900 -2.1% |
| 2013 | $5,327 +99.2% | $180,700 -0.2% |
| 2012 | $2,675 -5.5% | $181,100 -5.6% |
| 2011 | $2,831 -3.7% | $191,900 -3.6% |
| 2010 | $2,940 | $199,100 |
| 2009 | -- | $199,100 +15.1% |
| 2007 | -- | $173,000 +15.8% |
| 2006 | -- | $149,400 |
| 2005 | -- | $149,400 |
| 2004 | -- | $149,400 +139.4% |
| 2003 | -- | $62,400 |
| 2002 | -- | $62,400 +200% |
| 2001 | -- | $20,800 |
Find assessor info on the county website
Monthly payment
Est. payment
Payment breakdown
Explore the cost of this home by adjusting the details. Changes won't be saved.Climate risks
Neighborhood: Lake George
Nearby schools
Schools provided by the listing agent
- Elementary: Joan Martin Elementary School
- Middle: Hobart Middle School
- High: Hobart High School
Source: MIBOR as distributed by MLS GRID. This data may not be complete. We recommend contacting the local school district to confirm school assignments for this home.

Similar homes
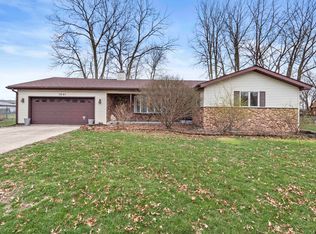
- $339,0003 bd2 ba2.1k sqft3430 Norman Pl, Highland, IN 46322For Sale
 MLS ID #846257, Nancy Keeler, @properties/Christie's Intl RE. NIRA as distributed by MLS GRID
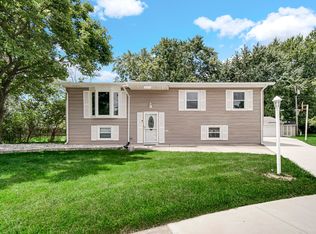
 - $300,0004 bd3 ba1.9k sqft2489 Spencer St, Lake Station, IN 46405For Sale
 MLS ID #846468, Kristopher Clymer, Epique Realty. NIRA as distributed by MLS GRID
 - $349,9004 bd3 ba1.9k sqft952 Hanover Ln, Dyer, IN 46311For Sale
 MLS ID #846353, William Kornblum, Realty Executives Premier. NIRA as distributed by MLS GRID
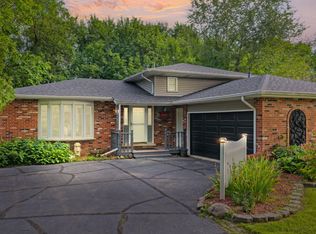
 - $330,0004 bd2 ba1.9k sqft3869 Kingsway Dr, Crown Point, IN 46307For Sale
 MLS ID #844111, Lisa Gaff, White Hat Realty Group, LLC. NIRA as distributed by MLS GRID
 - $299,0004 bd2 ba2.3k sqft420 N Lake St, Gary, IN 46403For SaleMLS ID #846020, Elizabeth Sheeran, @properties/Christie's Intl RE. NIRA as distributed by MLS GRID
- $361,0003 bd2 ba1.8k sqft2426 Andrew Dr, Dyer, IN 46311For SaleMLS ID #846716, Timothy Galambos, Springer Real Estate Company. NIRA as distributed by MLS GRID
- $214,9003 bd3 ba1.2k sqft2926 W Old Ridge Rd, Hobart, IN 46342For SaleMLS ID #840173, Edward Suzak, Advanced Real Estate, LLC. NIRA as distributed by MLS GRID
- $315,0004 bd2 ba2.4k sqft3344 Windy Hill Rd, Crown Point, IN 46307For SaleMLS ID #843632, Jennifer Rodriguez, @properties/Christie's Intl RE. NIRA as distributed by MLS GRID
- $310,0003 bd2 ba1.8k sqft2790 Emerson St, Portage, IN 46368For SaleMLS ID #841012, Matthew Lionberg, Weichert Realtors - Shoreline. NIRA as distributed by MLS GRID
- $359,9005 bd2 ba2.4k sqft3707 W 121st Ave, Crown Point, IN 46307For SaleMLS ID #844964, Elizabeth Sheeran, @properties/Christie's Intl RE. NIRA as distributed by MLS GRID
- $320,0004 bd2 ba2k sqft17524 Willowbrook Dr, Lowell, IN 46356For SaleMLS ID #846297, Nicole Milford, Compass Indiana, LLC. NIRA as distributed by MLS GRID
- $329,9005 bd2 ba1.7k sqft8316 Columbia Ave, Munster, IN 46321For SaleMLS ID #844329, Tammy Wagoner, Redfin. NIRA as distributed by MLS GRID
- $334,9002 bd2 ba1.5k sqft1077 Freedom Cir S, Crown Point, IN 46307For SaleMLS ID #844213, Tiffany Wythe, New Chapter Real Estate. NIRA as distributed by MLS GRID
- $315,0003 bd2 ba1.7k sqft6635 Hawthorne Ave, Portage, IN 46368For SaleMLS ID #843163, Andrea Klein, Realty Executives Premier. NIRA as distributed by MLS GRID
- $354,9993 bd2 ba2.4k sqft8547 E 123rd Pl, Crown Point, IN 46307For SaleMLS ID #843568, Darian Dobson, New Chapter Real Estate. NIRA as distributed by MLS GRID
- $349,7503 bd2 ba1.8k sqft11521 127th Ln, Cedar Lake, IN 46303For SaleMLS ID #844703, John Schupp, SCHUPP Real Estate. NIRA as distributed by MLS GRID
- $254,9004 bd3 ba2k sqft4946 Van Buren St, Gary, IN 46408For SaleMLS ID #844279, Candice Wright, Wright Choice Realty. NIRA as distributed by MLS GRID
- $325,0004 bd3 ba2.1k sqft1706 McCord Rd, Valparaiso, IN 46383For SaleMLS ID #842263, Steven Kral, McColly Real Estate. NIRA as distributed by MLS GRID
- $319,9003 bd2 ba2.2k sqft3115 Franklin Ave, Highland, IN 46322For SaleMLS ID #845509, Christopher Mihajlovich, Haven Realty. NIRA as distributed by MLS GRID
