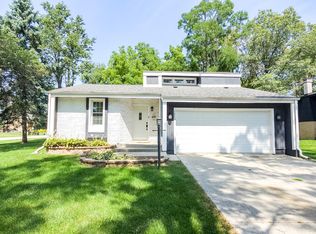
Thoughtfully re-designed home nestled on a premium DOUBLE corner lot within one of Northwest Indiana's most coveted and gated golf course and lake communities!!! YES, LAKE AND GOLF COURSE- JUST STEPS FROM YOUR FRONT DOOR. Beautifully appointed throughout, this exceptional home offers the perfect blend of modern design and an incredible LIFESTYLE. From the moment you step inside you'll appreciate the abundance of natural light that fills the spacious living room. The show-stopping designer kitchen is truly the heart of the home, featuring stunning white soft-close cabinetry, luxurious quartz countertops, a stainless under-mount deep sink- perfectly positioned overlooking the expansive backyard, an upgraded designer faucet, custom pantry cabinetry, and an ideal layout for everyday living and entertaining family and friends. Retreat to the spacious primary bedroom, complete with direct access to a brand-new designer bathroom showcasing a beautiful quartz double sink vanity and a custom walk-in shower. Additional bedrooms are generously sized, while the beautifully finished lower level offers the ultimate gathering space, complete with large daylight windows and endless possibilities--including the potential for a fourth bedroom, home office, or fitness studio. Large two-car attached garage provides exceptional storage, while the expansive backyard is an entertainer's dream with endless room for kids, pets, family gatherings, and future outdoor oasis goals. The lifestyle this community offers is simply second to none. Enjoy championship golf, private lake access, private clubhouse, restaurants, pool, parks, tennis/pickleball courts, and weekly summer concerts- all within the gates of one of the area's most sought-after neighborhoods. Conveniently located just 15 minutes from the charming Crown Point Square, and expressways for easy commutes to Downtown Chicago. Bonus, COMPETITIVE Indiana taxes, and amazing schools! Welcome Home, this one checks off EVERY SINGLE BOX!!!
Active
Price cut: $10K (8/25)
$349,900
4176 Thornhill Dr, Crown Point, IN 46307
3beds
1,686sqft
Single Family Residence
Built in 1996
0.29 Acres Lot
$347,700 Zestimate®
$208/sqft
$154/mo HOA
What's special
Luxurious quartz countertopsStunning white soft-close cabinetryShow-stopping designer kitchenAbundance of natural lightSpacious primary bedroomUpgraded designer faucetCustom pantry cabinetry
- 54 days
- 401
- 25
Zillow last checked:
Listing updated:
Listed by:
Tiffany Dowling,
Keller Williams Preferred Real 708-798-1111,
Robert Szafranski,
Keller Williams Preferred Real
Source: NIRA as distributed by MLS GRID,MLS#: 842511
Facts & features
Interior
Bedrooms & bathrooms
- Bedrooms: 3
- Bathrooms: 2
- 3/4 bathrooms: 1
- 1/2 bathrooms: 1
Rooms
- Room types: Bonus Room, Primary Bedroom, Living Room, Kitchen, Great Room, Dining Room, Bedroom 4, Bedroom 3, Bedroom 2
Primary bedroom
- Level: Main
- Area: 168
- Dimensions: 14.0 x 12.0
Bedroom 2
- Level: Main
- Area: 117
- Dimensions: 13.0 x 9.0
Bedroom 3
- Level: Main
- Area: 108
- Dimensions: 12.0 x 9.0
Bonus room
- Level: Lower
- Area: 169
- Dimensions: 13.0 x 13.0
Dining room
- Level: Main
- Area: 120
- Dimensions: 12.0 x 10.0
Great room
- Level: Lower
- Area: 121
- Dimensions: 11.0 x 11.0
Kitchen
- Level: Main
- Area: 132
- Dimensions: 12.0 x 11.0
Living room
- Level: Main
- Area: 210
- Dimensions: 15.0 x 14.0
Heating
- Forced Air, Natural Gas
Appliances
- Included: Dryer, Washer, Refrigerator, Microwave, Gas Water Heater, Dishwasher
Features
- Ceiling Fan(s)
- Has basement: No
- Has fireplace: No
Interior area
- Total structure area: 1,686
- Total interior livable area: 1,686 sqft
- Finished area above ground: 1,166
Property
Parking
- Total spaces: 2
- Parking features: Garage Door Opener, Driveway
- Garage spaces: 2
- Has uncovered spaces: Yes
Features
- Levels: Bi-Level
- Has view: Yes
- View description: Neighborhood
Lot
- Size: 0.29 Acres
- Features: Back Yard, Rectangular Lot, Landscaped, Front Yard, Corner Lot
Details
- Parcel number: 451709179001000044
- Special conditions: None
Construction
Type & style
- Home type: SingleFamily
- Property subtype: Single Family Residence
Condition
- New construction: No
- Year built: 1996
Utilities & green energy
- Sewer: Public Sewer
- Water: Public
Community & HOA
Community
- Subdivision: Lakes 04 Seasons 02
HOA
- Has HOA: Yes
- Amenities included: Clubhouse, Playground, Other, Management
- Services included: Maintenance Grounds
- HOA fee: $925 semi-annually
- HOA name: LOFS
- HOA phone: 219-988-2581
Location
- Region: Crown Point
Financial & listing details
- Price per square foot: $208/sqft
- Tax assessed value: $265,500
- Annual tax amount: $2,122
- Date on market: 7/18/2026
- Listing agreement: Exclusive Right To Sell
- Listing terms: Cash,VA Loan,FHA,Conventional
Estimated market value
$347,700
$330,000 - $365,000
$2,412/mo
Price history
| Date | Event | Price |
|---|---|---|
| 8/25/2026 | Price change | $349,900-2.8%$208/sqft |
Source:  NIRA as distributed by MLS GRID #842511 Report a problem NIRA as distributed by MLS GRID #842511 Report a problem | ||
| 8/13/2026 | Price change | $359,900-2.7%$213/sqft |
Source: NIRA as distributed by MLS GRID #842511 Report a problem | ||
| 7/31/2026 | Price change | $369,900-1.3%$219/sqft |
Source: NIRA as distributed by MLS GRID #842511 Report a problem | ||
| 7/18/2026 | Listed for sale | $374,900+50%$222/sqft |
Source: NIRA as distributed by MLS GRID #842511 Report a problem | ||
| 5/21/2021 | Sold | $249,900$148/sqft |
Source: NIRA as distributed by MLS GRID #491173 Report a problem | ||
| 4/15/2021 | Contingent | $249,900$148/sqft |
Source: NIRA as distributed by MLS GRID #491173 Report a problem | ||
| 4/14/2021 | Listed for sale | $249,900+48.8%$148/sqft |
Source: NIRA as distributed by MLS GRID #491173 Report a problem | ||
| 5/19/2017 | Sold | $168,000-0.9%$100/sqft |
Source: NIRA as distributed by MLS GRID #410367 Report a problem | ||
| 4/28/2017 | Pending sale | $169,500$101/sqft |
Source: McColly Real Estate #410367 Report a problem | ||
| 4/18/2017 | Price change | $169,500-0.2%$101/sqft |
Source: McColly Real Estate #410367 Report a problem | ||
| 3/27/2017 | Price change | $169,900-3.7%$101/sqft |
Source: McColly Real Estate #410367 Report a problem | ||
| 3/16/2017 | Listed for sale | $176,500+41.2%$105/sqft |
Source: McColly Real Estate #410367 Report a problem | ||
| 7/22/1999 | Sold | $125,000$74/sqft |
Source: NIRA as distributed by MLS GRID #582829 Report a problem | ||
Public tax history
| Year | Property taxes | Tax assessment |
|---|---|---|
| 2025 | $2,312 -1.8% | $265,500 +3% |
| 2024 | $2,355 -1.7% | $257,700 +0.8% |
| 2023 | $2,395 +44.7% | $255,600 +5.7% |
| 2022 | $1,655 +5.8% | $241,800 +26.9% |
| 2021 | $1,565 +9.3% | $190,500 +7.5% |
| 2020 | $1,431 +0.3% | $177,200 +7.1% |
| 2019 | $1,427 +2.4% | $165,500 +6.6% |
| 2018 | $1,394 +8% | $155,200 +2.6% |
| 2017 | $1,290 | $151,300 +0.3% |
| 2016 | $1,290 +0.7% | $150,900 +0.9% |
| 2014 | $1,281 +0.2% | $149,500 +0.1% |
| 2013 | $1,279 -12.1% | $149,300 -0.5% |
| 2012 | $1,455 -57.3% | $150,100 -3.9% |
| 2011 | $3,405 +166.2% | $156,200 +2.2% |
| 2010 | $1,279 | $152,800 -3.7% |
| 2009 | -- | $158,600 +464.4% |
| 2007 | -- | $28,100 +153.2% |
| 2006 | -- | $11,100 |
| 2005 | -- | $11,100 |
Find assessor info on the county website
Monthly payment
Est. payment
Payment breakdown
Explore the cost of this home by adjusting the details. Changes won't be saved.Climate risks
Neighborhood: Lakes of the Four Seasons
Nearby schools
Schools provided by the listing agent
- High: Crown Point High School
Source: NIRA as distributed by MLS GRID. This data may not be complete. We recommend contacting the local school district to confirm school assignments for this home.

Similar homes
- $350,0004 bd2 ba1.9k sqft3167 Westwind Ct, Crown Point, IN 46307For Sale

 MLS ID #845055, Tonia Dragon, Better Homes and Gardens Real. NIRA as distributed by MLS GRID
 - $354,4973 bd2 ba1.8k sqft1473 Happy Valley Rd, Crown Point, IN 46307For Sale
 MLS ID #844720, David Rosales, Keller Williams Realty Group. NIRA as distributed by MLS GRID
 - $345,9994 bd2 ba2.3k sqft3764 Kingsway Dr, Crown Point, IN 46307For Sale
 MLS ID #841450, Elisabeth Brannon, Listing Leaders. NIRA as distributed by MLS GRID
 - $349,9003 bd2 ba1.7k sqft7535 E 103rd Ave, Crown Pt, IN 46307For Sale
 MLS ID #844142, Lisa Grady, McColly Real Estate. NIRA as distributed by MLS GRID
 - $309,9004 bd2 ba1.8k sqft4142 Augusta Dr, Crown Point, IN 46307For SaleMLS ID #840257, Danek Znika, Brokerworks Group. NIRA as distributed by MLS GRID
- $330,0004 bd3 ba1.9k sqft4289 Park Pl, Crown Point, IN 46307For SaleMLS ID #841288, Garet Belt, RE/MAX Executives. NIRA as distributed by MLS GRID
- $329,0003 bd2 ba1.6k sqft3810 Kingsway Dr, Crown Point, IN 46307For SaleMLS ID #842801, Vicki Vicari, Impact Indiana Real Estate, LL. NIRA as distributed by MLS GRID
- $409,9003 bd3 ba1.8k sqft1068 Shoreline Rd, Crown Pt, IN 46307For SaleMLS ID #844786, Katie Mendez, Listing Leaders. NIRA as distributed by MLS GRID
- $339,9003 bd2 ba2.4k sqft1400 Brandywine Rd, Crown Point, IN 46307For SaleMLS ID #843155, Sherry Justice, RE/MAX 10 Schererville. NIRA as distributed by MLS GRID
- $335,0004 bd2 ba1.9k sqft3869 Kingsway Dr, Crown Point, IN 46307For SaleMLS ID #844111, Lisa Gaff, White Hat Realty Group, LLC. NIRA as distributed by MLS GRID
- $339,9003 bd2 ba2.4k sqft4066 Kingsway Dr, Crown Point, IN 46307For SaleMLS ID #840031, Amanda Damsch, Realty Executives Premier. NIRA as distributed by MLS GRID
- $369,8003 bd3 ba2k sqft12329 Tippecanoe Pl, Crown Point, IN 46307For SaleMLS ID #843416, Jessica Halliar, RE/MAX Executives. NIRA as distributed by MLS GRID
- $349,9003 bd2 ba1.8k sqft7626 E 121st Ave, Winfield, IN 46307For SaleMLS ID #837245, Lakia Hasenjaeger, The Jaeger Group, LLC. NIRA as distributed by MLS GRID
- $314,9004 bd2 ba1.6k sqft3909 Brookside Dr, Crown Pt, IN 46307For SaleMLS ID #843153, Joseluis Martinez, Epique Realty. NIRA as distributed by MLS GRID
- $364,9993 bd2 ba2.4k sqft8547 E 123rd Pl, Crown Point, IN 46307For SaleMLS ID #843568, Darian Dobson, New Chapter Real Estate. NIRA as distributed by MLS GRID
- $315,0004 bd2 ba2.4k sqft3344 Windy Hill Rd, Crown Point, IN 46307For SaleMLS ID #843632, Jennifer Rodriguez, @properties/Christie's Intl RE. NIRA as distributed by MLS GRID
- $360,0004 bd3 ba2.4k sqft1594 Sunnyslope Dr, Crown Point, IN 46307For SaleMLS ID #839715, Susan Mender, Listing Leaders MVPs. NIRA as distributed by MLS GRID
- $299,9003 bd3 ba2k sqft1964 Loganberry Ln, Crown Point, IN 46307For SaleMLS ID #842292, Dianna Sobek, Century 21 Circle. NIRA as distributed by MLS GRID
