Welcome home to this beautifully maintained 3-bedroom, 2-bathroom brick ranch conveniently located near shopping and restaurants. Step into the spacious foyer, which leads to the open-concept living room and kitchen. Tray ceilings add elegance to the inviting living room, complete with a double-sided fireplace shared with the sunroom. The bright sunroom features floor-to-ceiling windows, abundant natural light, and peaceful views of the backyard--an ideal space for relaxing with a book or entertaining guests. The kitchen offers an eat-in area, island seating, and stainless-steel appliances for everyday convenience. The spacious primary suite features a tray ceiling, plenty of natural light, and a private en-suite bathroom. Two additional bedrooms share a full hall bathroom. Outside, enjoy the patio just off the sunroom, overlooking mature trees and a green space. Additional features include a 2-car garage and an inviting layout designed for comfortable living and entertaining. This property is being sold as-is. Don't miss the opportunity to make this wonderful home your own!
Active
$349,900
7535 E 103rd Ave, Crown Pt, IN 46307
3beds
1,776sqft
Single Family Residence
Built in 2007
7,405 Square Feet Lot
$345,800 Zestimate®
$197/sqft
$23/mo HOA
What's special
Bright sunroomSpacious primary suiteSpacious foyerFloor-to-ceiling windowsAbundant natural lightTray ceilings add elegancePrivate en-suite bathroom
- 19 days
- 913
- 39
Likely to sell faster than
Zillow last checked:
Listing updated:
Listed by:
Lisa Grady,
McColly Real Estate 219-322-5508,
Jayme Sainato,
McColly Real Estate
Source: NIRA as distributed by MLS GRID,MLS#: 844142
Facts & features
Interior
Bedrooms & bathrooms
- Bedrooms: 3
- Bathrooms: 2
- Full bathrooms: 1
- 3/4 bathrooms: 1
Rooms
- Room types: Bonus Room, Primary Bedroom, Living Room, Kitchen, Dining Room, Bedroom 3, Bedroom 2
Primary bedroom
- Description: Tray ceiling
- Level: Main
- Area: 208
- Dimensions: 16.0 x 13.0
Bedroom 2
- Level: Main
- Area: 132
- Dimensions: 12.0 x 11.0
Bedroom 3
- Level: Main
- Area: 132
- Dimensions: 12.0 x 11.0
Bonus room
- Description: Sun Room, Tray ceiling, Fireplace
- Level: Main
- Area: 160
- Dimensions: 16.0 x 10.0
Kitchen
- Description: Eat-in Dining
- Level: Main
- Area: 208
- Dimensions: 16.0 x 13.0
Living room
- Description: Fireplace, Tray ceiling
- Level: Main
- Area: 320
- Dimensions: 20.0 x 16.0
Heating
- Forced Air, Natural Gas
Appliances
- Included: Dryer, Washer, Refrigerator, Microwave, Dishwasher
- Laundry: Laundry Room, Main Level
Features
- Ceiling Fan(s), Tray Ceiling(s), Open Floorplan, Kitchen Island, Entrance Foyer
- Has basement: No
- Number of fireplaces: 1
- Fireplace features: Gas, Living Room
Interior area
- Total structure area: 1,776
- Total interior livable area: 1,776 sqft
- Finished area above ground: 1,776
Property
Parking
- Total spaces: 2
- Parking features: Attached, Garage Door Opener
- Attached garage spaces: 2
Features
- Levels: One
- Patio & porch: Patio
- Has view: Yes
- View description: Neighborhood
Lot
- Size: 7,405 Square Feet
- Features: Landscaped
Details
- Parcel number: 451705276011000047
- Zoning description: residential
- Special conditions: None
Construction
Type & style
- Home type: SingleFamily
- Property subtype: Single Family Residence
Condition
- New construction: No
- Year built: 2007
Utilities & green energy
- Sewer: Public Sewer
- Water: Public
Community & HOA
Community
- Subdivision: Doubletree Lake Estates
HOA
- Has HOA: Yes
- Amenities included: None
- HOA fee: $275 annually
- HOA name: Doubletree West POA
- HOA phone: 219-323-3070
Location
- Region: Crown Pt
Financial & listing details
- Price per square foot: $197/sqft
- Annual tax amount: $3,191
- Date on market: 8/21/2026
- Listing agreement: Exclusive Right To Sell
- Listing terms: Cash,VA Loan,FHA,Conventional
Estimated market value
$345,800
$329,000 - $363,000
$2,764/mo
Price history
| Date | Event | Price |
|---|---|---|
| 8/21/2026 | Listed for sale | $349,900+55.5%$197/sqft |
Source:  NIRA as distributed by MLS GRID #844142 Report a problem NIRA as distributed by MLS GRID #844142 Report a problem | ||
| 9/6/2018 | Sold | $225,000$127/sqft |
Source: NIRA as distributed by MLS GRID #441774 Report a problem | ||
Public tax history
Tax history is unavailable.
Monthly payment
Est. payment
Payment breakdown
Explore the cost of this home by adjusting the details. Changes won't be saved.Climate risks
Neighborhood: Winfield
Nearby schools
Schools provided by the listing agent
- High: Crown Point High School
Source: NIRA as distributed by MLS GRID. This data may not be complete. We recommend contacting the local school district to confirm school assignments for this home.


Similar homes
- $350,0004 bd2 ba1.9k sqft3167 Westwind Ct, Crown Point, IN 46307For Sale

 MLS ID #845055, Tonia Dragon, Better Homes and Gardens Real. NIRA as distributed by MLS GRID
 - $349,9004 bd2 ba1.9k sqft2323 Drop Anchor Dr, Crown Point, IN 46307For Sale
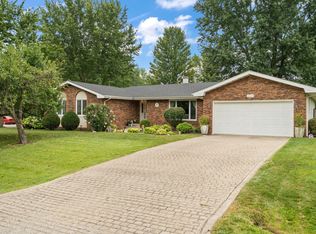 MLS ID #845060, Samantha Parkhouse, McColly Real Estate. NIRA as distributed by MLS GRID
 - $--3 bd2 ba1.7k sqft10372 Price St, Winfield, IN 46307Auction
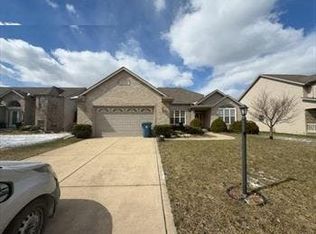 Auction.com 1
 - $--2 bd2 ba1.7k sqft8088 Tuckaway Ct, Winfield, IN 46307Auction
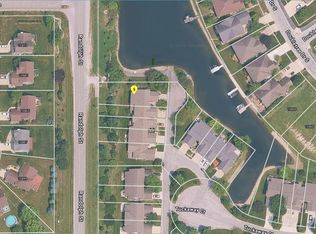 ServiceLink Auction
 - $349,9003 bd2 ba1.6k sqft4176 Thornhill Dr, Crown Point, IN 46307For SaleMLS ID #842511, Tiffany Dowling, Keller Williams Preferred Real. NIRA as distributed by MLS GRID
- $327,0003 bd4 ba2.4k sqft10327 Nicklaus St, Winfield, IN 46307For SaleMLS ID #842925, Dave Kunovski, Kuno Real Estate. NIRA as distributed by MLS GRID
- $354,4973 bd2 ba1.8k sqft1473 Happy Valley Rd, Crown Point, IN 46307For SaleMLS ID #844720, David Rosales, Keller Williams Realty Group. NIRA as distributed by MLS GRID
- $284,9003 bd2 ba1.5k sqft10653 Keystone Ln, Winfield, IN 46307For SaleMLS ID #844496, David Taylor, McColly Real Estate. NIRA as distributed by MLS GRID
- $349,9003 bd2 ba1.8k sqft7626 E 121st Ave, Winfield, IN 46307For SaleMLS ID #837245, Lakia Hasenjaeger, The Jaeger Group, LLC. NIRA as distributed by MLS GRID
- $345,9994 bd2 ba2.3k sqft3764 Kingsway Dr, Crown Point, IN 46307For SaleMLS ID #841450, Elisabeth Brannon, Listing Leaders. NIRA as distributed by MLS GRID
- $329,0003 bd2 ba1.6k sqft3810 Kingsway Dr, Crown Point, IN 46307For SaleMLS ID #842801, Vicki Vicari, Impact Indiana Real Estate, LL. NIRA as distributed by MLS GRID
- $369,8003 bd3 ba2k sqft12329 Tippecanoe Pl, Crown Point, IN 46307For SaleMLS ID #843416, Jessica Halliar, RE/MAX Executives. NIRA as distributed by MLS GRID
- $335,0004 bd2 ba1.9k sqft3869 Kingsway Dr, Crown Point, IN 46307For SaleMLS ID #844111, Lisa Gaff, White Hat Realty Group, LLC. NIRA as distributed by MLS GRID
- $339,9003 bd2 ba2.4k sqft1400 Brandywine Rd, Crown Point, IN 46307For SaleMLS ID #843155, Sherry Justice, RE/MAX 10 Schererville. NIRA as distributed by MLS GRID
- $364,9993 bd2 ba2.4k sqft8547 E 123rd Pl, Crown Point, IN 46307For SaleMLS ID #843568, Darian Dobson, New Chapter Real Estate. NIRA as distributed by MLS GRID
- $314,9004 bd2 ba1.6k sqft3909 Brookside Dr, Crown Pt, IN 46307For SaleMLS ID #843153, Joseluis Martinez, Epique Realty. NIRA as distributed by MLS GRID
- $339,9003 bd2 ba2.4k sqft4066 Kingsway Dr, Crown Point, IN 46307For SaleMLS ID #840031, Amanda Damsch, Realty Executives Premier. NIRA as distributed by MLS GRID
- $358,9203 bd2 ba1.6k sqft6711 E 103rd Ave, Crown Point, IN 46307New ConstructionNIRA as distributed by MLS GRID
- $409,9003 bd3 ba1.8k sqft1068 Shoreline Rd, Crown Pt, IN 46307For SaleMLS ID #844786, Katie Mendez, Listing Leaders. NIRA as distributed by MLS GRID
- $336,5003 bd3 ba2.5k sqft3863 Kingsway Dr, Crown Point, IN 46307For SaleMLS ID #843362, Vanessa Kwasny, Century 21 Circle. NIRA as distributed by MLS GRID
