Skip main navigation
Closed
  • $397,500

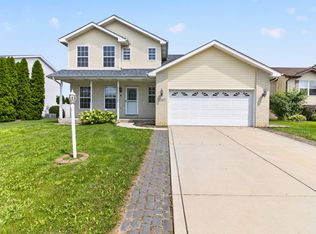
    12451 Shelby Pl, Crown Point, IN 46307

    4beds
    2,850sqft
    Single Family Residence
    Built in 2003
    8,637 Square Feet Lot
    $391,500 Zestimate®
    $139/sqft
    $3,214 Estimated rent

    Home value

    $391,500

    $372,000 - $411,000

    $3,214/mo

    Zestimate® history
    Loading
    Loading...

    Owner options

    List your home for rent

    $3,214/mo

    Rent Zestimate®

    Find your next renter with Zillow Rental Manager. Plus, with online applications, you can quickly screen prospective tenants – for free.

    Learn more

    $3,214/mo

    Rent Zestimate®

    Refinance and save

    $2,506/mo

    Est. payment

    Refinancing to a lower rate could help reduce your monthly payments and save thousands over the life of the loan.

    See today's rates

    $2,506/mo

    Est. payment

    Explore your selling options

    Work with a Zillow partner agent

    Leverage their expertise and Zillow's premium Showcase listings to get your home seen by more buyers.

    Get started

    List with your own agent

    Get your home in front of millions of buyers by listing it on Zillow.

    Learn how to do it

    Sell it yourself

    Take full control of how buyers see your home on Zillow by listing For Sale by Owner (FSBO).

    List your home

    What's special

    Dual gatesBuilt-in surround soundOpen-concept main levelVaulted primary suiteConvenient main-floor laundryDual sinksExcellent storage
    Welcome home to this beautifully maintained 4-bedroom, 2.5-bath home offering the perfect blend of comfort, functionality, and outdoor living. Ideally located in Winfield with a Crown Point address, you'll enjoy convenient access to shopping, dining, parks, and major commuter routes while still enjoying the feel of a quiet neighborhood. The beautifully landscaped, fully fenced backyard is perfect for entertaining, featuring a spacious 12' x 20' deck with a grill bump-out, dual gates, and an 8' x 10' storage shed. Inside, the open-concept main level showcases luxury vinyl plank flooring, spacious living and family rooms, convenient main-floor laundry, and a well-appointed kitchen with granite countertops, maple cabinetry, tiled backsplash, slate GE appliances, and sliding glass doors leading to the backyard. Upstairs, the vaulted primary suite offers a walk-in closet and private ensuite with a jetted tub, separate shower, and dual sinks. Three additional bedrooms also feature vaulted ceilings and ceiling fans, while the second full bath includes dual sinks and direct access from one bedroom, creating a semi-private ensuite for guests or family. The finished basement provides additional living space with a large recreation room featuring built-in surround sound, while the unfinished area offers excellent storage. Additional updates include a new furnace (2018), new sump pump (2026), and a NuvoH2O water filtration system. Move-in ready with generous living space, thoughtful updates, and an ideal location, this home is ready to welcome its next owners. Schedule your private showing today!

    Zillow last checked:

    Listing updated:

    Listed by:

    Rebecca Steininger,

    McColly Real Estate 219-663-9922,

    Hilary Congress,

    McColly Real Estate

    Bought with:

    Yolanda Bass, RB14039284

    Listing Leaders

    Source: NIRA as distributed by MLS GRID,MLS#: 841817MLS Logo

    Facts & features

    Interior

    Bedrooms & bathrooms
    • Bedrooms: 4
    • Bathrooms: 3
    • Full bathrooms: 2
    • 1/2 bathrooms: 1
    Rooms
    • Room types: Bedroom 2, Primary Bedroom, Living Room, Laundry, Kitchen, Family Room, Dining Room, Den, Bedroom 4, Bedroom 3
    Primary bedroom
    • Level: Upper
    • Area: 182.83
    • Dimensions: 12.1 x 15.11
    Bedroom 2
    • Level: Upper
    • Area: 164.45
    • Dimensions: 11.5 x 14.3
    Bedroom 3
    • Level: Upper
    • Area: 91
    • Dimensions: 10.0 x 9.1
    Bedroom 4
    • Level: Upper
    • Area: 82.81
    • Dimensions: 9.1 x 9.1
    Den
    • Level: Basement
    • Area: 439.8
    • Dimensions: 16.11 x 27.3
    Dining room
    • Level: Main
    • Area: 108.15
    • Dimensions: 10.5 x 10.3
    Family room
    • Level: Main
    • Area: 254.76
    • Dimensions: 19.3 x 13.2
    Kitchen
    • Level: Main
    • Area: 103
    • Dimensions: 10.0 x 10.3
    Laundry
    • Level: Main
    • Area: 27.12
    • Dimensions: 6.6 x 4.11
    Living room
    • Level: Main
    • Area: 234.32
    • Dimensions: 20.2 x 11.6
    Heating
    • Natural Gas
    Appliances
    • Included: Dryer, Washer, Refrigerator, Dishwasher
    • Laundry: Laundry Room, Main Level
    Features
    • Ceiling Fan(s), Walk-In Closet(s), Vaulted Ceiling(s), Open Floorplan, Granite Counters, Double Vanity
    • Windows: Blinds
    • Basement: Partially Finished,Sump Pump
    • Has fireplace: No
    Interior area
    • Total structure area: 2,850
    • Total interior livable area: 2,850 sqft
    • Finished area above ground: 2,365

    Property

    Parking
    • Total spaces: 2
    • Parking features: Garage Door Opener, Garage Faces Front, Driveway
    • Garage spaces: 2
    • Has uncovered spaces: Yes
    Features
    • Levels: Two
    • Patio & porch: Covered, Front Porch, Deck
    • Exterior features: Fire Pit, Rain Gutters, Private Yard
    • Has spa: Yes
    • Spa features: Bath
    • Fencing: Back Yard,Fenced
    • Has view: Yes
    • View description: Neighborhood
    Lot
    • Size: 8,637 Square Feet
    • Features: Back Yard, Landscaped
    Details
    • Parcel number: 451716381002000044
    • Special conditions: Agent Owned

    Construction

    Type & style
    • Home type: SingleFamily
    • Property subtype: Single Family Residence
    Condition
    • New construction: No
    • Year built: 2003

    Utilities & green energy

    • Sewer: Public Sewer
    • Water: Public, Well
    • Utilities for property: Electricity Connected, Water Connected, Sewer Connected, Natural Gas Connected

    Community & HOA

    Community
    • Subdivision: Stony Run Estate Ph 02 04
    HOA
    • Has HOA: No
    Location
    • Region: Crown Point

    Financial & listing details

    • Price per square foot: $139/sqft
    • Tax assessed value: $352,300
    • Annual tax amount: $2,906
    • Date on market: 7/7/2026
    • Listing agreement: Exclusive Right To Sell
    • Listing terms: Cash,VA Loan,FHA,Conventional

    Price history

    DateEventPrice
    8/7/2026Sold$397,500$139/sqft
    Source: NIRA as distributed by MLS GRID #841817 Report a problem
    7/21/2026Pending sale$397,500$139/sqft
    Source: NIRA as distributed by MLS GRID #841817 Report a problem
    7/12/2026Contingent$397,500$139/sqft
    Source: NIRA as distributed by MLS GRID #841817 Report a problem
    7/12/2026Pending sale$397,500$139/sqft
    Source: NIRA as distributed by MLS GRID #841817 Report a problem
    7/7/2026Listed for sale$397,500$139/sqft
    Source: NIRA as distributed by MLS GRID #841817 Report a problem

    Public tax history

    YearProperty taxesTax assessment
    2025$3,168 +9%$352,300 +5.1%
    2024$2,905 -1.7%$335,300 +10.4%
    2023$2,957 +16.9%$303,600 +3.9%
    2022$2,530 +10.8%$292,100 +10.4%
    2021$2,283 +6.3%$264,600 +12.4%
    2020$2,148 -1.2%$235,400 +5.5%
    2019$2,174 +3.6%$223,100 +3.6%
    2018$2,099 +7.8%$215,300 +3.8%
    2017$1,947 $207,400 -0.5%
    2016$1,947 +2.7%$208,500 +5.6%
    2014$1,895 -3.3%$197,400 -2.4%
    2013$1,960 -9.7%$202,300 +1.4%
    2012$2,169 +8%$199,500 +4.9%
    2011$2,009 -8.6%$190,200 -16.4%
    2010$2,197 $227,400
    2009-- $227,400 +25.8%
    2007-- $180,800 +24%
    2006-- $145,800 +12.2%
    2005-- $129,900
    Find assessor info on the county website

    Neighborhood: 46307

    Nearby schools

    GreatSchools rating
    Get a cash offer in 3 minutes
    Find out how much your home could sell for in as little as 3 minutes with a no-obligation cash offer.
    Estimated market value
    $391,500
    Get a cash offer in 3 minutes
    Find out how much your home could sell for in as little as 3 minutes with a no-obligation cash offer.
    Estimated market value
    $391,500