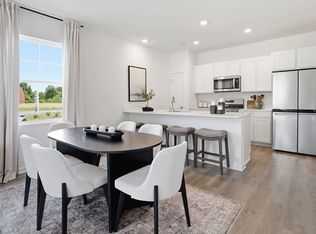
Discover the perfect blend of comfort and convenience in this beautifully designed townhome with peaceful pond views behind the home. Offering 3 bedrooms, 2.5 bathrooms, and a spacious, flowing layout, this home is ideal for both everyday living and entertaining. The kitchen is the heart of the home, featuring a large center island, abundant storage, and a walk-in pantry. Step outside to your private courtyard, perfect for relaxing or hosting guests. Located just a short walk from the neighborhood playground and including lawn care and snow removal, this home lets you spend less time on maintenance and more time enjoying what matters most.
Active
$315,943
586 E 130th Ave, Crown Point, IN 46307
3beds
1,607sqft
Townhouse
Built in 2026
1,981 Square Feet Lot
$-- Zestimate®
$197/sqft
$139/mo HOA
What's special
Spacious flowing layoutPrivate courtyardAbundant storageWalk-in pantryLarge center island
- 1 day
- 116
- 5
Zillow last checked:
Listing updated:
Listed by:
Nicole Hanson,
Advanced Real Estate, LLC 219-595-2007
Source: NIRA as distributed by MLS GRID,MLS#: 847668
Facts & features
Interior
Bedrooms & bathrooms
- Bedrooms: 3
- Bathrooms: 3
- Full bathrooms: 1
- 3/4 bathrooms: 1
- 1/2 bathrooms: 1
Primary bedroom
- Level: Upper
- Area: 202.16
- Dimensions: 15.2 x 13.3
Bedroom 2
- Level: Upper
- Area: 114.48
- Dimensions: 10.6 x 10.8
Bedroom 3
- Level: Upper
- Area: 114.48
- Dimensions: 10.6 x 10.8
Breakfast room
- Level: Main
- Area: 143.82
- Dimensions: 15.3 x 9.4
Great room
- Level: Main
- Area: 230.98
- Dimensions: 17.11 x 13.5
Kitchen
- Level: Main
- Area: 126
- Dimensions: 9.0 x 14.0
Heating
- Forced Air, Natural Gas
Appliances
- Included: Dryer, Washer, Refrigerator, Other, Microwave, Dishwasher, Disposal
- Laundry: Gas Dryer Hookup, Upper Level
Features
- Kitchen Island, Walk-In Closet(s), Stone Counters, Recessed Lighting, Pantry, Other, Open Floorplan
- Windows: Insulated Windows
- Has basement: No
- Has fireplace: No
Interior area
- Total structure area: 1,607
- Total interior livable area: 1,607 sqft
- Finished area above ground: 1,607
Property
Parking
- Total spaces: 2
- Parking features: Detached, Garage Faces Rear, Additional Parking, Off Street, Garage Door Opener
- Garage spaces: 2
Features
- Levels: Two
- Patio & porch: Front Porch, Patio
- Exterior features: Private Yard
- Pool features: None
- Fencing: Fenced
- Has view: Yes
- View description: Neighborhood
Lot
- Size: 1,981 Square Feet
- Features: Landscaped, Sprinklers In Front
Details
- Parcel number: Tbd
- Special conditions: None
Construction
Type & style
- Home type: Townhouse
- Property subtype: Townhouse
- Attached to another structure: Yes
Condition
- Under Construction
- New construction: Yes
- Year built: 2026
Utilities & green energy
- Electric: 100 Amp Service
- Sewer: Public Sewer
- Water: Public
- Utilities for property: Cable Available, Water Connected, Underground Utilities, Sewer Connected, Natural Gas Connected, Electricity Connected
Community & HOA
Community
- Security: Carbon Monoxide Detector(s), Smoke Detector(s), Other
- Subdivision: The Willows
HOA
- Has HOA: Yes
- Amenities included: Landscaping, Snow Removal, Playground, Maintenance Grounds
- Services included: Maintenance Grounds, Snow Removal
- HOA fee: $139 monthly
- HOA name: Tiffany Tyler
- HOA phone: 219-464-3536
Location
- Region: Crown Point
Financial & listing details
- Price per square foot: $197/sqft
- Annual tax amount: $400
- Date on market: 11/1/2026
- Listing agreement: Exclusive Right To Sell
- Listing terms: Cash,VA Loan,FHA,Conventional
Estimated market value
Not available
Estimated sales range
Not available
Not available
Price history
| Date | Event | Price |
|---|---|---|
| 11/1/2026 | Listed for sale | $315,943$197/sqft |
Source:  NIRA as distributed by MLS GRID #847668 Report a problem | ||
Public tax history
Tax history is unavailable.
Monthly payment
Est. payment
Payment breakdown
Explore the cost of this home by adjusting the details. Changes won't be saved.Climate risks
Neighborhood: 46307
Nearby schools
Schools provided by the listing agent
- Elementary: Dwight D Eisenhower Elem School
- Middle: Robert Taft Middle School
- High: Crown Point High School
Source: NIRA as distributed by MLS GRID. This data may not be complete. We recommend contacting the local school district to confirm school assignments for this home.

Similar homes
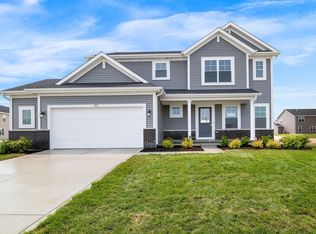
- from $299,9903 bd3 ba1.5k sqftNorfolk Plan, Wellspring at the Fountains Townhomes, Crown Point, IN 46307New Construction
 DR Horton
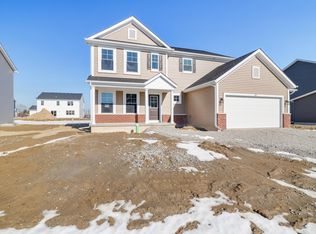
- $309,9903 bd3 ba1.5k sqft542 E 120th Pl, Crown Point, IN 46307New Construction

 NIRA as distributed by MLS GRID
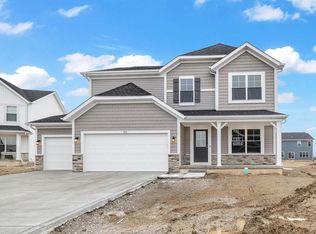
- $323,0283 bd3 ba1.6k sqft13051 Carolina St, Crown Point, IN 46307New Construction
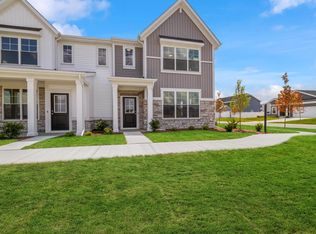 NIRA as distributed by MLS GRID
- $316,2682 bd2 ba1.4k sqft2548 E 105th Ave, Crown Point, IN 46307New Construction
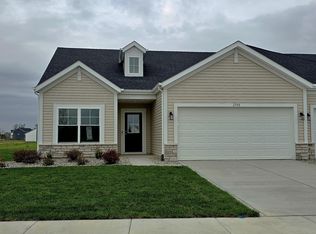 NIRA as distributed by MLS GRID
- $312,4133 bd3 ba1.6k sqft13071 Carolina St, Crown Point, IN 46307New ConstructionNIRA as distributed by MLS GRID
- $330,1382 bd2 ba1.6k sqft10455 Iowa St, Crown Point, IN 46307New ConstructionNIRA as distributed by MLS GRID
- $309,9903 bd3 ba1.5k sqft540 E 120th Pl, Crown Point, IN 46307New ConstructionNIRA as distributed by MLS GRID
- $323,4133 bd3 ba1.6k sqft13065 Carolina St, Crown Point, IN 46307New ConstructionNIRA as distributed by MLS GRID
- $309,9903 bd3 ba1.8k sqft513 E 120th Pl, Crown Point, IN 46307New ConstructionMLS ID #847124, Kristin Hadley, DRH Realty of Indiana. NIRA as distributed by MLS GRID
- $309,9903 bd3 ba1.5k sqft550 E 120th Pl, Crown Point, IN 46307New ConstructionNIRA as distributed by MLS GRID
- $327,7523 bd2 ba1.5k sqft10437 Iowa St, Crown Point, IN 46307New ConstructionNIRA as distributed by MLS GRID
- $309,9903 bd3 ba1.8k sqft543 E 120th Pl, Crown Point, IN 46307New ConstructionNIRA as distributed by MLS GRID
- $294,9973 bd2 ba1.4k sqft13067 Carolina St, Crown Point, IN 46307New ConstructionNIRA as distributed by MLS GRID
- $329,2232 bd2 ba1.6k sqft2500 E 105th Ave, Crown Point, IN 46307New ConstructionNIRA as distributed by MLS GRID
- $331,5742 bd2 ba1.6k sqft2498 E 105th Ave, Crown Point, IN 46307New ConstructionNIRA as distributed by MLS GRID
- $315,0003 bd3 ba1.8k sqft1792 E 110th Ln, Crown Point, IN 46307For SaleMLS ID #847305, Kristin McCoy, McColly Real Estate. NIRA as distributed by MLS GRID
- $299,9903 bd3 ba1.5k sqft576 E 120th Pl, Crown Point, IN 46307New ConstructionNIRA as distributed by MLS GRID
- $234,9992 bd2 ba1.2k sqft11464 Kentucky St, Crown Point, IN 46307For SaleMLS ID #847651, Jason Moon, Trueblood Real Estate, LLC. NIRA as distributed by MLS GRID
- $284,7942 bd2 ba1.3k sqft13055 Carolina St, Crown Point, IN 46307New ConstructionNIRA as distributed by MLS GRID
- $299,9903 bd3 ba1.5k sqft574 E 120th Pl, Crown Point, IN 46307New ConstructionMLS ID #846192, Kristin Hadley, DRH Realty of Indiana. NIRA as distributed by MLS GRID
