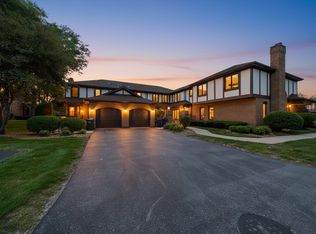
Exceptional and rarely available 2,400 sq. ft. condo occupying the entire second floor, offering an incredible combination of space, privacy, and abundant natural light. Located in the highly desirable Somerset Condominiums, this spacious residence features 3 bedrooms, 2 bathrooms, a private office, and an attached 2-car garage. Enjoy the convenience of having the entire floor to yourself, creating a unique living experience with unmatched privacy and exclusivity. The home features newer flooring, updated kitchen and bathrooms, newer appliances, updated windows, multiple closets providing exceptional storage, and a functional office ideal for working from home. Two private 20' x 4' balconies offer the perfect place to enjoy your morning coffee or unwind in the evening while overlooking the peaceful surroundings. Additional highlights include an in-unit laundry room, private storage unit, attached 2-car garage, ample guest parking, and the added benefit of an all-electric home with no gas bill. Ideally situated just steps from scenic walking and biking trails, this sought-after community is conveniently located near shopping, restaurants, Metra, parks, Northwestern Medicine Palos Hospital, and other everyday amenities. Located within highly rated school districts 118 and 230. A rare opportunity to own one of Somerset's largest floor plans, offering the comfort and feel of a single-family home with the convenience of maintenance-free condominium living.
Active
$319,000
12610 S London Ln APT 3, Palos Heights, IL 60463
3beds
2,400sqft
:
Get pre-qualified$2,915/mo
Condominium, Single Family Residence
Built in 1974
-- sqft lot
$-- Zestimate®
$133/sqft
$471/mo HOA
What's special
Private officeIn-unit laundry roomUpdated windowsUpdated kitchenAmple guest parkingNewer flooringNewer appliances
- --
- on Zillow |
- 1,474
- views |
- 67
- saves |
Likely to sell faster than
Zillow last checked:
Listing updated:
Listed by:
Grace Pawlikowski 708-906-0300,
RE/MAX 10 in the Park
Source: MRED as distributed by MLS GRID,MLS#: 12698328
Facts & features
Interior
Bedrooms & bathrooms
- Bedrooms: 3
- Bathrooms: 2
- Full bathrooms: 2
Rooms
- Room types: Balcony/Porch/Lanai, Foyer, Office, Pantry, Walk In Closet
Primary bedroom
- Features: Flooring (Carpet), Bathroom (Full)
- Level: Main
- Area: 475 Square Feet
- Dimensions: 25X19
Bedroom 2
- Features: Flooring (Wood Laminate)
- Level: Main
- Area: 204 Square Feet
- Dimensions: 17X12
Bedroom 3
- Features: Flooring (Carpet)
- Level: Main
- Area: 342 Square Feet
- Dimensions: 19X18
Balcony porch lanai
- Features: Flooring (Other)
- Level: Main
- Area: 80 Square Feet
- Dimensions: 20X4
Balcony porch lanai
- Features: Flooring (Other)
- Level: Main
- Area: 84 Square Feet
- Dimensions: 21X4
Dining room
- Features: Flooring (Wood Laminate)
- Level: Main
- Area: 247 Square Feet
- Dimensions: 19X13
Foyer
- Features: Flooring (Wood Laminate)
- Level: Main
- Area: 60 Square Feet
- Dimensions: 10X6
Kitchen
- Features: Kitchen (Pantry-Closet, Custom Cabinetry, Hearth Room, Updated Kitchen), Flooring (Wood Laminate)
- Level: Main
- Area: 143 Square Feet
- Dimensions: 13X11
Laundry
- Features: Flooring (Ceramic Tile)
- Level: Main
- Area: 70 Square Feet
- Dimensions: 10X7
Living room
- Features: Flooring (Wood Laminate)
- Level: Main
- Area: 285 Square Feet
- Dimensions: 15X19
Office
- Features: Flooring (Wood Laminate)
- Level: Main
- Area: 117 Square Feet
- Dimensions: 13X9
Pantry
- Features: Flooring (Wood Laminate)
- Level: Main
- Area: 18 Square Feet
- Dimensions: 6X3
Walk in closet
- Features: Flooring (Ceramic Tile)
- Level: Main
- Area: 35 Square Feet
- Dimensions: 7X5
Walk in closet
- Features: Flooring (Carpet)
- Level: Main
- Area: 36 Square Feet
- Dimensions: 6X6
Heating
- Electric
Cooling
- Central Air
Appliances
- Included: Range, Microwave, Dishwasher, High End Refrigerator, Washer, Dryer
- Laundry: In Unit
Features
- Wet Bar, Flexicore, Walk-In Closet(s), Open Floorplan, Granite Counters
- Flooring: Hardwood, Laminate
- Basement: None
- Number of fireplaces: 1
- Fireplace features: Electric, Living Room
Interior area
- Total structure area: 0
- Total interior livable area: 2,400 sqft
Video & virtual tour
Property
Parking
- Total spaces: 2
- Parking features: Garage Door Opener, Yes, Garage Owned, Attached, Garage
- Attached garage spaces: 2
- Has uncovered spaces: Yes
Accessibility
- Accessibility features: No Disability Access
Details
- Parcel number: 23253001191020
- Special conditions: None
Construction
Type & style
- Home type: Condo
- Property subtype: Condominium, Single Family Residence
Materials
- Brick
- Foundation: Concrete Perimeter
- Roof: Asphalt
Condition
- New construction: No
- Year built: 1974
- Major remodel year: 2024
Utilities & green energy
- Sewer: Public Sewer
- Water: Lake Michigan, Public
Community & HOA
Community
- Subdivision: Somerset
HOA
- Has HOA: Yes
- Amenities included: Bike Room/Bike Trails, Storage, Park
- Services included: Insurance, Exterior Maintenance, Lawn Care, Scavenger, Snow Removal
- HOA fee: $471 monthly
Location
- Region: Palos Heights
Financial & listing details
- Price per square foot: $133/sqft
- Tax assessed value: $229,970
- Annual tax amount: $5,719
- Date on market: 7/7/2026
- Ownership: Condo
Estimated market value
Not available
Estimated sales range
Not available
Not available
Price history
| Date | Event | Price |
|---|---|---|
| 7/7/2026 | Listing removed | $319,000$133/sqft |
Source:  MRED as distributed by MLS GRID #12689739 Report a problem MRED as distributed by MLS GRID #12689739 Report a problem | ||
| 6/26/2026 | Listed for sale | $319,000+4.6%$133/sqft |
Source: MRED as distributed by MLS GRID #12689739 Report a problem | ||
| 7/26/2024 | Sold | $305,000-3.2%$127/sqft |
Source: MRED as distributed by MLS GRID #12019479 Report a problem | ||
| 6/1/2024 | Contingent | $315,000$131/sqft |
Source: MRED as distributed by MLS GRID #12019479 Report a problem | ||
| 5/25/2024 | Price change | $315,000-4.5%$131/sqft |
Source: MRED as distributed by MLS GRID #12019479 Report a problem | ||
| 5/5/2024 | Price change | $330,000-2.9%$138/sqft |
Source: MRED as distributed by MLS GRID #12019479 Report a problem | ||
| 5/1/2024 | Price change | $340,000-2.9%$142/sqft |
Source: MRED as distributed by MLS GRID #12019479 Report a problem | ||
| 4/3/2024 | Listed for sale | $350,000$146/sqft |
Source: MRED as distributed by MLS GRID #12019479 Report a problem | ||
Public tax history
| Year | Property taxes | Tax assessment |
|---|---|---|
| 2024 | $5,719 +4.4% | $22,997 |
| 2023 | $5,478 +28.3% | $22,997 +44% |
| 2022 | $4,270 +6.5% | $15,974 |
| 2021 | $4,009 +2.1% | $15,974 |
| 2020 | $3,927 -7% | $15,974 -10.1% |
| 2019 | $4,221 +3.4% | $17,761 |
| 2018 | $4,081 -16.5% | $17,761 |
| 2017 | $4,885 -13.3% | $17,761 -6.6% |
| 2016 | $5,637 +1.6% | $19,021 |
| 2015 | $5,549 +2.5% | $19,021 |
| 2014 | $5,414 +5% | $19,021 -2.1% |
| 2013 | $5,157 +2.6% | $19,431 |
| 2012 | $5,025 +9.4% | $19,431 |
| 2011 | $4,595 -12.5% | $19,431 -19% |
| 2010 | $5,251 +0.5% | $23,996 |
| 2009 | $5,227 +5.3% | $23,996 -5% |
| 2008 | $4,963 +21.7% | $25,258 +26.3% |
| 2007 | $4,078 +1.9% | $20,000 |
| 2006 | $4,002 +2.6% | $20,000 |
| 2005 | $3,899 +7.4% | $20,000 +13.8% |
| 2004 | $3,630 +3.8% | $17,577 |
| 2003 | $3,496 +4.1% | $17,577 |
| 2002 | $3,358 +20.6% | $17,577 +4% |
| 2001 | $2,784 -0.4% | $16,901 |
| 2000 | $2,794 | $16,901 |
| 1999 | $2,794 | $16,901 |
Find assessor info on the county website
Monthly payment
Est. payment
Payment breakdown
Explore the cost of this home by adjusting the details. Changes won't be saved.Climate risks
Neighborhood: 60463
Nearby schools
GreatSchools rating
- 9/10Palos East Elementary SchoolGrades: K-5Distance: 0.1 mi
- 10/10Palos South Middle SchoolGrades: 6-8Distance: 0.9 mi
- 7/10Amos Alonzo Stagg High SchoolGrades: 9-12Distance: 1.9 mi
Schools provided by the listing agent
- District: 118
Source: MRED as distributed by MLS GRID. This data may not be complete. We recommend contacting the local school district to confirm school assignments for this home.
- $261,0003 bd2 ba2.4k sqft12634 S London Ln APT 3, Palos Heights, IL 60463Sold
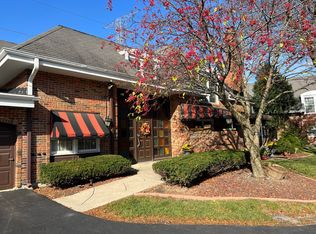
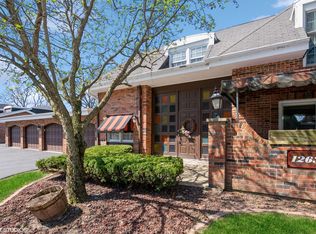
- $282,7002 bd2 ba-- sqft12634 S London Ln APT 2, Palos Heights, IL 60463Off Market
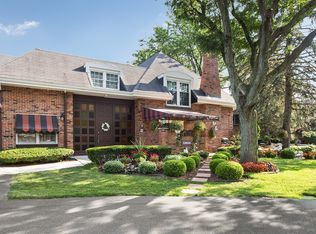
- $369,4003 bd2 ba-- sqft12650 S London Ln APT 3, Palos Heights, IL 60463Off Market
- $353,300-- bd-- ba-- sqft12610 S London Ln APT 2, Palos Heights, IL 60463Off Market
- $310,1002 bd2 ba-- sqft12658 S London Ln APT 1, Palos Heights, IL 60463Off Market
- $322,8003 bd2 ba2.5k sqft12629 S London Ln #10-3, Palos Heights, IL 60463Off Market
- $235,0002 bd2 ba1k sqft12610 S London Ln APT 1, Palos Heights, IL 60463Sold
- $19,021-- bd-- ba-- sqft12610 S London Ln APT 1, Palos Heights, IL 60463Off Market
A local agent can set up tours, give advice and negotiate with sellers.
Similar homes
- $310,0003 bd2 ba1.7k sqft7920 Lakeview Ct #2B, Palos Heights, IL 60463Active
 MLS ID #12270959, Kim Patton, Berkshire Hathaway HomeServices Chicago. MRED as distributed by MLS GRID
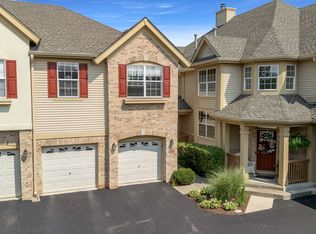
 - $415,0003 bd3 ba2.5k sqft1504 Spyglass Cir, Palos Heights, IL 60463New
 MLS ID #12703588, Jamie Lemmons-Svoboda, Keller Williams Preferred Rlty. MRED as distributed by MLS GRID
 - $319,0002 bd2 ba1.2k sqft12254 S Dogwood Ln #1B, Palos Heights, IL 60463Active
 MLS ID #12698554, Grace Pawlikowski, RE/MAX 10 in the Park. MRED as distributed by MLS GRID
 - $285,0002 bd2 ba1.6k sqft11535 Settlers Pond Way APT 1-B, Orland Park, IL 60467New
 MLS ID #12718499, Daniel Poole, First In Realty, Inc.. MRED as distributed by MLS GRID
 - $330,0003 bd3 ba2.5k sqft5226 Riverside Dr, Richton Park, IL 60471ActiveMLS ID #12700291, Latrice Harris, Coldwell Banker Realty. MRED as distributed by MLS GRID
- $319,9995 bd2 ba1.9k sqft2016 W 52nd St, Chicago, IL 60609NewMLS ID #12718256, Wilfredo Galarza, ABR,PSA,RENE, Duarte Realty Company. MRED as distributed by MLS GRID
- $385,0004 bd2 ba2.4k sqft10128 Parke Ave, Oak Lawn, IL 60453NewMLS ID #12717869, Eva Sanchez, Keller Williams Premiere Properties. MRED as distributed by MLS GRID
- $339,9003 bd1 ba1.2k sqft10227 Hilltop Dr, Orland Park, IL 60462Re-activatedMLS ID #12642356, John Nugent, Coldwell Banker Realty. MRED as distributed by MLS GRID
- $280,0004 bd2 ba1.6k sqft840 Arquilla Dr, Glenwood, IL 60425Re-activatedMLS ID #12673210, Lisa Soltesz, Opendoor Brokerage, LLC. MRED as distributed by MLS GRID
- $265,0003 bd2 ba1.6k sqft8753 S Kostner Ave, Hometown, IL 60456NewMLS ID #12716573, Krystal Ruggiero, Coldwell Banker Realty. MRED as distributed by MLS GRID
- $299,9004 bd2 ba1.7k sqft17720 67th Ave, Tinley Park, IL 60477ActiveMLS ID #12662829, Kim Wirtz, ABR,CRS,e-PRO, Wirtz Real Estate Group Inc.. MRED as distributed by MLS GRID
- $339,0004 bd3 ba2.5k sqft922 Laura Ln, Sauk Village, IL 60411Re-activatedMLS ID #12691348, Oscar Darden Jr, DEI Realty LLC. MRED as distributed by MLS GRID
- $459,9003 bd2 ba2k sqft9147 Boardwalk Ter, Orland Hills, IL 60487NewMLS ID #12717925, Oraib Nawash-Salah, Better Homes & Gardens Real Estate. MRED as distributed by MLS GRID
- $339,9003 bd3 ba1.7k sqft16560 Greenwood Ave, South Holland, IL 60473ActiveMLS ID #12704552, Frank Montro, Keller Williams Preferred Rlty. MRED as distributed by MLS GRID
- $275,0004 bd2 ba2k sqft18055 Thomas Ln, Country Club Hills, IL 60478ActiveMLS ID #12702517, Mireya Rogoz-Bedore, Village Realty, Inc.. MRED as distributed by MLS GRID
- $339,9994 bd2 ba2k sqft9909 Elm Circle Dr, Oak Lawn, IL 60453ActiveMLS ID #12552651, Cesar Garcia, Avenue Properties Chicago. MRED as distributed by MLS GRID
- $340,0002 bd3 ba1.7k sqft15722 Centennial Dr, Orland Park, IL 60462ActiveMLS ID #12705206, Pamela Raia, Baird & Warner. MRED as distributed by MLS GRID
- $279,9003 bd2 ba1.5k sqft14626 Abbottsford Rd, Midlothian, IL 60445ActiveMLS ID #12701470, Luis Segura, Hometown Real Estate Group. MRED as distributed by MLS GRID
- $335,0003 bd3 ba1.6k sqft14631 Aston Way, Lockport, IL 60441ActiveMLS ID #12698430, Kelly Ryan, GRI, RE/MAX 10. MRED as distributed by MLS GRID
- $349,9002 bd4 ba1.6k sqft16616 Grants Trl, Orland Park, IL 60467ActiveMLS ID #12710730, Carol O'Malley, ABR,CRS,CSC,PSA,SRES, HomeSmart Connect LLC. MRED as distributed by MLS GRID
