Move-in ready and beautifully updated townhome with peaceful wooded views in desirable Neufairfield Subdivision! Backing to scenic park district land, this home features a 2-car attached garage, a private patio with a gazebo (2025), and an open-concept layout perfect for everyday living. The bright kitchen offers refinished cabinetry (2025), white granite countertops, stainless steel appliances, 42" cabinets, and an under-sink water filtration system (2024). The spacious living room features a new electric fireplace (2025), while the main floor also includes a remodeled powder room and convenient laundry room. Upstairs you'll find new flooring (2024), a versatile loft, two spacious bedrooms including a primary with a walk-in closet, and an updated full bath with a refinished tile shower and tub. Recent updates include fresh paint (2025/2026), updated outlets and light switches (2025), newer HVAC and water heater (2025), and a custom-built dining table (2024). Located in the highly rated New Lenox school district, just minutes from parks, walking trails, Silver Cross Hospital, shopping, dining, and I-355.
New
$275,000
1045 Silver Hill Cir, Joliet, IL 60432
2beds
1,256sqft
:
Get pre-qualified$2,202/mo
Townhouse, Single Family Residence
Built in ----
2,277 Square Feet Lot
$-- Zestimate®
$219/sqft
$250/mo HOA
What's special
New electric fireplaceVersatile loftTwo spacious bedroomsFresh paintOpen-concept layoutBright kitchenRemodeled powder room
- 4 days |
- 159 |
- 11 |
Zillow last checked:
Listing updated:
Listed by:
Caroline Bielak 630-210-5262,
Avenue Properties Chicago
Source: MRED as distributed by MLS GRID,MLS#: 12710632
Facts & features
Interior
Bedrooms & bathrooms
- Bedrooms: 2
- Bathrooms: 2
- Full bathrooms: 1
- 1/2 bathrooms: 1
Rooms
- Room types: Loft
Primary bedroom
- Features: Flooring (Carpet)
- Level: Second
- Area: 168 Square Feet
- Dimensions: 14X12
Bedroom 2
- Features: Flooring (Carpet)
- Level: Second
- Area: 110 Square Feet
- Dimensions: 11X10
Kitchen
- Features: Kitchen (Eating Area-Table Space), Flooring (Wood Laminate)
- Level: Main
- Area: 110 Square Feet
- Dimensions: 11X10
Laundry
- Features: Flooring (Vinyl)
- Level: Main
- Area: 40 Square Feet
- Dimensions: 8X5
Living room
- Features: Flooring (Carpet), Window Treatments (All)
- Level: Main
- Area: 240 Square Feet
- Dimensions: 16X15
Loft
- Features: Flooring (Carpet)
- Level: Second
- Area: 104 Square Feet
- Dimensions: 13X8
Heating
- Natural Gas, Forced Air
Cooling
- Central Air
Appliances
- Included: Range, Microwave, Dishwasher, Refrigerator, Washer, Dryer
- Laundry: Main Level, Washer Hookup
Features
- Flooring: Laminate
- Basement: None
Interior area
- Total structure area: 0
- Total interior livable area: 1,256 sqft
Property
Parking
- Total spaces: 2
- Parking features: Asphalt, Garage Door Opener, Yes, Garage Owned, Attached, Garage
- Attached garage spaces: 2
- Has uncovered spaces: Yes
Accessibility
- Accessibility features: No Disability Access
Features
- Patio & porch: Patio
Lot
- Size: 2,277 Square Feet
- Dimensions: 33X69
- Features: Common Grounds, Landscaped
Details
- Parcel number: 1508063010220000
- Special conditions: None
- Other equipment: Water-Softener Owned, TV-Cable, Ceiling Fan(s)
Construction
Type & style
- Home type: Townhouse
- Property subtype: Townhouse, Single Family Residence
Materials
- Vinyl Siding, Brick
- Foundation: Concrete Perimeter
- Roof: Asphalt
Condition
- New construction: No
Utilities & green energy
- Electric: Circuit Breakers
- Sewer: Public Sewer
- Water: Public
Community & HOA
Community
- Features: Park
- Subdivision: Neufairfield
HOA
- Has HOA: Yes
- Amenities included: Park
- Services included: Exterior Maintenance, Lawn Care, Snow Removal
- HOA fee: $250 monthly
Location
- Region: Joliet
Financial & listing details
- Price per square foot: $219/sqft
- Tax assessed value: $177,897
- Annual tax amount: $4,419
- Date on market: 7/21/2026
- Ownership: Fee Simple w/ HO Assn.
Estimated market value
Not available
Estimated sales range
Not available
Not available
Price history
| Date | Event | Price |
|---|---|---|
| 7/21/2026 | Listed for sale | $275,000+11.3%$219/sqft |
Source:  MRED as distributed by MLS GRID #12710632 Report a problem MRED as distributed by MLS GRID #12710632 Report a problem | ||
| 7/21/2023 | Sold | $247,000+7.4%$197/sqft |
Source: MRED as distributed by MLS GRID #11801091 Report a problem | ||
| 6/27/2023 | Contingent | $229,900$183/sqft |
Source: MRED as distributed by MLS GRID #11801091 Report a problem | ||
| 6/15/2023 | Listed for sale | $229,900$183/sqft |
Source: MRED as distributed by MLS GRID #11801091 Report a problem | ||
| 6/10/2023 | Contingent | $229,900$183/sqft |
Source: MRED as distributed by MLS GRID #11801091 Report a problem | ||
| 6/6/2023 | Listed for sale | $229,900+59.7%$183/sqft |
Source: MRED as distributed by MLS GRID #11801091 Report a problem | ||
| 9/12/2017 | Sold | $144,000$115/sqft |
Source: MRED as distributed by MLS GRID #09641189 Report a problem | ||
| 7/31/2017 | Pending sale | $144,000$115/sqft |
Source: Lincoln-Way Realty Inc #09641189 Report a problem | ||
| 5/30/2017 | Listed for sale | $144,000-14%$115/sqft |
Source: Lincoln-Way Realty Inc #09641189 Report a problem | ||
| 5/5/2006 | Sold | $167,500$133/sqft |
Source: Public Record Report a problem | ||
Public tax history
| Year | Property taxes | Tax assessment |
|---|---|---|
| 2024 | $4,419 +6.2% | $59,299 +9.7% |
| 2023 | $4,160 +3.6% | $54,055 +8.5% |
| 2022 | $4,016 +6% | $49,798 +6.3% |
| 2021 | $3,789 +3.4% | $46,833 +3.7% |
| 2020 | $3,663 +2.6% | $45,162 +3.2% |
| 2019 | $3,569 +2.3% | $43,761 +3.6% |
| 2018 | $3,490 -12.4% | $42,253 +3% |
| 2017 | $3,986 +0.8% | $41,038 +2.7% |
| 2016 | $3,956 +25.5% | $39,940 -6.2% |
| 2015 | $3,153 | $42,565 +1.3% |
| 2014 | $3,153 +1.2% | $42,039 -1.3% |
| 2013 | $3,115 -3.5% | $42,605 -5.5% |
| 2012 | $3,227 +1.4% | $45,085 -5.5% |
| 2011 | $3,182 +0% | $47,709 -5% |
| 2010 | $3,181 -6.4% | $50,220 -2.5% |
| 2009 | $3,399 +2.8% | $51,508 |
| 2008 | $3,307 | $51,508 +3.5% |
| 2007 | -- | $49,766 +37.4% |
| 2006 | $2,417 +1452.5% | $36,228 +1711.4% |
| 2005 | $156 | $2,000 |
Find assessor info on the county website
Monthly payment
Est. payment
Payment breakdown
Explore the cost of this home by adjusting the details. Changes won't be saved.Climate risks
Neighborhood: 60432
Nearby schools
GreatSchools rating
- NACherry Hill Elementary and Early Childhood CenterGrades: PK-8Distance: 1.6 mi
- 2/10Joliet Central High SchoolGrades: 9-12Distance: 2.9 mi
- 7/10Liberty Junior High SchoolGrades: 7-8Distance: 3.2 mi
Schools provided by the listing agent
- District: 122
Source: MRED as distributed by MLS GRID. This data may not be complete. We recommend contacting the local school district to confirm school assignments for this home.
- $311,200-- bd-- ba1.7k sqft1047 Silver Hill Cir, Joliet, IL 60432Off Market
- $321,2003 bd2 ba1.7k sqft1043 Silver Hill Cir, Joliet, IL 60432Off Market
- $320,800-- bd-- ba1.9k sqft1049 Silver Hill Cir, Joliet, IL 60432Off Market
- $300,0003 bd3 ba1.6k sqft1039 Silver Hill Cir, Joliet, IL 60432For Sale

- $271,5002 bd3 ba1.8k sqft1053 Silver Hill Cir, Joliet, IL 60432Off Market
- $288,4002 bd2 ba1.8k sqft1037 Silver Hill Cir, Joliet, IL 60432Off Market
- $279,4003 bd3 ba1.6k sqft2415 Silver Hill Cir, Joliet, IL 60432Off Market
- $296,2003 bd3 ba1.7k sqft2406 Silver Hill Cir, Joliet, IL 60432Off Market
A local agent can set up tours, give advice and negotiate with sellers.
Similar homes
- $259,9002 bd2 ba1.5k sqft1104 Colonial Dr, Joliet, IL 60432New
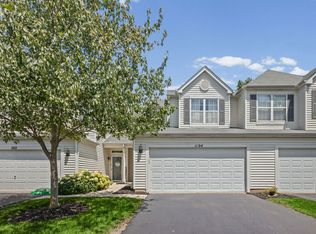 MLS ID #12714874, Rachael Rae Gish, @properties Christie's International Real Estate. MRED as distributed by MLS GRID
 - $264,9992 bd2 ba1.8k sqft2417 Brush Hill Cir, Joliet, IL 60432New
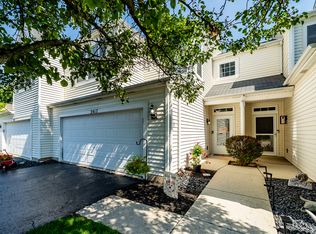 MLS ID #12713596, Jake Wirtz, Wirtz Real Estate Group Inc.. MRED as distributed by MLS GRID
 - $270,0003 bd3 ba1.5k sqft2408 Brush Hill Cir, Joliet, IL 60432Active
 MLS ID #12654496, Alejandra Reyes, RE/MAX 10. MRED as distributed by MLS GRID
 - $300,0003 bd3 ba1.6k sqft1039 Silver Hill Cir, Joliet, IL 60432ActiveMLS ID #12684370, Ronda Wallace, ABR,CNC,CSC,E-PRO, The Wallace Real Estate Group, INC.. MRED as distributed by MLS GRID
- $300,0004 bd2 ba1.8k sqft2103 Maple Rd, Joliet, IL 60432NewMLS ID #12714921, Jonnie Vanderhyden, Village Realty, Inc.. MRED as distributed by MLS GRID
- $264,9004 bd1 ba1.5k sqft814 Meeker Ave, Joliet, IL 60432NewMLS ID #12709633, Elsa Jimenez, Keller Williams Infinity. MRED as distributed by MLS GRID
- $247,9002 bd1 ba1.5k sqft926 Saddle Ridge Dr, Joliet, IL 60432Price ChangeMLS ID #12665707, Adam Stary, eXp Realty. MRED as distributed by MLS GRID
- $219,0003 bd1 ba1k sqft330 Harwood St, Joliet, IL 60432NewMLS ID #12713681, Kelsey Domina, Crosstown Realtors, Inc.. MRED as distributed by MLS GRID
- $274,9003 bd2 ba1.6k sqft514 E Jackson St, Joliet, IL 60432ActiveMLS ID #12560001, Joanne Hayford, Village Realty, Inc.. MRED as distributed by MLS GRID
- $--2 bd2 ba1.1k sqft1846 Festival Ct, Joliet, IL 60435AuctionAuction.com 2
- $279,0004 bd1 ba1.4k sqft411 Leach Ave, Joliet, IL 60432ActiveMLS ID #12703831, Oscar Ochoa, Redfin Corporation. MRED as distributed by MLS GRID
- $270,0002 bd1 ba1.7k sqft124 Andrew Taras Ct #2D, Joliet, IL 60435NewMLS ID #12703378, Oscar Ochoa, Redfin Corporation. MRED as distributed by MLS GRID
- $299,0003 bd2 ba1.2k sqft(Undisclosed Address), Joliet, IL 60435NewMLS ID #12569992, Gayle Weatherly, Berkshire Hathaway HomeServices Chicago. MRED as distributed by MLS GRID
- $289,9003 bd2 ba1.8k sqft1518 Hosmer St, Joliet, IL 60435NewMLS ID #12689382, Ulises Huitron, Keller Williams Infinity. MRED as distributed by MLS GRID
- $250,0003 bd1 ba1k sqft1801 Pinewood Ln, Joliet, IL 60433NewMLS ID #12643012, Bertha Muralles, CSC, Wirtz Real Estate Group Inc.. MRED as distributed by MLS GRID
- $269,9003 bd2 ba1.1k sqft201 S Reedwood Dr, Joliet, IL 60436NewMLS ID #12708394, Katherine Cooper, Exit Real Estate Partners. MRED as distributed by MLS GRID
- $--2 bd-- ba974 sqft457 Water St, Joliet, IL 60436AuctionAuction.com 2
- $259,9002 bd2 ba1.1k sqft17439 S Yakima Dr, Lockport, IL 60441Price ChangeMLS ID #12687862, Abrahim Batshon, NTEG Realty LLC. MRED as distributed by MLS GRID
- $219,9992 bd3 ba1.1k sqft613 E 3rd St APT 3, Lockport, IL 60441NewMLS ID #12711166, Jake Wirtz, Wirtz Real Estate Group Inc.. MRED as distributed by MLS GRID
- $354,9903 bd3 ba1.6k sqft927 Saddle Ridge Dr, Joliet, IL 60432NewMLS ID #12707740, Colleen Berg, Berg Properties. MRED as distributed by MLS GRID
