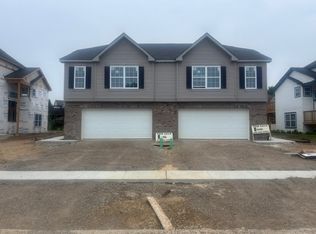
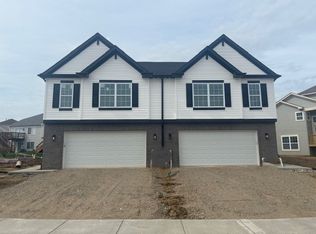
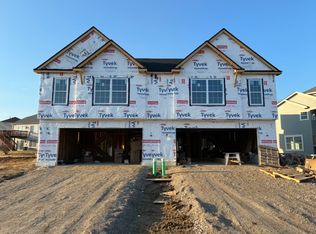
New Construction Neufairfield duplex now available. New Lenox district #122 grammar schools. 3 bedroom/3 bathroom, 1650 s/f, Vaulted ceilings white shaker cabinets with 60'' island, quartz tops, stainless steal appliances and much more. Situated in a great location near walking/bike paths, Silver Cross Hospital, Pilcher Park, Woodruff Golf Course, interstate access, and much more. Don't miss out on this opportunity and schedule your showing today! .
Active
$354,990
927 Saddle Ridge Dr, Joliet, IL 60432
3beds
1,650sqft
Duplex, Single Family Residence
Built in 2025
-- sqft lot
$-- Zestimate®
$215/sqft
$16/mo HOA
What's special
Vaulted ceilingsQuartz topsWhite shaker cabinets
- 67 days
- 303
- 19
Zillow last checked:
Listing updated:
Listed by:
Colleen Berg 888-276-9959,
Berg Properties
Source: MRED as distributed by MLS GRID,MLS#: 12707740
Facts & features
Interior
Bedrooms & bathrooms
- Bedrooms: 3
- Bathrooms: 3
- Full bathrooms: 3
Rooms
- Room types: No additional rooms
Primary bedroom
- Features: Flooring (Vinyl), Bathroom (Full)
- Level: Main
- Area: 165 Square Feet
- Dimensions: 15X11
Bedroom 2
- Features: Flooring (Vinyl)
- Level: Main
- Area: 110 Square Feet
- Dimensions: 10X11
Bedroom 3
- Features: Flooring (Vinyl)
- Level: Lower
- Area: 110 Square Feet
- Dimensions: 10X11
Family room
- Features: Flooring (Vinyl)
- Level: Lower
- Area: 210 Square Feet
- Dimensions: 15X14
Kitchen
- Features: Flooring (Vinyl)
- Level: Main
- Area: 154 Square Feet
- Dimensions: 14X11
Laundry
- Features: Flooring (Vinyl)
- Level: Lower
- Area: 42 Square Feet
- Dimensions: 6X7
Living room
- Features: Flooring (Vinyl)
- Level: Main
- Area: 210 Square Feet
- Dimensions: 15X14
Heating
- Natural Gas
Cooling
- Central Air
Appliances
- Included: Range, Microwave, Dishwasher, Refrigerator, Disposal
Features
- Vaulted Ceiling(s), Cathedral Ceiling(s)
- Basement: None
Interior area
- Total structure area: 0
- Total interior livable area: 1,650 sqft
Property
Parking
- Total spaces: 2
- Parking features: Asphalt, Garage Door Opener, Yes, Garage Owned, Attached, Garage
- Attached garage spaces: 2
- Has uncovered spaces: Yes
Accessibility
- Accessibility features: No Disability Access
Features
- Patio & porch: Deck, Patio
Lot
- Size: 4,622 Square Feet
Details
- Parcel number: 1508063050650000
- Special conditions: None
Construction
Type & style
- Home type: MultiFamily
- Property subtype: Duplex, Single Family Residence
Materials
- Vinyl Siding, Brick
- Foundation: Concrete Perimeter
- Roof: Asphalt
Condition
- New Construction
- New construction: Yes
- Year built: 2025
Utilities & green energy
- Electric: Circuit Breakers
- Sewer: Public Sewer
- Water: Public
Community & HOA
Community
- Subdivision: Neufairfield
HOA
- Has HOA: Yes
- Services included: None
- HOA fee: $190 annually
Location
- Region: Joliet
Financial & listing details
- Price per square foot: $215/sqft
- Tax assessed value: $24,603
- Annual tax amount: $675
- Date on market: 7/23/2026
- Ownership: Fee Simple w/ HO Assn.
Estimated market value
Not available
Estimated sales range
Not available
Not available
Price history
Price history is unavailable.
Public tax history
| Year | Property taxes | Tax assessment |
|---|---|---|
| 2024 | $706 +4.6% | $8,201 +9.7% |
| 2023 | $675 +6.9% | $7,476 +8.6% |
| 2022 | $632 +5.1% | $6,887 +6.3% |
| 2021 | $601 +2.9% | $6,477 +3.7% |
| 2020 | $584 +2.1% | $6,246 +3.2% |
| 2019 | $572 +1.7% | $6,052 +3.6% |
| 2018 | $563 +2.1% | $5,843 +3% |
| 2017 | $551 +0.8% | $5,675 +2.8% |
| 2016 | $547 +1.9% | $5,523 +3.3% |
| 2015 | $537 | $5,349 +1.2% |
| 2014 | $537 +1.7% | $5,283 -1.3% |
| 2013 | $528 +1.2% | $5,354 -46% |
| 2012 | $521 +1135.1% | $9,921 +1884.2% |
| 2011 | $42 +6.7% | $500 |
| 2010 | $40 +5.8% | $500 |
| 2009 | $37 +4% | $500 |
| 2008 | $36 | $500 |
| 2007 | -- | $500 |
| 2006 | $37 | $500 |
Find assessor info on the county website
Monthly payment
Est. payment
Payment breakdown
Explore the cost of this home by adjusting the details. Changes won't be saved.Climate risks
Neighborhood: 60432
Nearby schools
Schools provided by the listing agent
- District: 122
Source: MRED as distributed by MLS GRID. This data may not be complete. We recommend contacting the local school district to confirm school assignments for this home.
Similar homes
- $349,0004 bd2 ba1.8k sqft1009 Plaza Dr, Joliet, IL 60435Active
 MLS ID #12726619, Joseph Sevcik, Networth Realty of Chicago LLC. MRED as distributed by MLS GRID
 - $399,9004 bd3 ba1.5k sqft927 Treeline Ct, Lockport, IL 60441New
 MLS ID #12752376, Bill Botwinski, Realty One Group Heartland. MRED as distributed by MLS GRID
 - $359,9003 bd2 ba1.7k sqft793 Six Pines Dr, Romeoville, IL 60446New
 MLS ID #12770890, Mansoor Sheikhani, Charles Rutenberg Realty of IL. MRED as distributed by MLS GRID
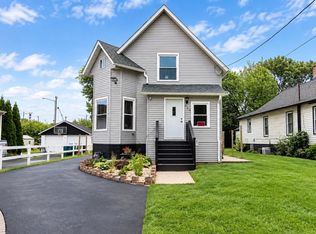
 - $280,0004 bd3 ba1.1k sqft714 S Joliet St, Joliet, IL 60436New
 MLS ID #12770433, Alma (Coral) Ortega, Casa Moderna Real Estate. MRED as distributed by MLS GRID
