Skip main navigation
Closed
  • $370,000

    17005 Mendota Dr, Lockport, IL 60441

    2beds
    1,550sqft
    Townhouse, Single Family Residence
    Built in 2005
    3,807 Square Feet Lot
    $386,400 Zestimate®
    $239/sqft
    $2,475 Estimated rent

    Home value

    $386,400

    $367,000 - $406,000

    $2,475/mo

    Zestimate® history
    Loading
    Loading...

    Owner options

    List your home for rent

    $2,475/mo

    Rent Zestimate®

    Find your next renter with Zillow Rental Manager. Plus, with online applications, you can quickly screen prospective tenants – for free.

    Learn more

    $2,475/mo

    Rent Zestimate®

    Refinance and save

    $2,913/mo

    Est. payment

    Refinancing to a lower rate could help reduce your monthly payments and save thousands over the life of the loan.

    See today's rates

    $2,913/mo

    Est. payment

    Explore your selling options

    Work with a Zillow partner agent

    Leverage their expertise and Zillow's premium Showcase listings to get your home seen by more buyers.

    Get started

    List with your own agent

    Get your home in front of millions of buyers by listing it on Zillow.

    Learn how to do it

    Sell it yourself

    Take full control of how buyers see your home on Zillow by listing For Sale by Owner (FSBO).

    List your home

    What's special

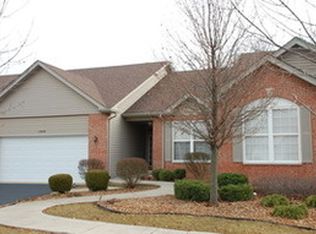

    Welcome home to your stunning and COMPLETELY remodeled ranch townhome! Tucked away within the highly sought after 55+ Lago Vista Community with resort-style amenities and a vibrant array of activities, the community offers its residents the epitome of fun and leisure with access to an indoor/outdoor pool, 21,000 square foot clubhouse, fitness center, sports lounge, banquet hall, 22 lakes and ponds and the security of a gated community! This true ranch home is on a PREMIUM LOT nestled against the woods for privacy and verdant views. Step inside to be amazed by the style of this home and the exceptional attention to detail and quality of the finishes. Home features 9' ceilings and an ideal open floor plan with gorgeous all new wide-plank flooring throughout and large windows that bathe the Living Room and Dining Room in light. You will truly appreciate the exquisite millwork with all new baseboards, gorgeous wood trim and crown molding throughout, including the closets and garage! Entertaining is a dream from your updated kitchen with all stainless appliances, granite countertops, tile backsplash and white custom cabinetry with custom roll out drawers for ease of use. Sip your morning coffee from the breakfast room and look out onto your new composite deck and enjoy the views of nature. The home also features two spacious bedrooms including a primary suite with a walk-in closet and an updated bath with custom vanity and a Toto smart toilet with auto sensors, heated seat and a bidet. The cozy den offers versatility as a library, office, or potential guest room too. The laundry room is appointed with an updated stackable washer and dryer, water softener, custom cabinetry and ADA access to the heated garage! No expense spared on the remodel, practically every interior finish was updated including all new recessed lights, new fixtures, new switches, hardware, all new solid ADA doors, new front door, new furnace and air (2022), both baths updated and more!

    Zillow last checked:

    Listing updated:

    Listing courtesy of:

    Jessica Jakubowski 312-810-6722,

    @properties Christie's International Real Estate

    Bought with:

    Christopher Risum

    Realty Executives Success

    Source: MRED as distributed by MLS GRID,MLS#: 12131030MLS Logo

    Facts & features

    Interior

    Bedrooms & bathrooms
    • Bedrooms: 2
    • Bathrooms: 2
    • Full bathrooms: 2
    Primary bedroom
    • Features: Flooring (Wood Laminate), Window Treatments (All), Bathroom (Full)
    • Level: Main
    • Area: 192 Square Feet
    • Dimensions: 16X12
    Bedroom 2
    • Features: Flooring (Wood Laminate)
    • Level: Main
    • Area: 140 Square Feet
    • Dimensions: 14X10
    Breakfast room
    • Features: Flooring (Wood Laminate)
    • Level: Main
    • Area: 77 Square Feet
    • Dimensions: 11X7
    Den
    • Features: Flooring (Wood Laminate)
    • Level: Main
    • Area: 120 Square Feet
    • Dimensions: 10X12
    Dining room
    • Features: Flooring (Wood Laminate)
    • Level: Main
    • Area: 135 Square Feet
    • Dimensions: 9X15
    Kitchen
    • Features: Kitchen (Pantry-Closet, Breakfast Room), Flooring (Wood Laminate)
    • Level: Main
    • Area: 132 Square Feet
    • Dimensions: 11X12
    Laundry
    • Features: Flooring (Wood Laminate)
    • Level: Main
    • Area: 54 Square Feet
    • Dimensions: 9X6
    Living room
    • Features: Flooring (Wood Laminate)
    • Level: Main
    • Area: 285 Square Feet
    • Dimensions: 19X15
    Walk in closet
    • Features: Flooring (Wood Laminate)
    • Level: Main
    • Area: 54 Square Feet
    • Dimensions: 9X6
    Heating
    • Natural Gas, Forced Air
    Cooling
    • Central Air
    Appliances
    • Included: Range, Dishwasher, Refrigerator, Washer, Dryer, Disposal, Stainless Steel Appliance(s), Water Softener Owned
    • Laundry: Washer Hookup, Main Level, In Unit
    Features
    • 1st Floor Bedroom, 1st Floor Full Bath, Walk-In Closet(s), High Ceilings, Special Millwork
    • Flooring: Laminate
    • Windows: Screens
    • Basement: None
    • Common walls with other units/homes: End Unit
    Interior area
    • Total structure area: 1,550
    • Total interior livable area: 1,550 sqft

    Property

    Parking
    • Total spaces: 2
    • Parking features: Asphalt, Garage Door Opener, Heated Garage, On Site, Garage Owned, Attached, Garage
    • Attached garage spaces: 2
    • Has uncovered spaces: Yes
    Accessibility
    • Accessibility features: Two or More Access Exits, Entry Slope less than 1 foot, Bath Grab Bars, Main Level Entry, No Interior Steps, Disability Access
    Features
    • Patio & porch: Deck
    Lot
    • Size: 3,807 sqft
    • Dimensions: 47 X 81
    • Features: Common Grounds, Forest Preserve Adjacent, Landscaped
    Details
    • Parcel number: 1104252020660000
    • Special conditions: None
    • Other equipment: Water-Softener Owned, TV-Cable, Ceiling Fan(s), Sprinkler-Lawn

    Construction

    Type & style
    • Home type: Townhouse
    • Property subtype: Townhouse, Single Family Residence
    Materials
    • Vinyl Siding, Brick
    • Foundation: Concrete Perimeter
    • Roof: Asphalt
    Condition
    • New construction: No
    • Year built: 2005
    • Major remodel year: 2019
    Details
    • Builder model: PRESCOTT

    Utilities & green energy

    • Electric: Circuit Breakers
    • Sewer: Public Sewer
    • Water: Public
    • Utilities for property: Cable Available

    Community & neighborhood

    Location
    • Region: Lockport
    • Subdivision: Lago Vista

    HOA & financial

    HOA
    • Has HOA: Yes
    • HOA fee: $245 monthly
    • Amenities included: Exercise Room, Health Club, Park, Party Room, Sundeck, Indoor Pool, Pool, Receiving Room, Clubhouse
    • Services included: Clubhouse, Exercise Facilities, Pool, Exterior Maintenance, Lawn Care, Snow Removal

    Other

    Other facts
    • Listing terms: Conventional
    • Ownership: Fee Simple w/ HO Assn.

    Price history

    DateEventPrice
    11/8/2024Sold$370,000-7.3%$239/sqft
    Source: MRED as distributed by MLS GRID #12131030 Report a problem
    10/2/2024Contingent$399,000$257/sqft
    Source: MRED as distributed by MLS GRID #12131030 Report a problem
    8/7/2024Listed for sale$399,000+91.8%$257/sqft
    Source: MRED as distributed by MLS GRID #12131030 Report a problem
    8/28/2018Sold$208,000-5%$134/sqft
    Source: MRED as distributed by MLS GRID #09955975 Report a problem
    6/15/2018Pending sale$219,000$141/sqft
    Source: Coldwell Banker Residential Brokerage - Orland Park #09955975 Report a problem
    5/18/2018Listed for sale$219,000+37%$141/sqft
    Source: Coldwell Banker Residential #09955975 Report a problem
    5/31/2011Sold$159,900$103/sqft
    Source: Agent Provided Report a problem

    Public tax history

    YearProperty taxesTax assessment
    2024$7,304 +3.5%$96,142 +11.4%
    2023$7,057 +2.1%$86,311 +6.2%
    2022$6,910 +4.1%$81,308 +6.4%
    2021$6,638 +2.6%$76,410 +3.4%
    2020$6,470 -3.5%$73,898 +5.5%
    2019$6,707 +2.8%$70,045 +4%
    2018$6,525 +3.4%$67,351 +5.9%
    2017$6,313 +4.6%$63,581 +6.7%
    2016$6,035 +7.7%$59,589 +7.2%
    2015$5,605 $55,587 +5.7%
    2014$5,605 -2%$52,604 -5%
    2013$5,720 +3.9%$55,373 -3%
    2012$5,504 -3.1%$57,086 -4%
    2011$5,679 +2.1%$59,465 -8.5%
    2010$5,561 -0.1%$65,004 -7%
    2009$5,569 -3.4%$69,896 -5.3%
    2008$5,765 $73,817 +3.6%
    2007-- $71,286
    2006$6,252 $71,286

    Find assessor info on the county website

    Neighborhood: Lago Vista

    Nearby schools

    GreatSchools rating
    Schools provided by the listing agent
    • District: 89

    Source: MRED as distributed by MLS GRID. This data may not be complete. We recommend contacting the local school district to confirm school assignments for this home.

    Get a cash offer in 3 minutes
    Find out how much your home could sell for in as little as 3 minutes with a no-obligation cash offer.
    Estimated market value
    $386,400
    Get a cash offer in 3 minutes
    Find out how much your home could sell for in as little as 3 minutes with a no-obligation cash offer.
    Estimated market value
    $386,400